Home > Buy > Marine Terrace, Criccieth


Key Features
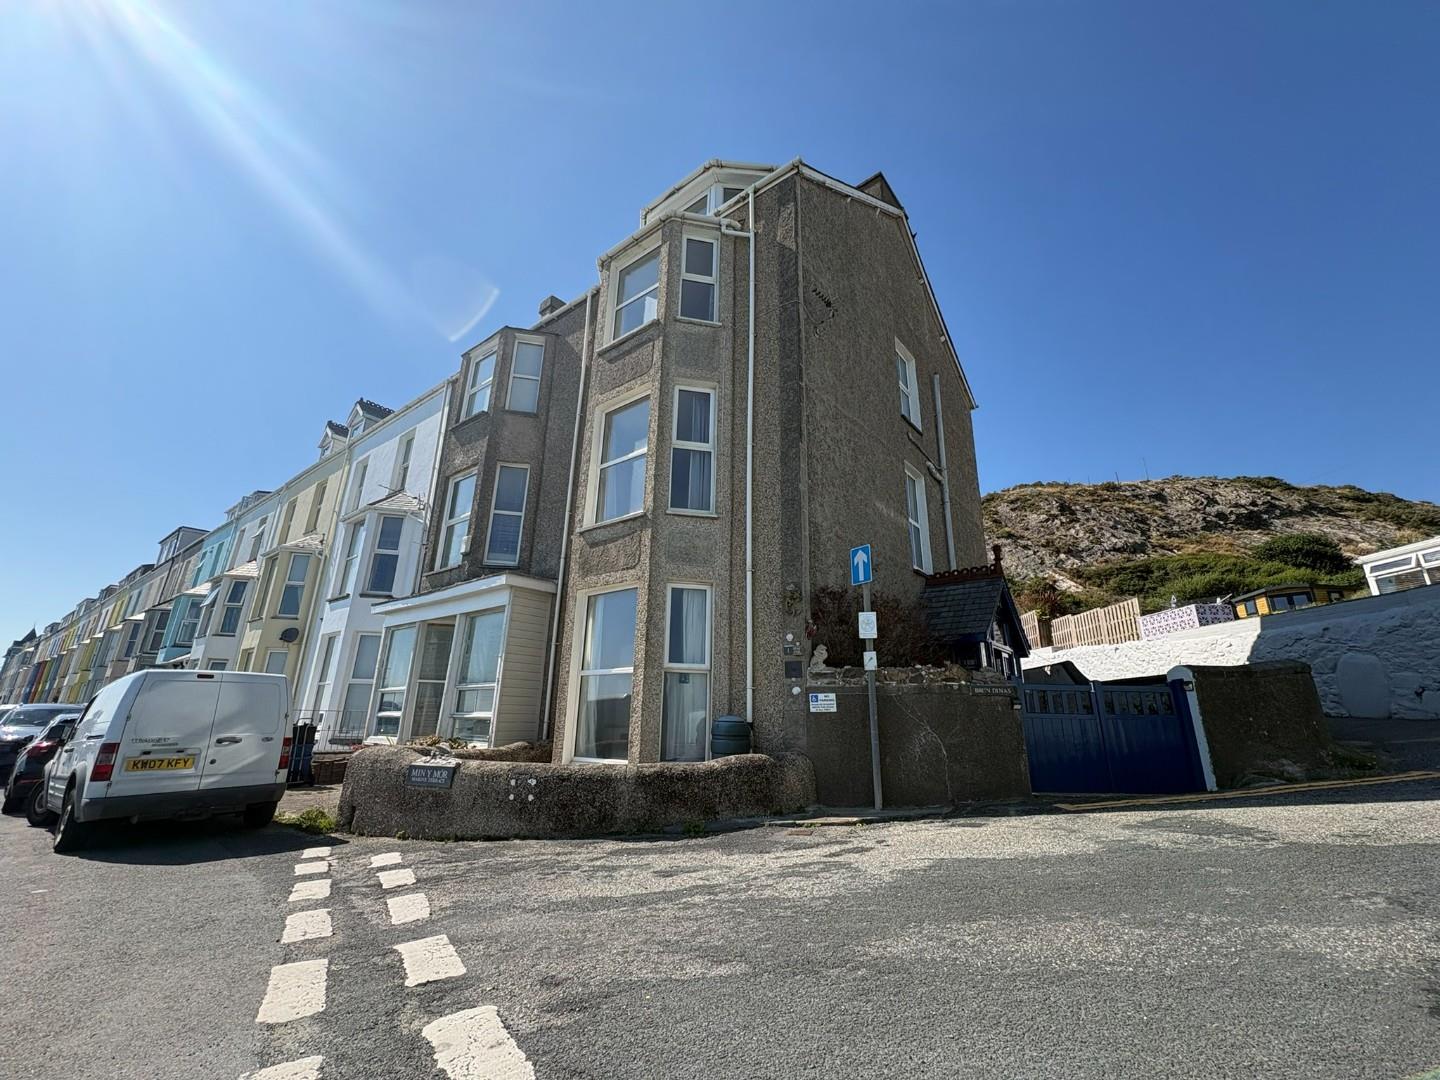
- Three storey townhouse on the promenade in the popular seaside town of Criccieth
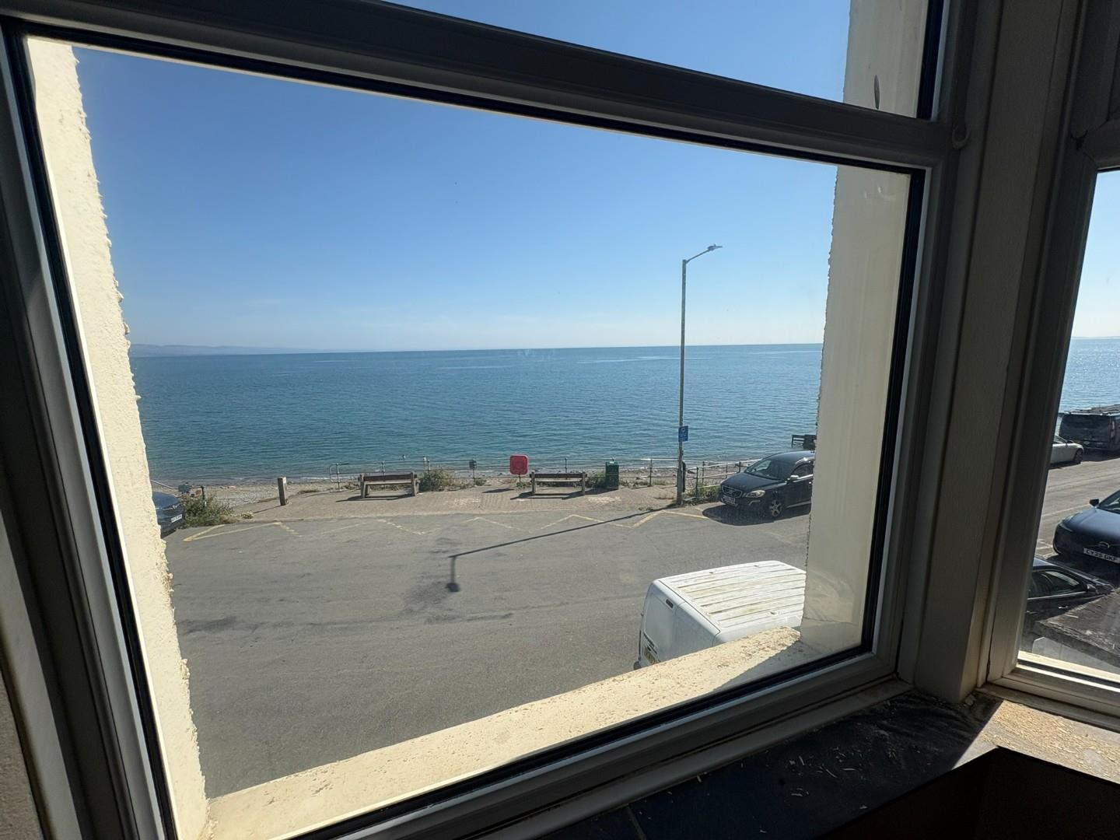
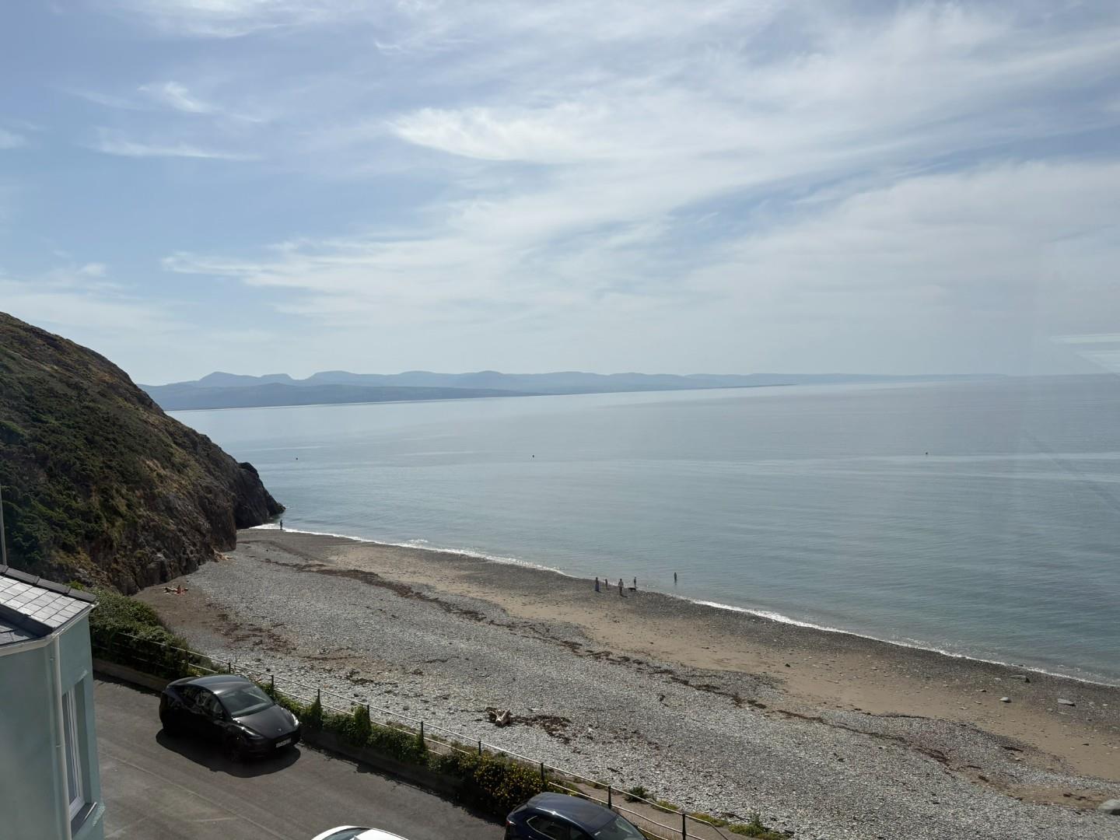
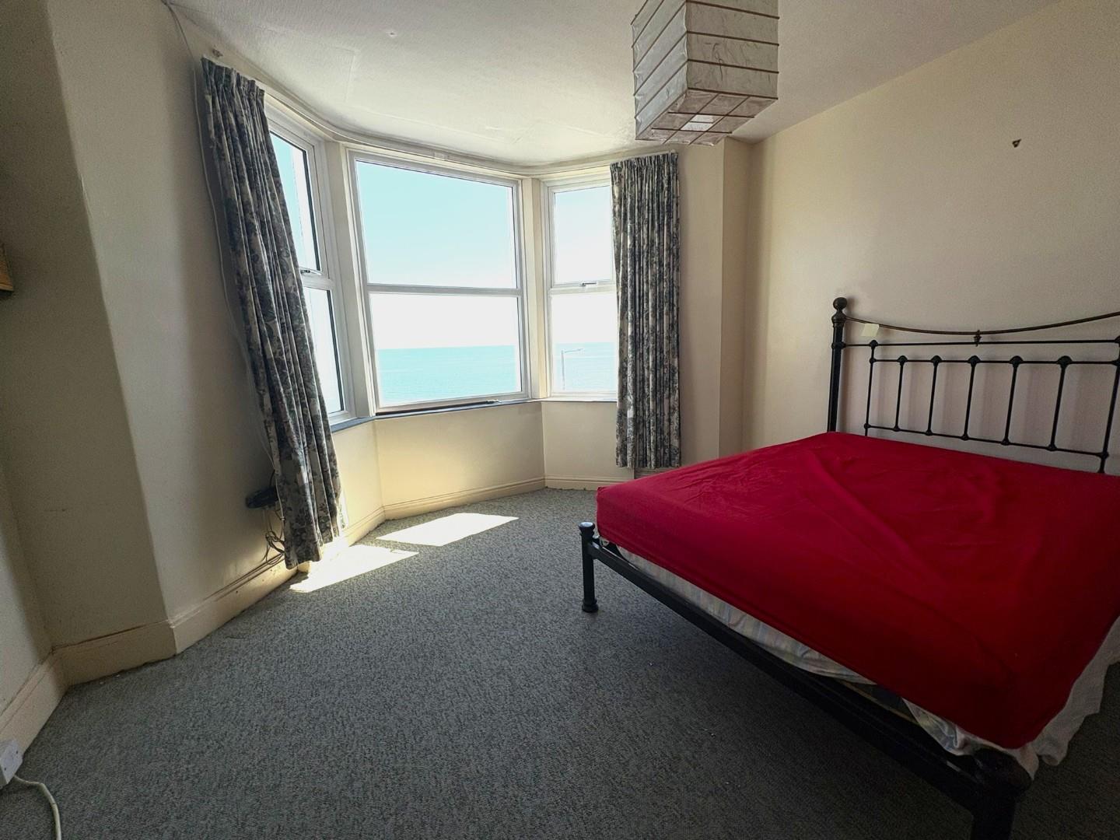
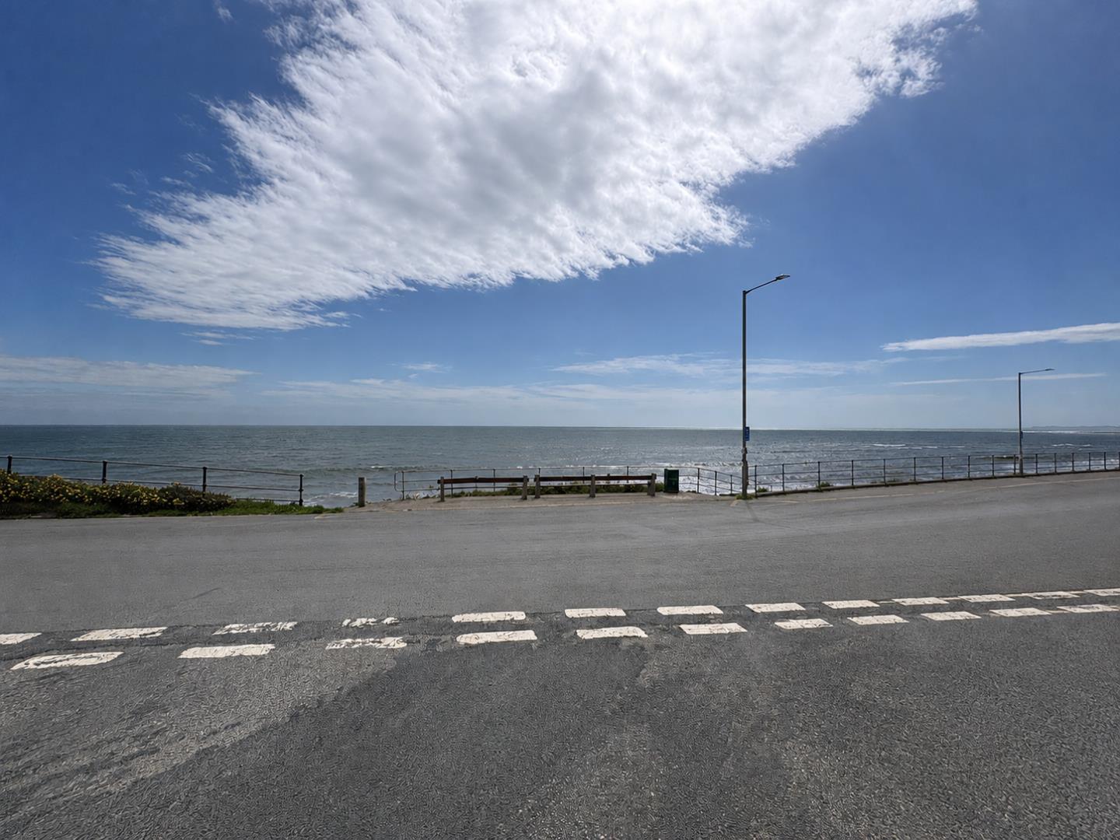
- Outstanding panoramic sea views from the front of the house
- Six bedrooms
- Three bathrooms
- Two reception rooms
- No onward chain
Property Description
Nestled on the seafront of the charming coastal town of Criccieth, this splendid house on Marine Terrace offers an exceptional living experience with breathtaking panoramic sea views. The property boasts an impressive six bedrooms, providing ample space for family and guests alike. With two inviting reception rooms, there is plenty of room for relaxation and entertaining, making it an ideal home for those who enjoy hosting.
Its prominent corner position not only enhances its curb appeal but also allows for an abundance of natural light throughout the day. Situated just a short walking distance from the historic Criccieth Castle, this property is perfect for those who appreciate the rich heritage of the area. Additionally, being merely a stone's throw from the beach, residents can easily indulge in the beauty of the coastline, whether it be for leisurely strolls or invigorating seaside activities.
This remarkable home presents a unique opportunity to embrace coastal living in a picturesque setting, making it a must-see for anyone seeking a blend of comfort, style, and stunning views.
Our Ref: C423
ACCOMMODATION
All measurements are approximate
GROUND FLOOR
Porch
with bench seating
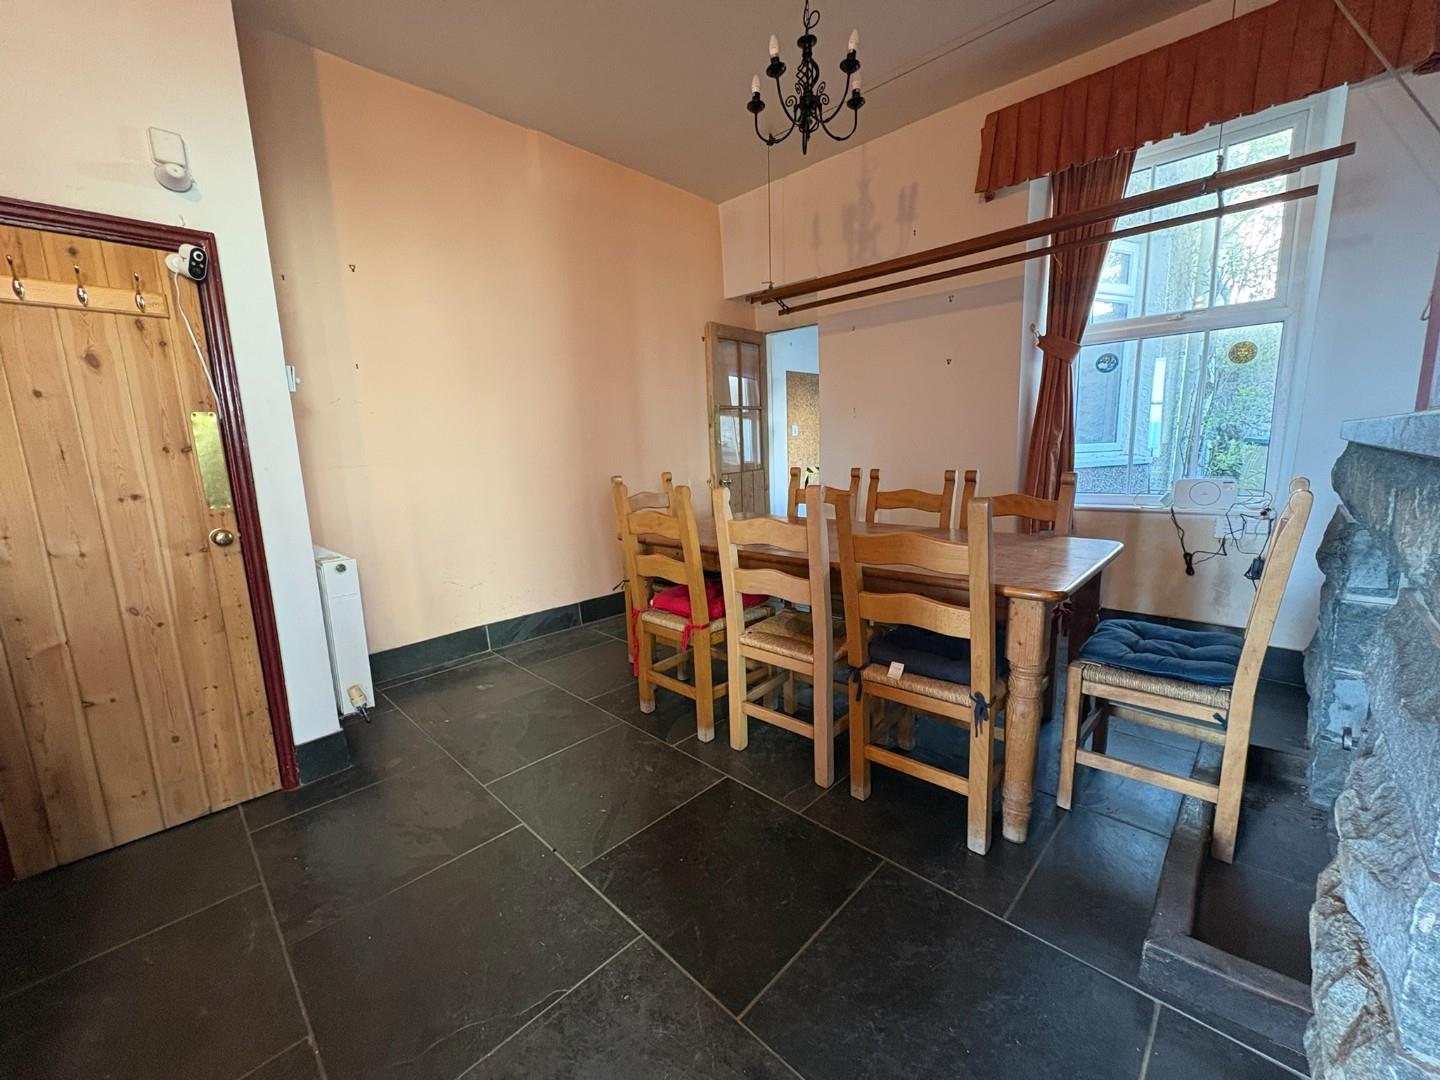
Dining Room
with log burning stove set within stone inglenook; cloak cupboard; slate flooring and radiator
3.830 x 4.604
12'6" x 15'1"
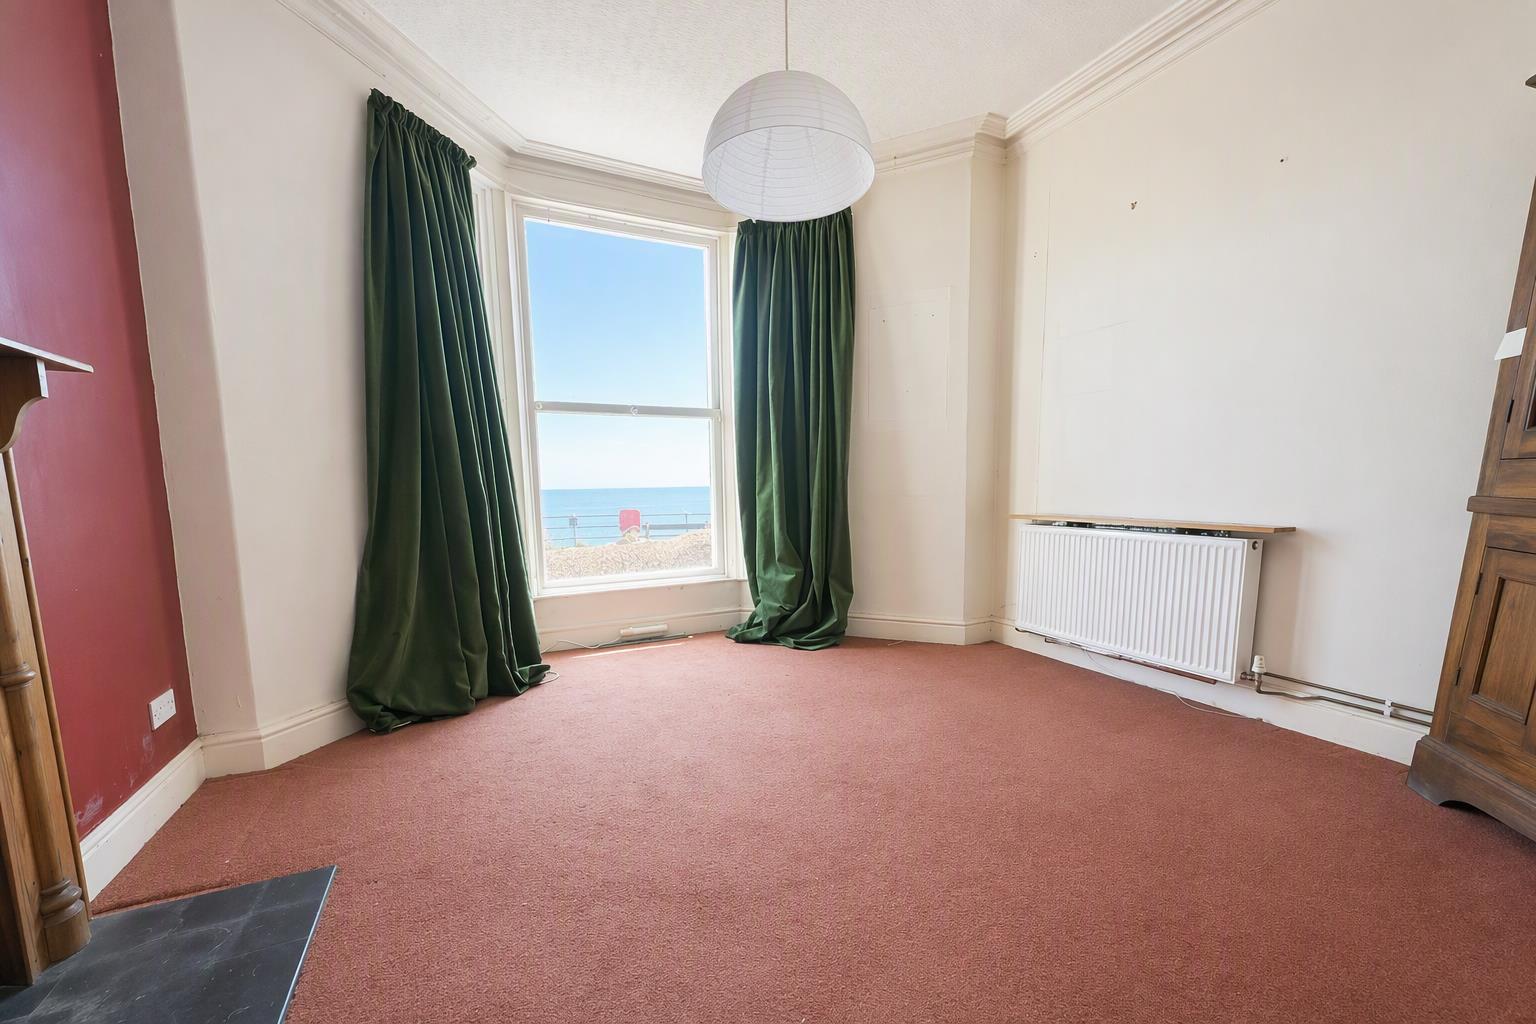
Living Room
with deep bay window to the front of the house enjoying sea views; gas fire set in slate and timber surround; carpet flooring and radiator
3.933 x 3.830
12'10" x 12'6"
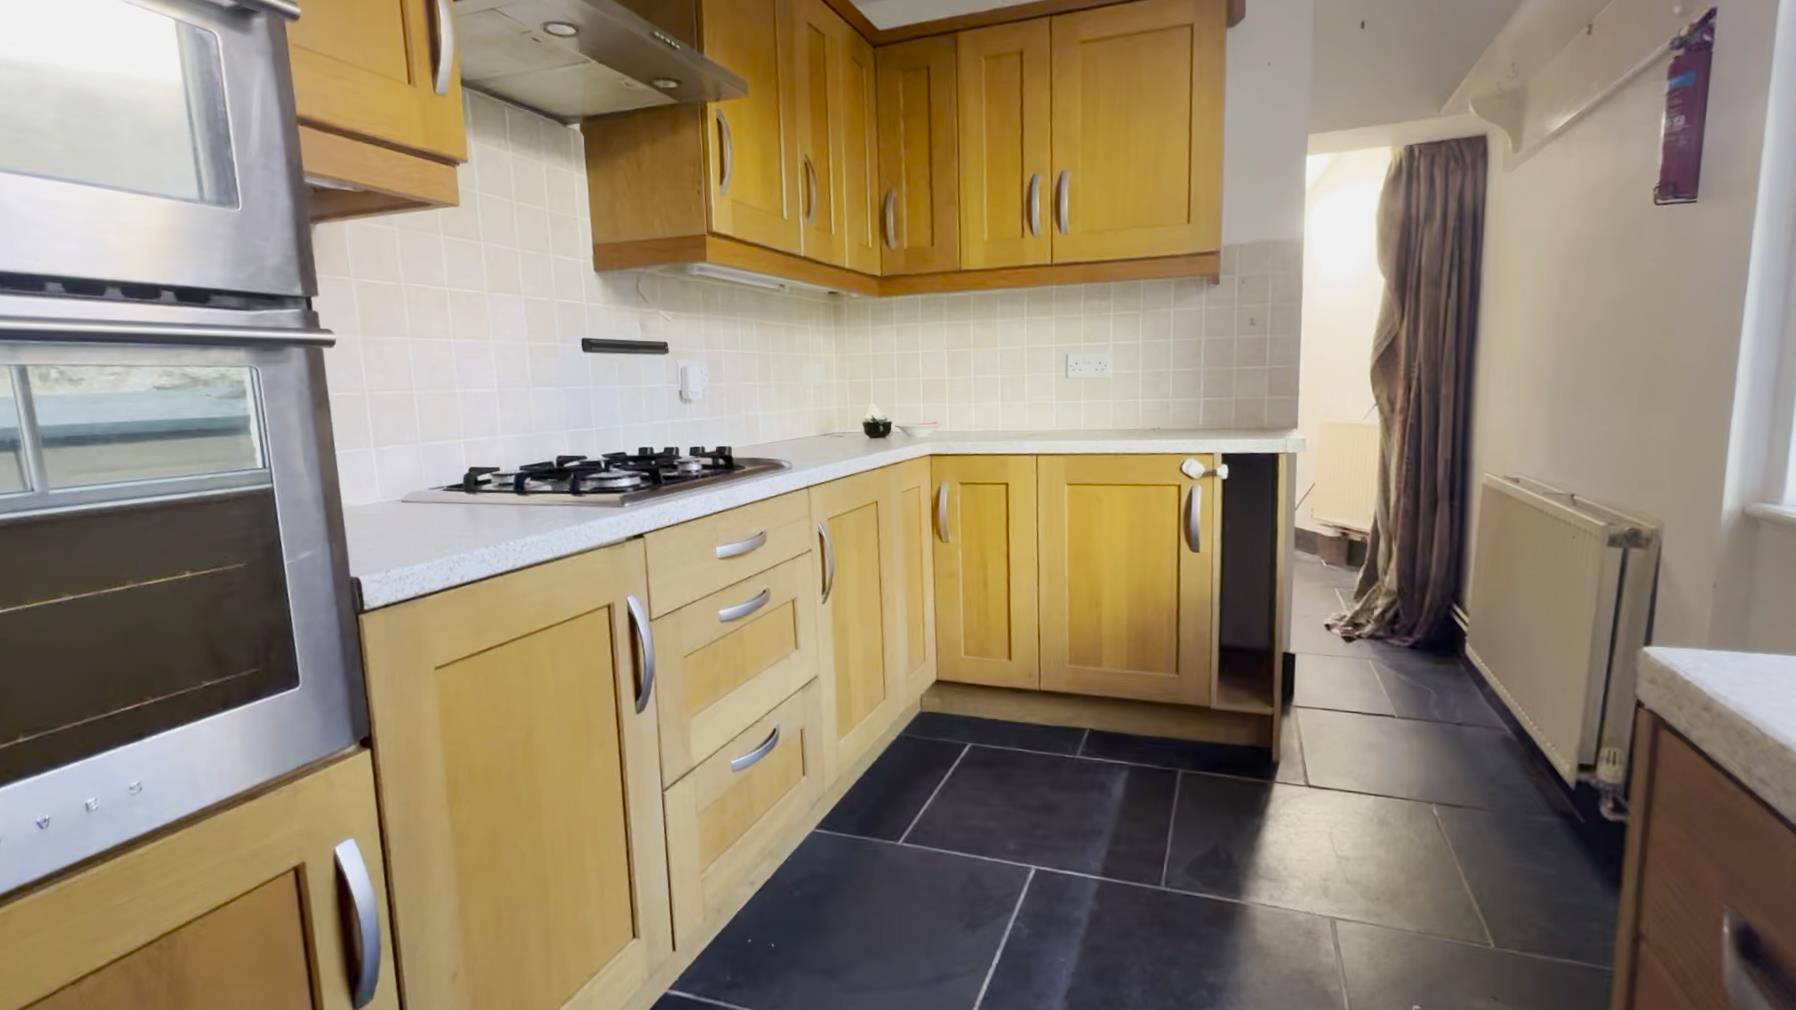
Kitchen
with a range of fitted wall and base units; integrated double oven; integrated gas hob with extractor over; breakfast bar seating; 2 windows to the side; stainless steel sink and drainer; slate flooring and radiator
2.321 x 4.736
7'7" x 15'6"
Rear Hallway
with door to the rear of the house
Washroom
with low level WC and wash basin
Shower
with tiled shower
FIRST FLOOR
Landing
with fitted shelving and feature stained glass window
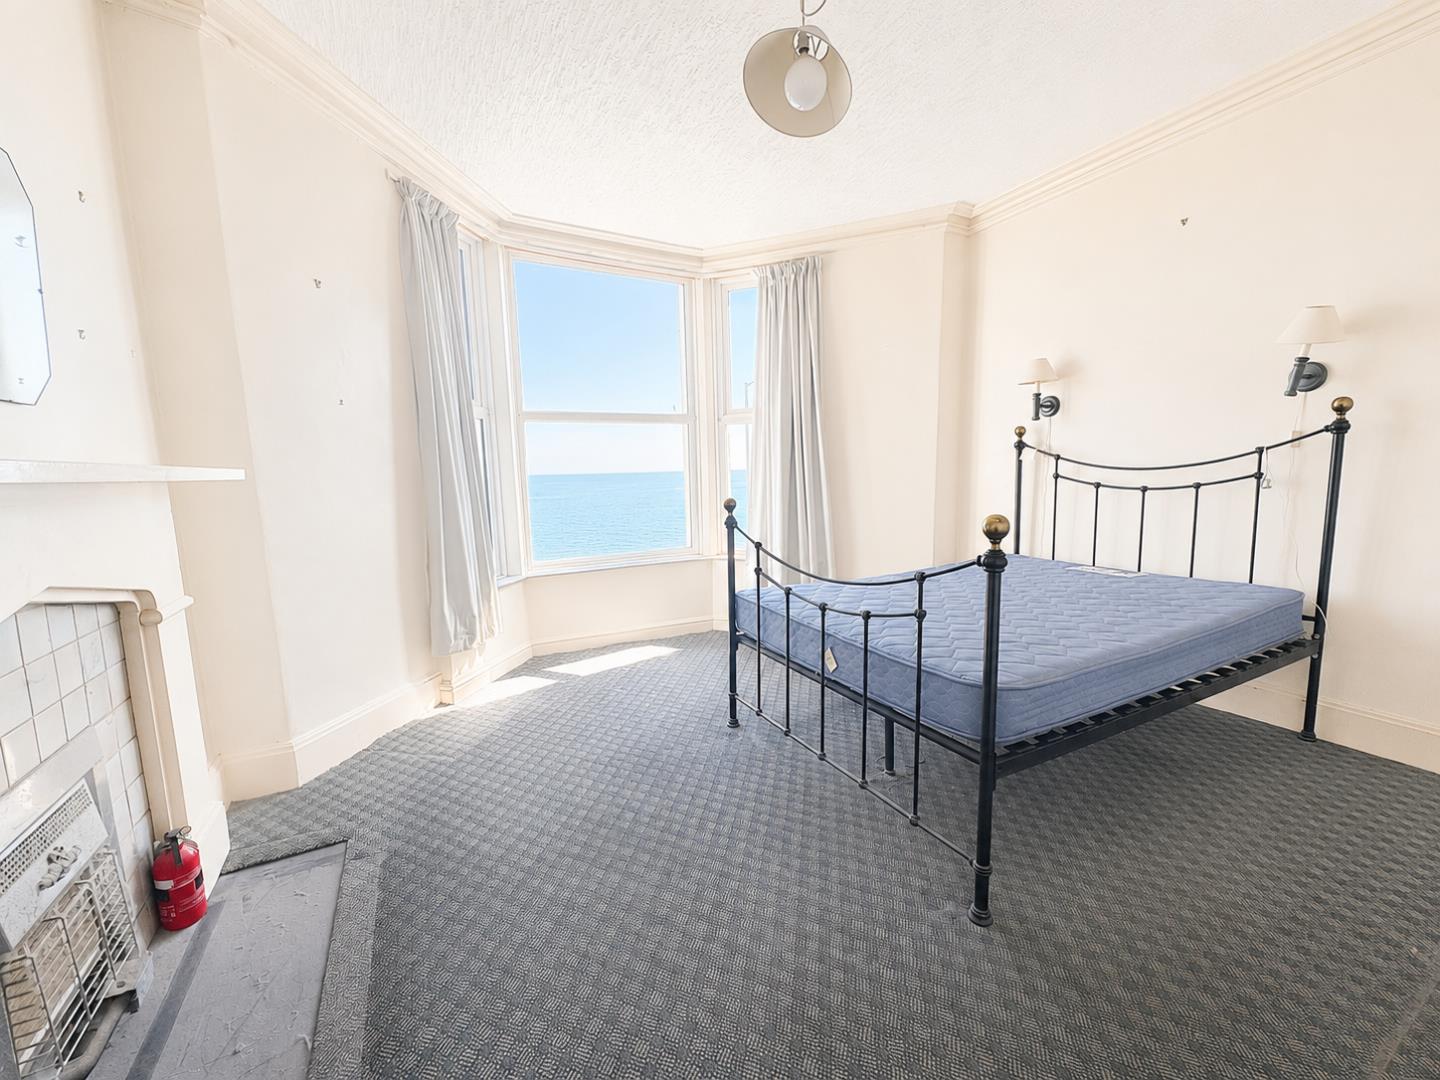
Bedroom 1
with deep bay window enjoying far reaching sea views; electric fire in tiled surround; carpet flooring and radiator
3.932 x 4.071
12'10" x 13'4"
Bedroom 2
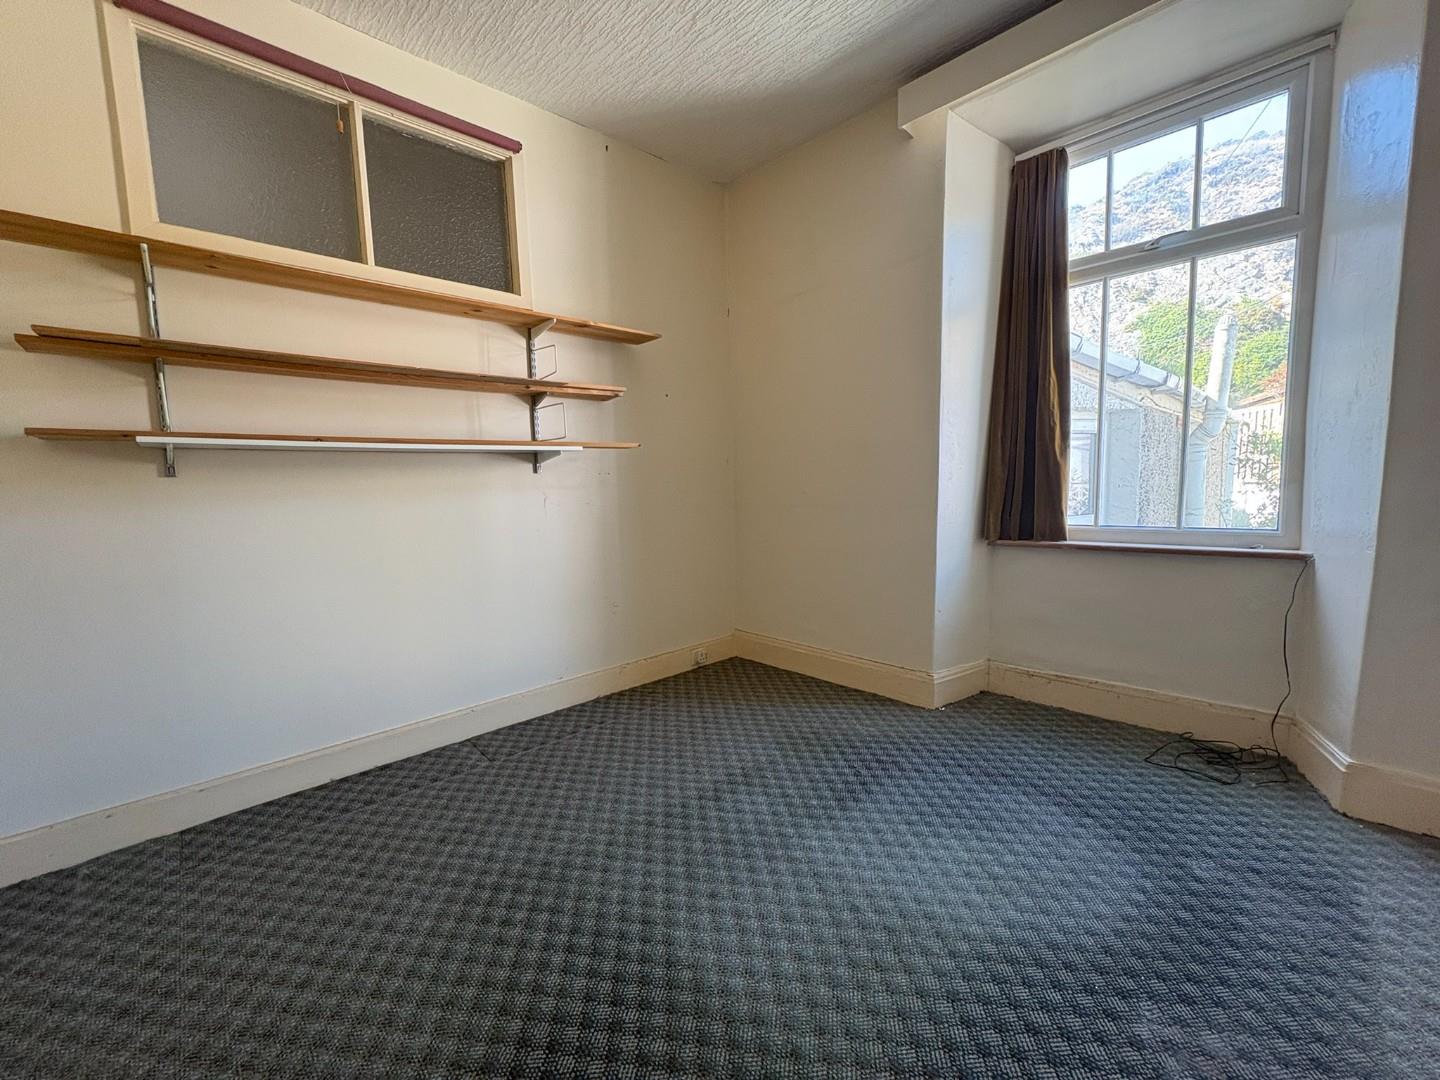
with fitted shelving; window to the rear; carpet flooring and radiator
3.068 x 3.019
10'0" x 9'10"
Rear Hallway/Landing
with stained glass window
Separate Washroom
with low level WC
Bathroom
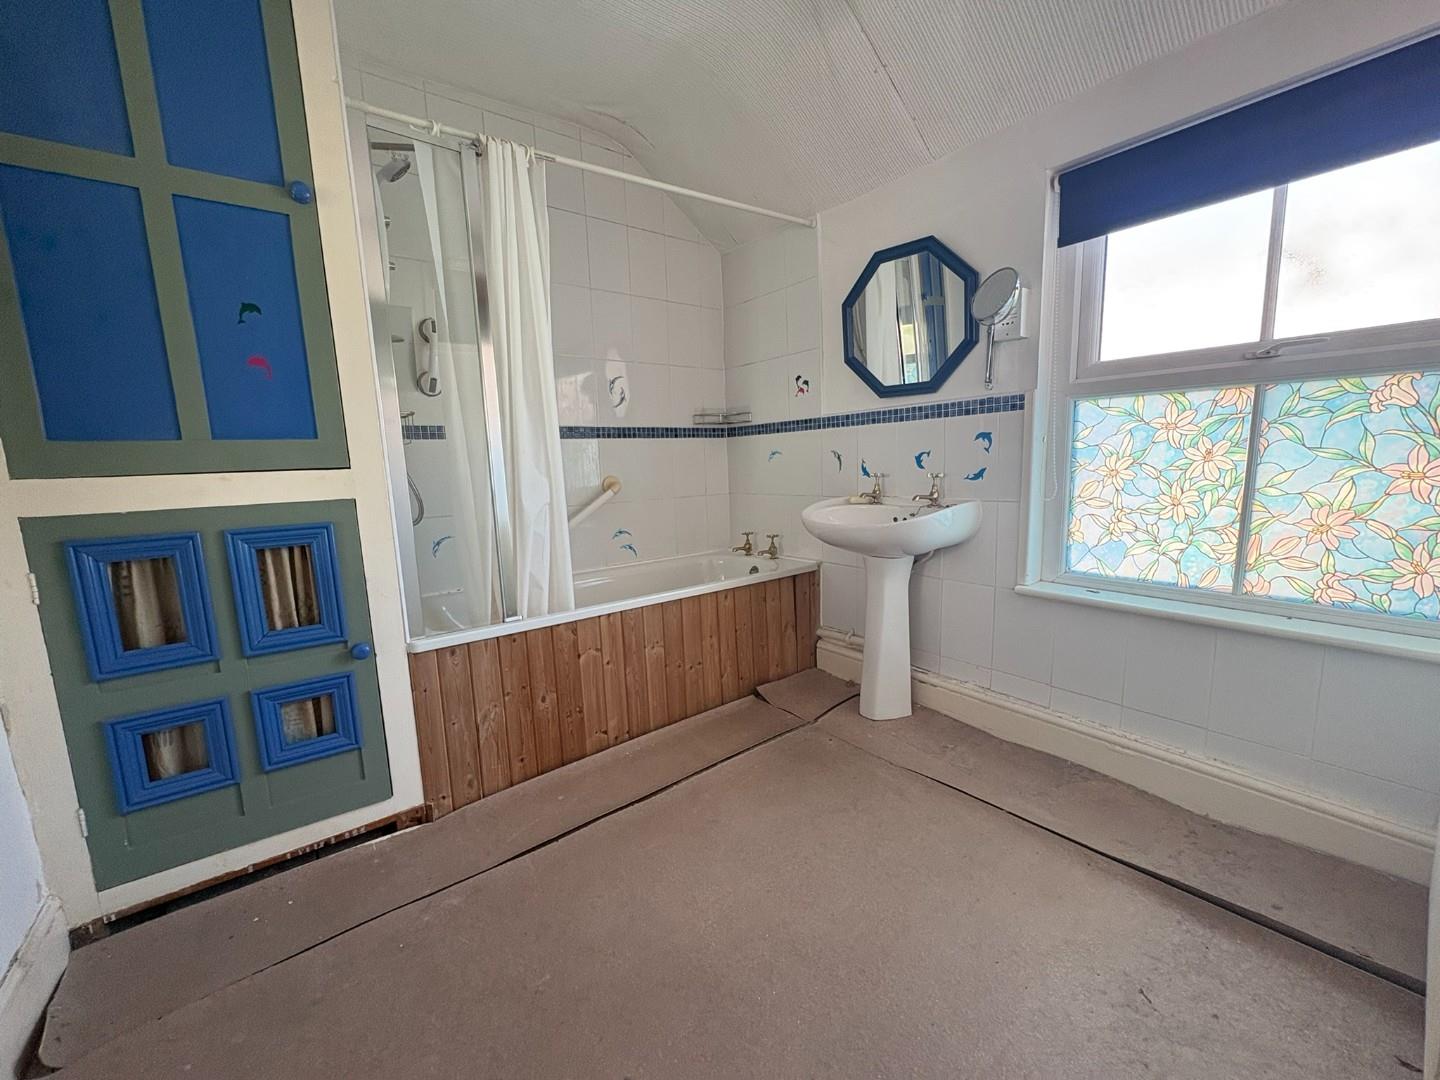
with panelled bath; wash hand basin; built in cupboard and radiator
SECOND FLOOR
Landing
Bedroom 3
with deep bay window enjoying far reaching sea views; original cast iron fireplace; carpet flooring and radiator
3.944 x 4.059
12'11" x 13'3"
Bedroom 4
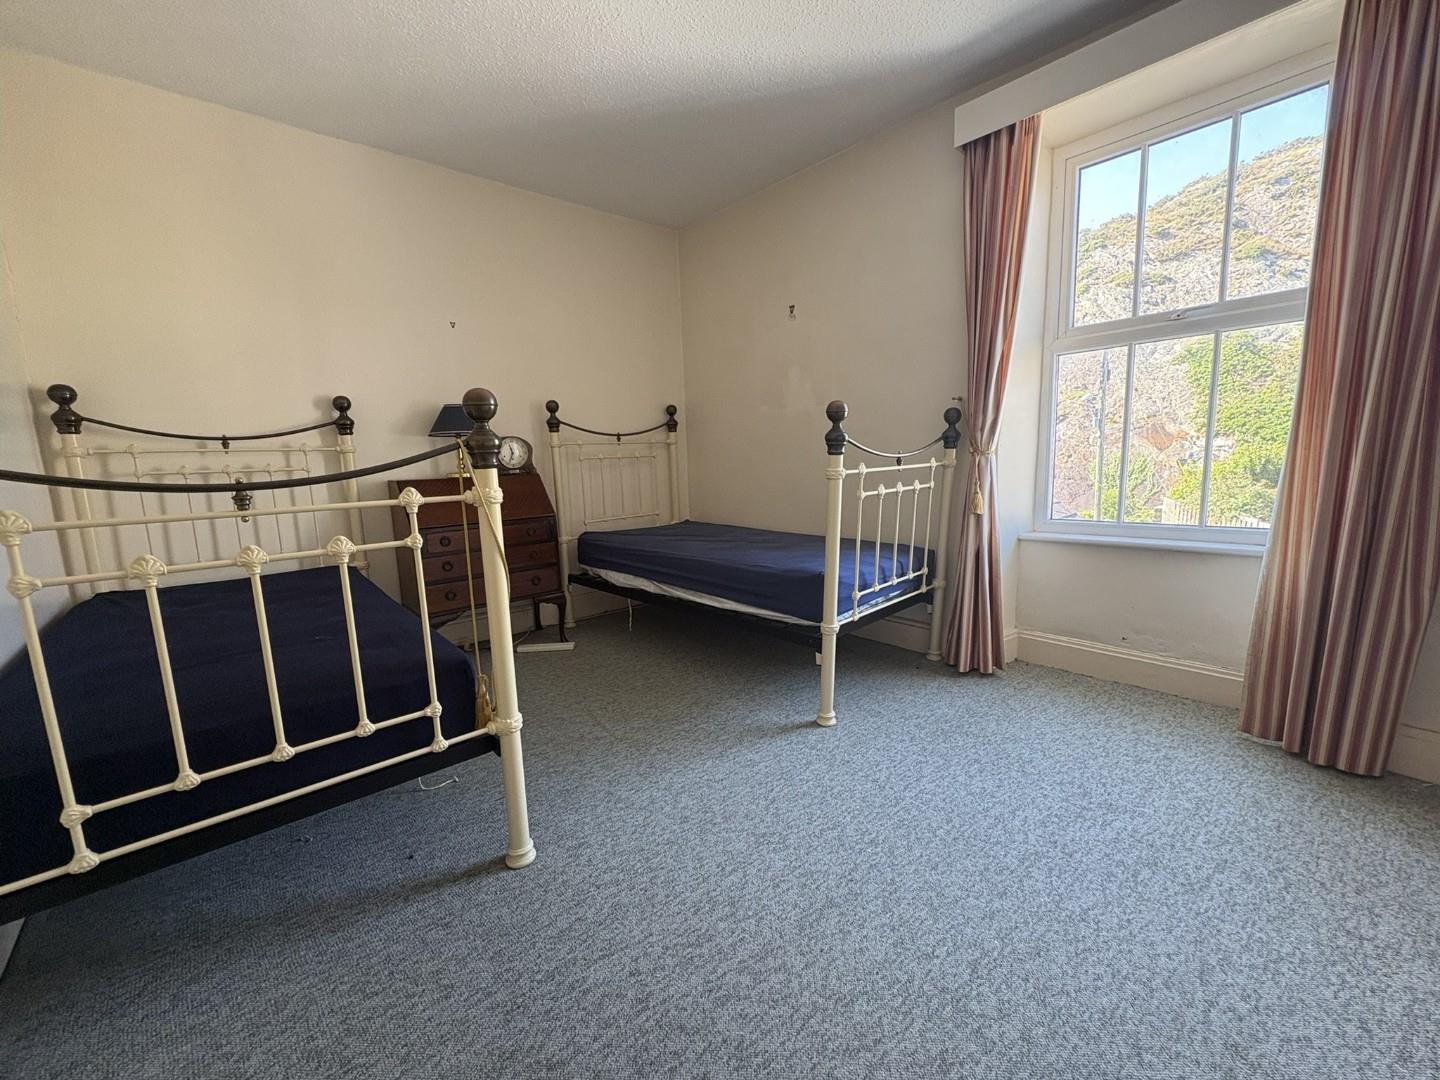
with carpet flooring and radiator
3.166 x 3.937
10'4" x 12'10"
Washroom
with low level WC & wash basin
THIRD FLOOR
Landing
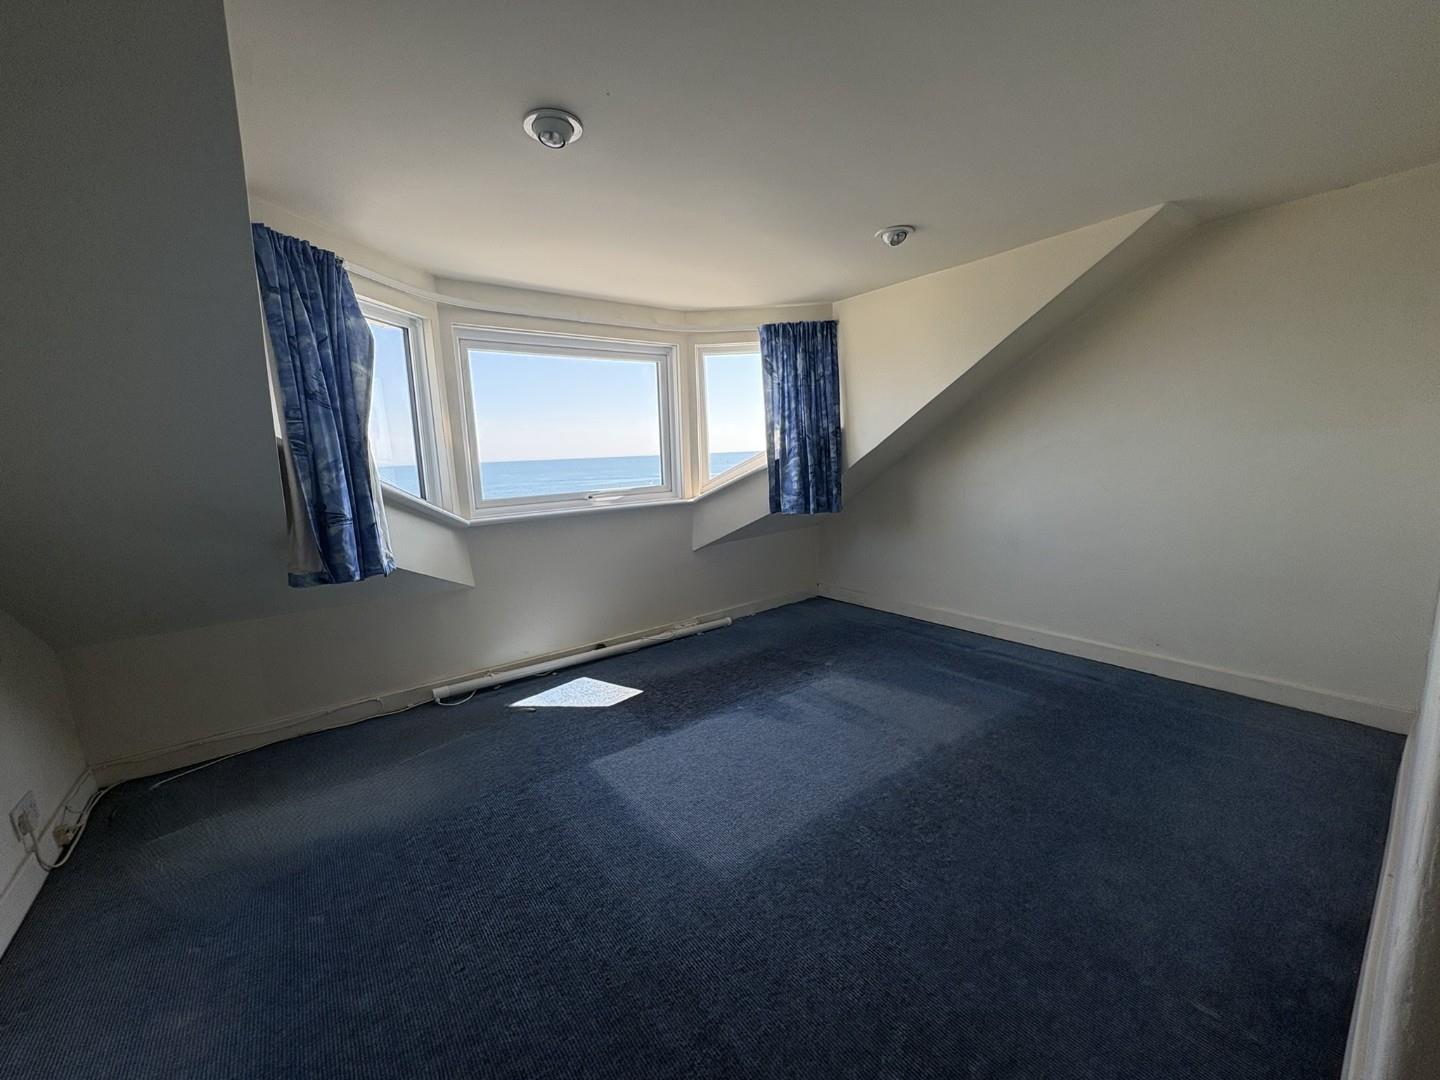
Bedroom 5
with large dormer with picture window commanding spectacular panoramic sea views; carpet flooring and access hatch to roof space
3.93 x 3
12'10" x 9'10"
Bedroom 6
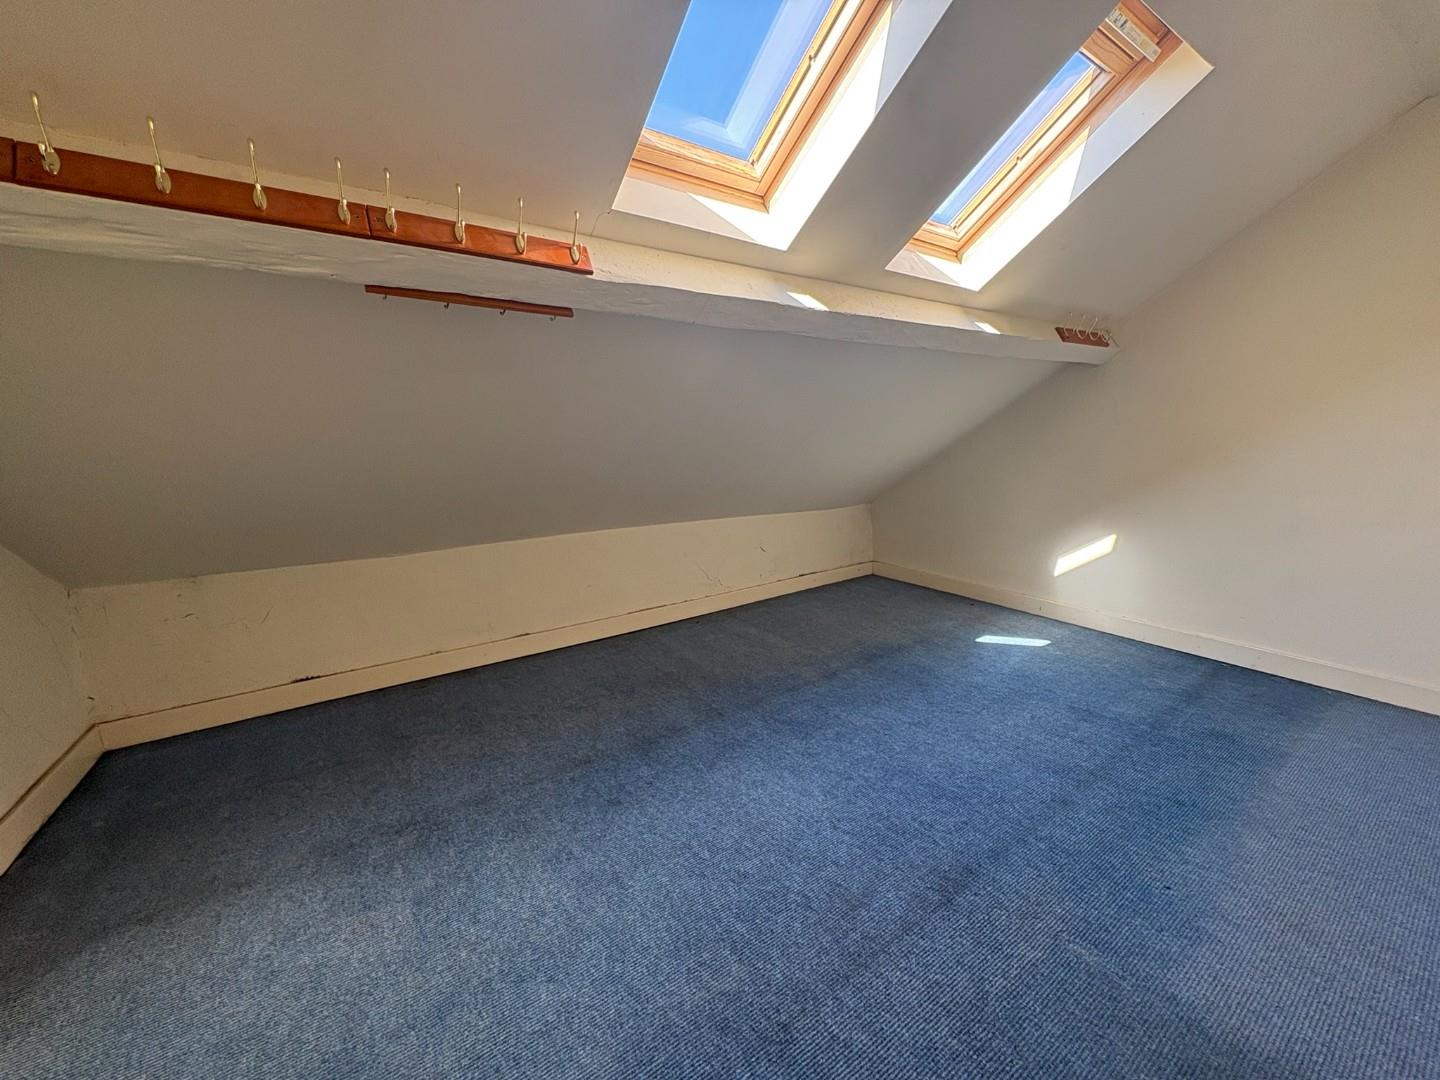
with 'Velux' windows and carpet flooring
3.941 x 32.11
12'11" x 105'4"
EXTERNALLY
The property has private gated access at the side of the house leading to a courtyard area with a lean to green house.
SERVICES
All mains services
MATERIAL INFORMATION
Tenure: Freehold
Council Tax: Band E
No onward chain