Home > Buy > Heol Towyn, Blaenau Ffestiniog


Key Features
- 3 Bedroom terrace property.
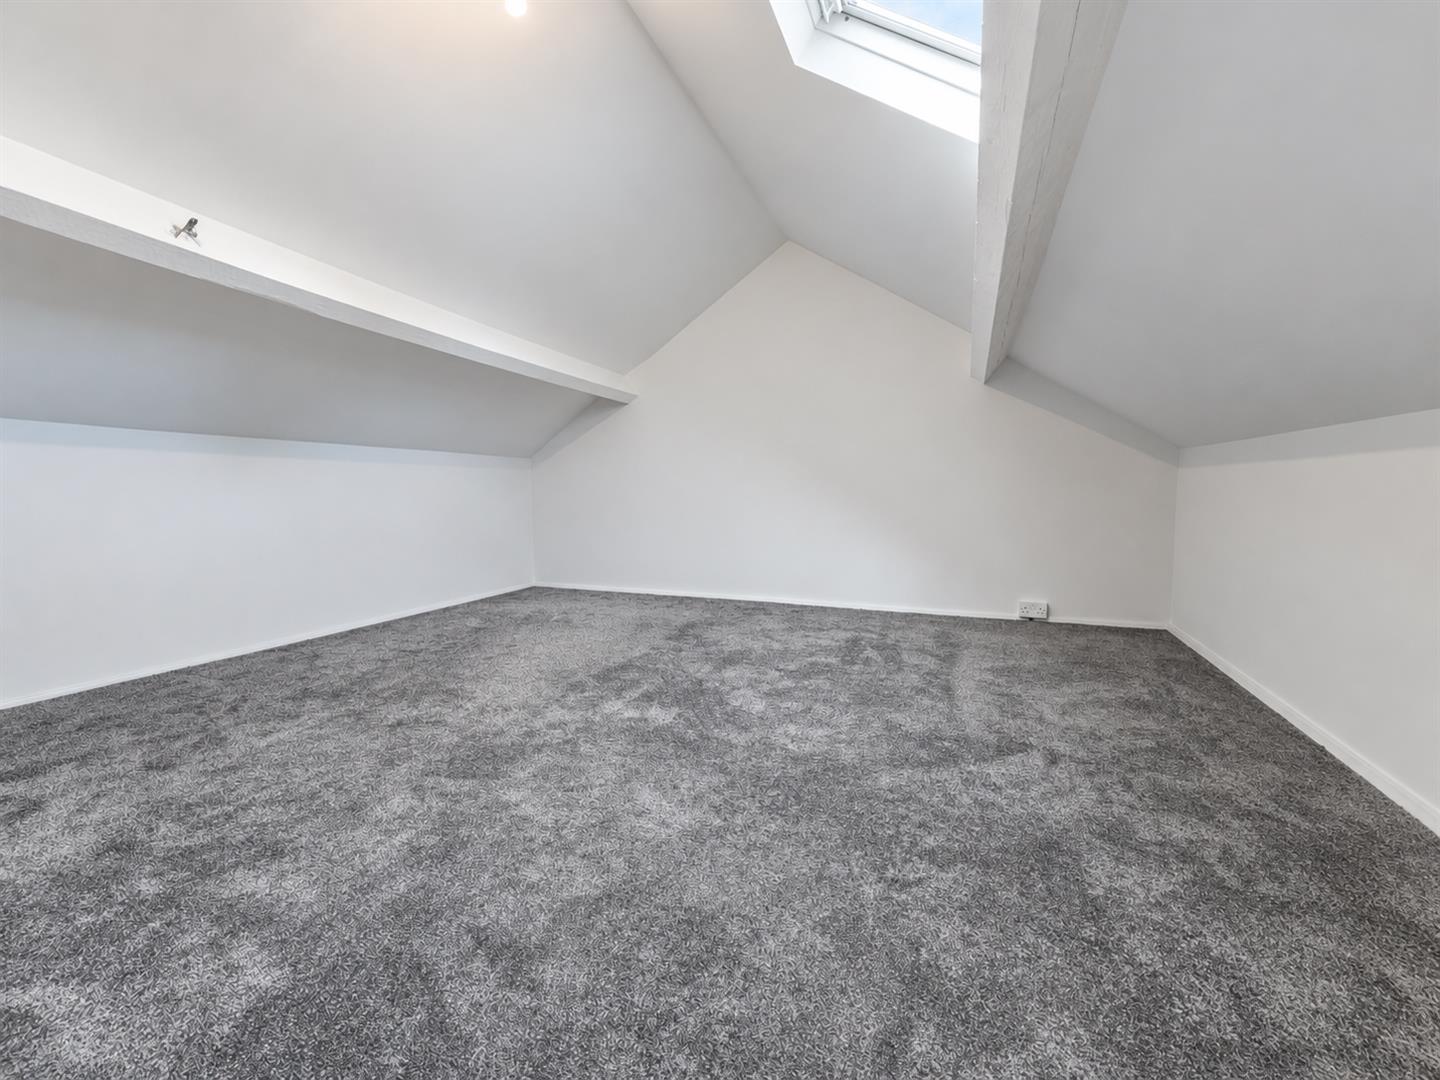
- Attic room with Velux window and 1 radiator.
- 1 Reception room.
- 1 Bathroom.
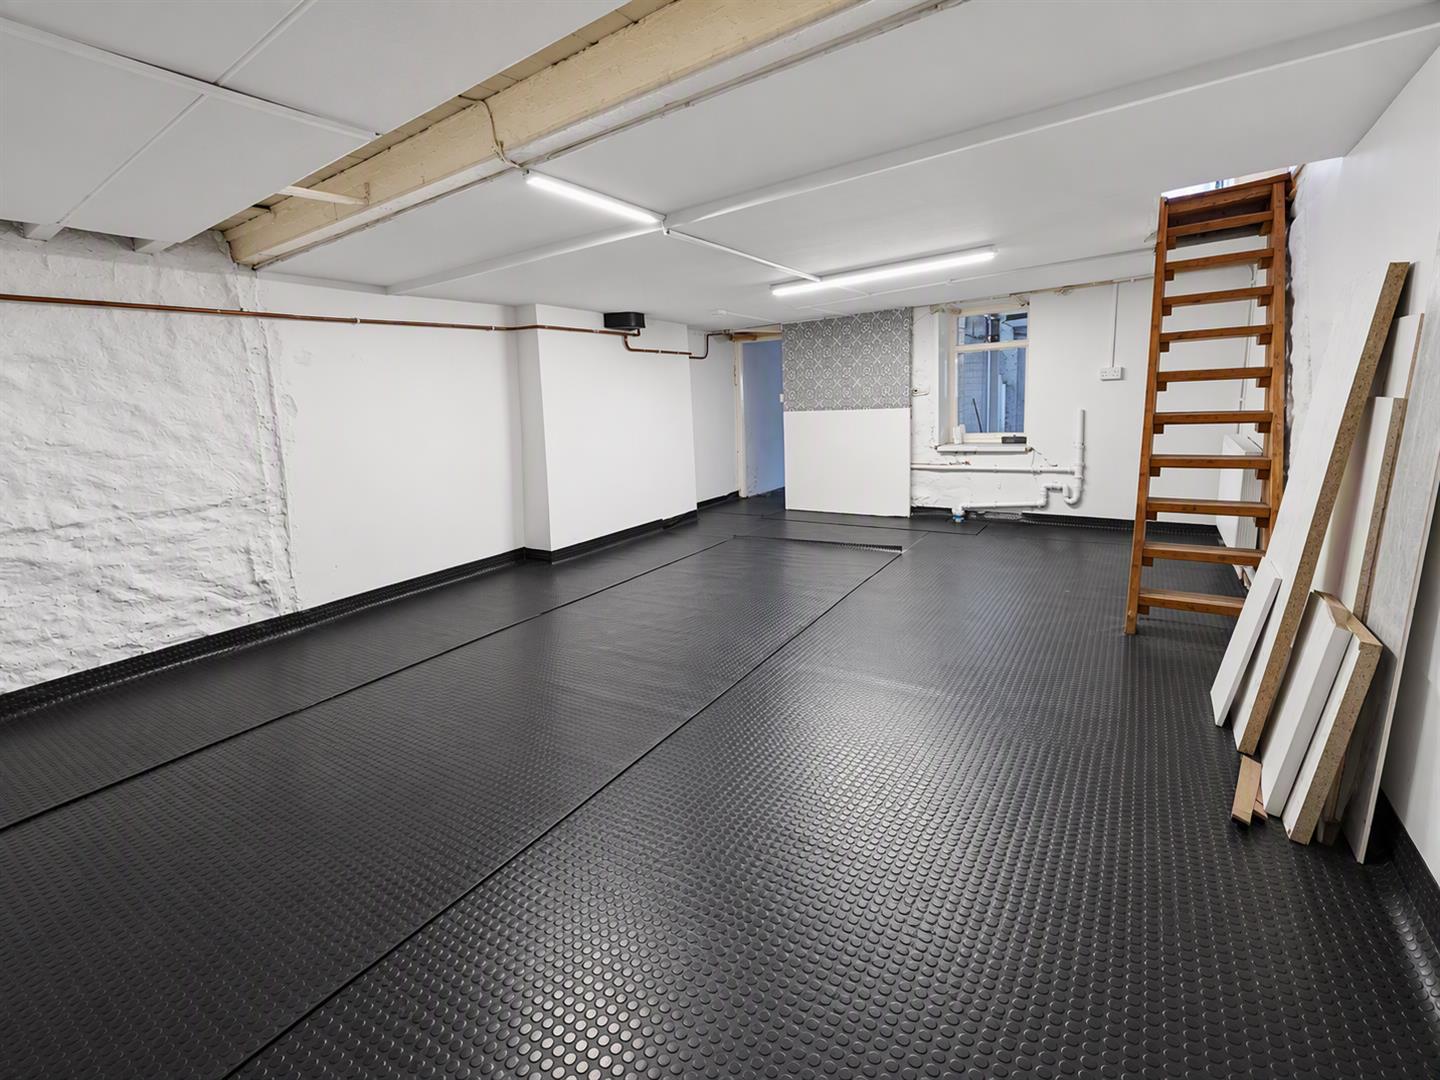
- 2 Basement rooms.
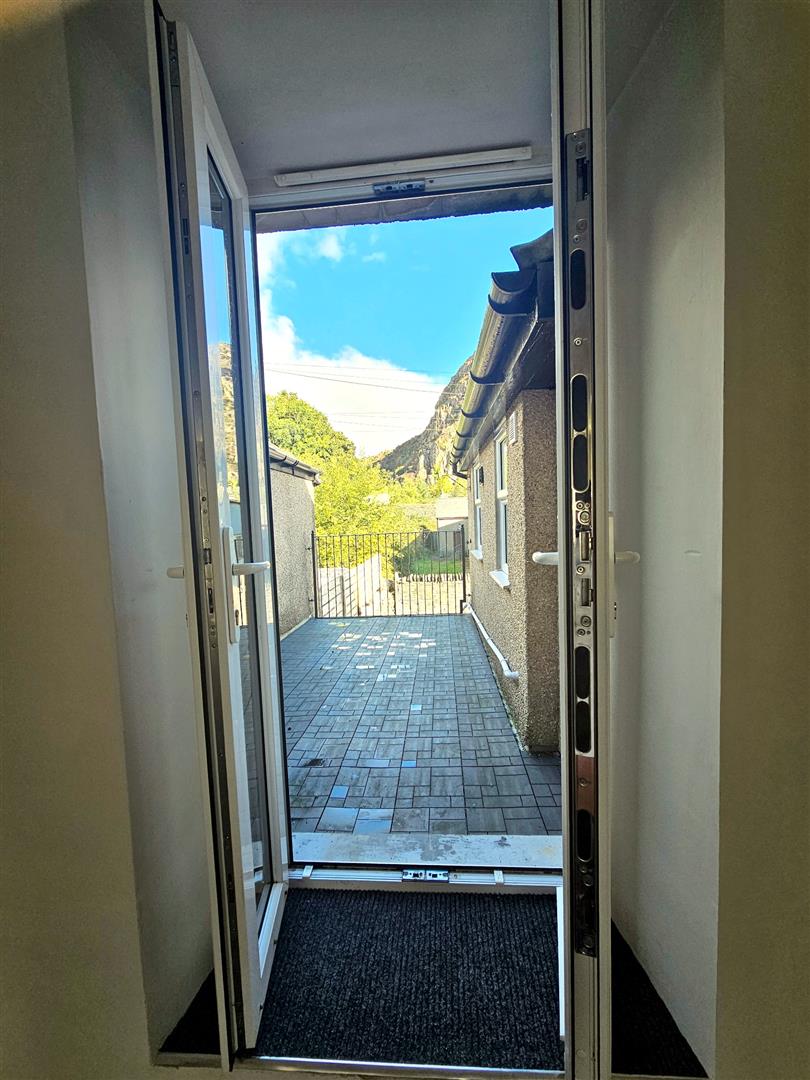
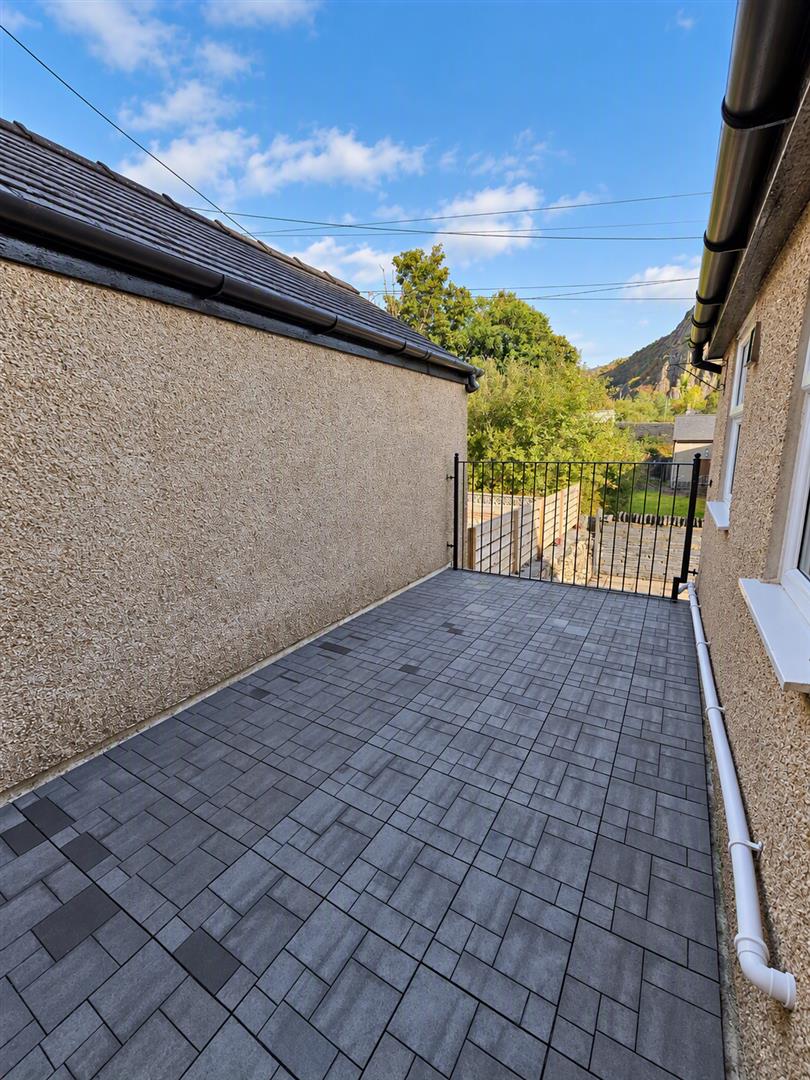
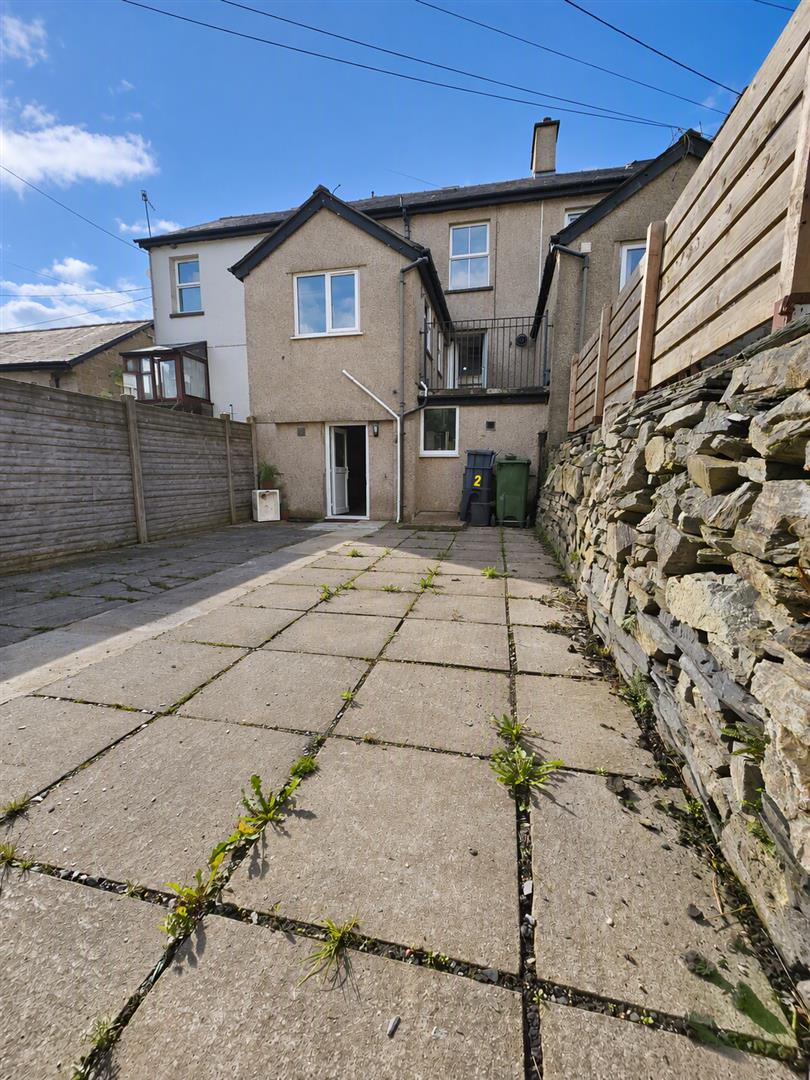
- Upper level terrace.
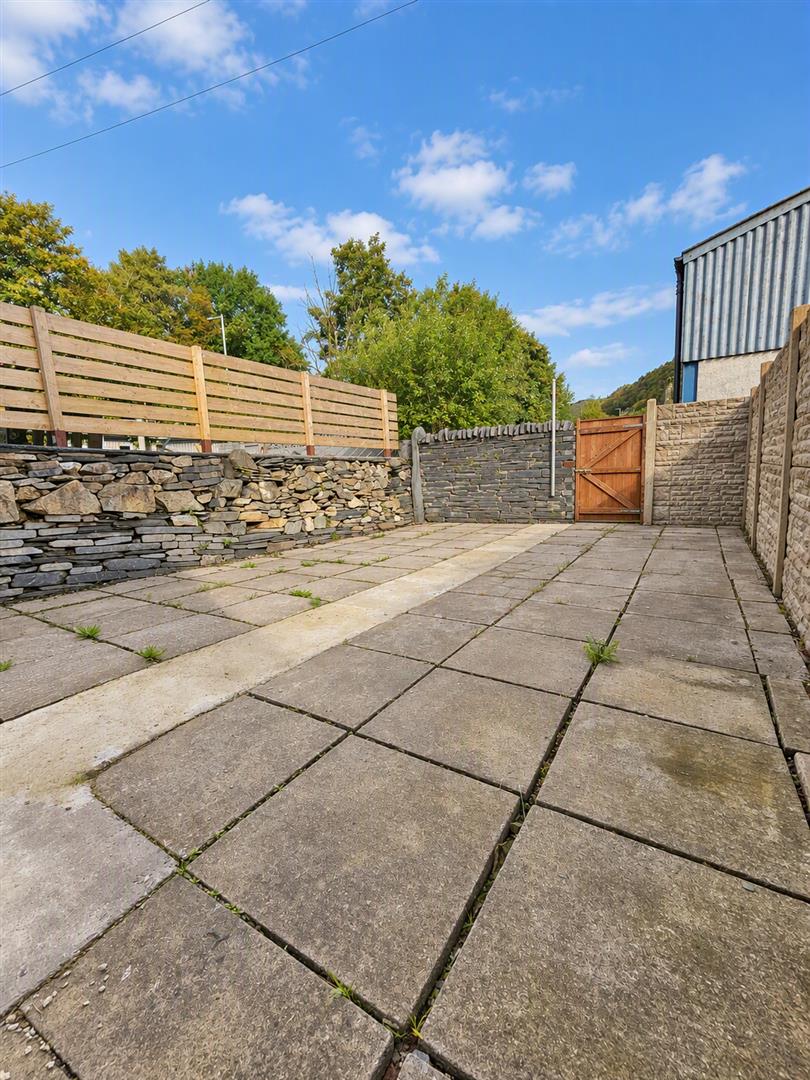
- Large concrete yard.
Property Description
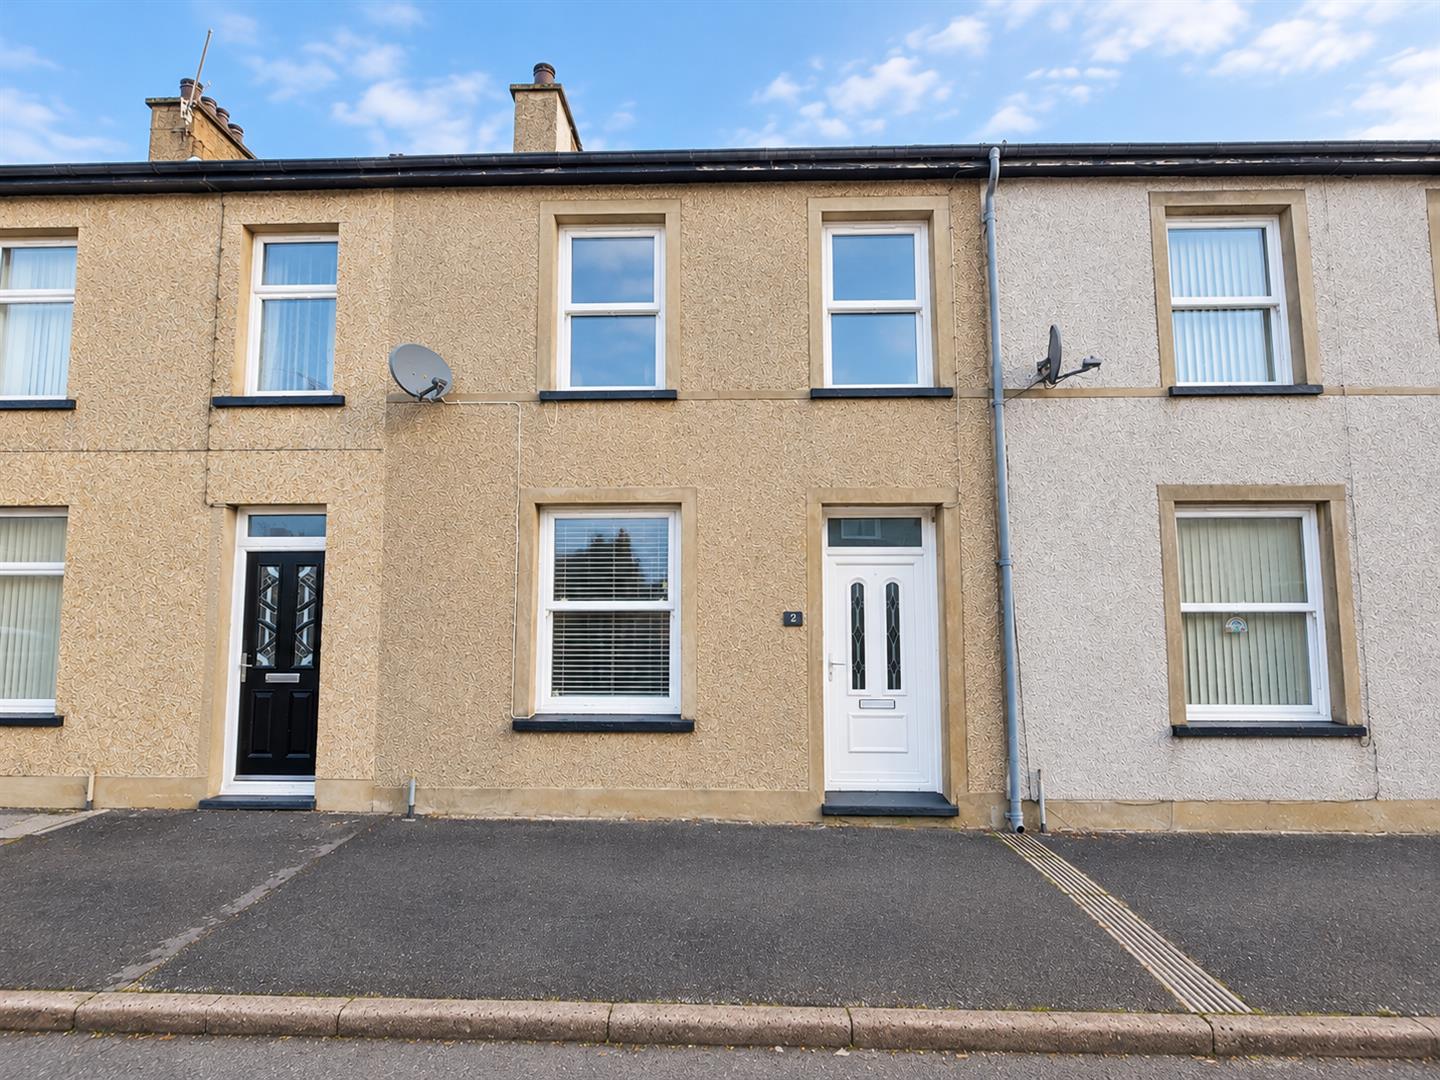
Nestled in the charming town of Blaenau Ffestiniog, this delightful terraced house on Heol Towyn offers a perfect blend of comfort and convenience. Spanning an impressive 1,582 square feet, the property boasts three well-proportioned bedrooms & attic room, making it an ideal home for families or those seeking extra space.
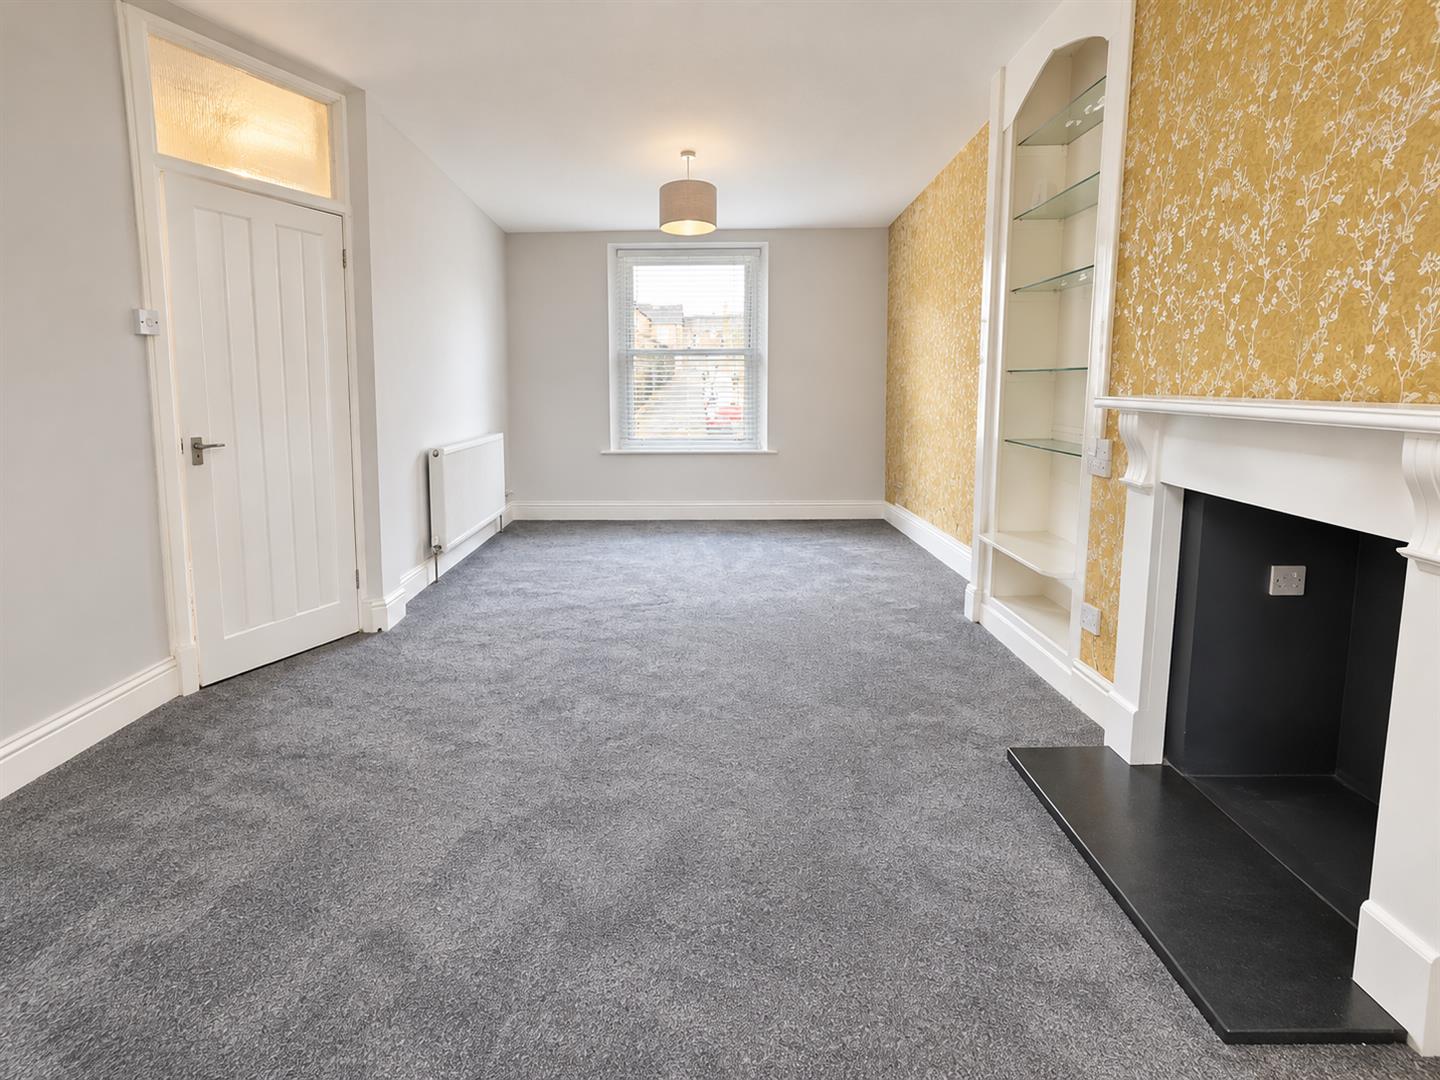
Upon entering, you are welcomed into a spacious reception room that provides a warm and inviting atmosphere, perfect for both relaxation and entertaining. The layout of the house is thoughtfully designed, ensuring that every corner is utilised effectively. The property features a well-appointed bathroom, catering to the needs of modern living.
The location of this home is particularly appealing, as it is situated in a vibrant community known for its stunning natural surroundings and rich history. Residents can enjoy the breathtaking landscapes of Snowdonia National Park, which is just a stone's throw away, offering a plethora of outdoor activities such as hiking and cycling.
With its combination of space, comfort, and a picturesque setting, this terraced house on Heol Towyn presents an excellent opportunity for those looking to settle in a tranquil yet accessible area. Whether you are a first-time buyer or seeking a new family home, this property is sure to meet your needs and exceed your expectations.
OUR REF: 1601
ACCOMMODATION
All measurements are approximate
GROUND FLOOR
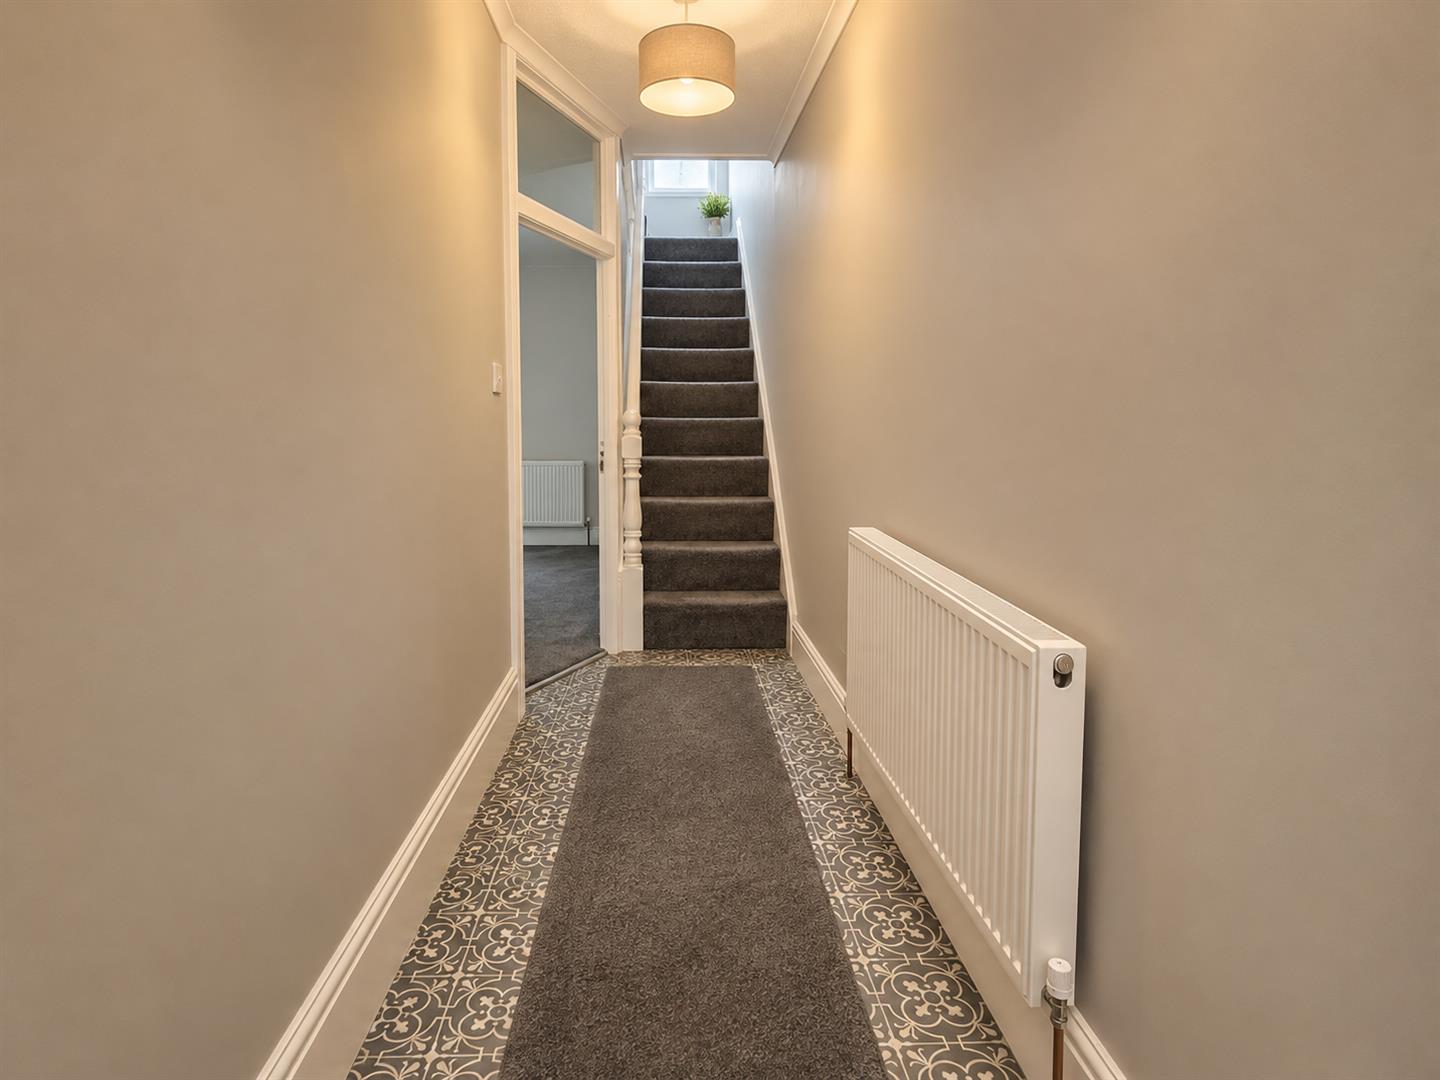
Entrance Hallway
with one radiator
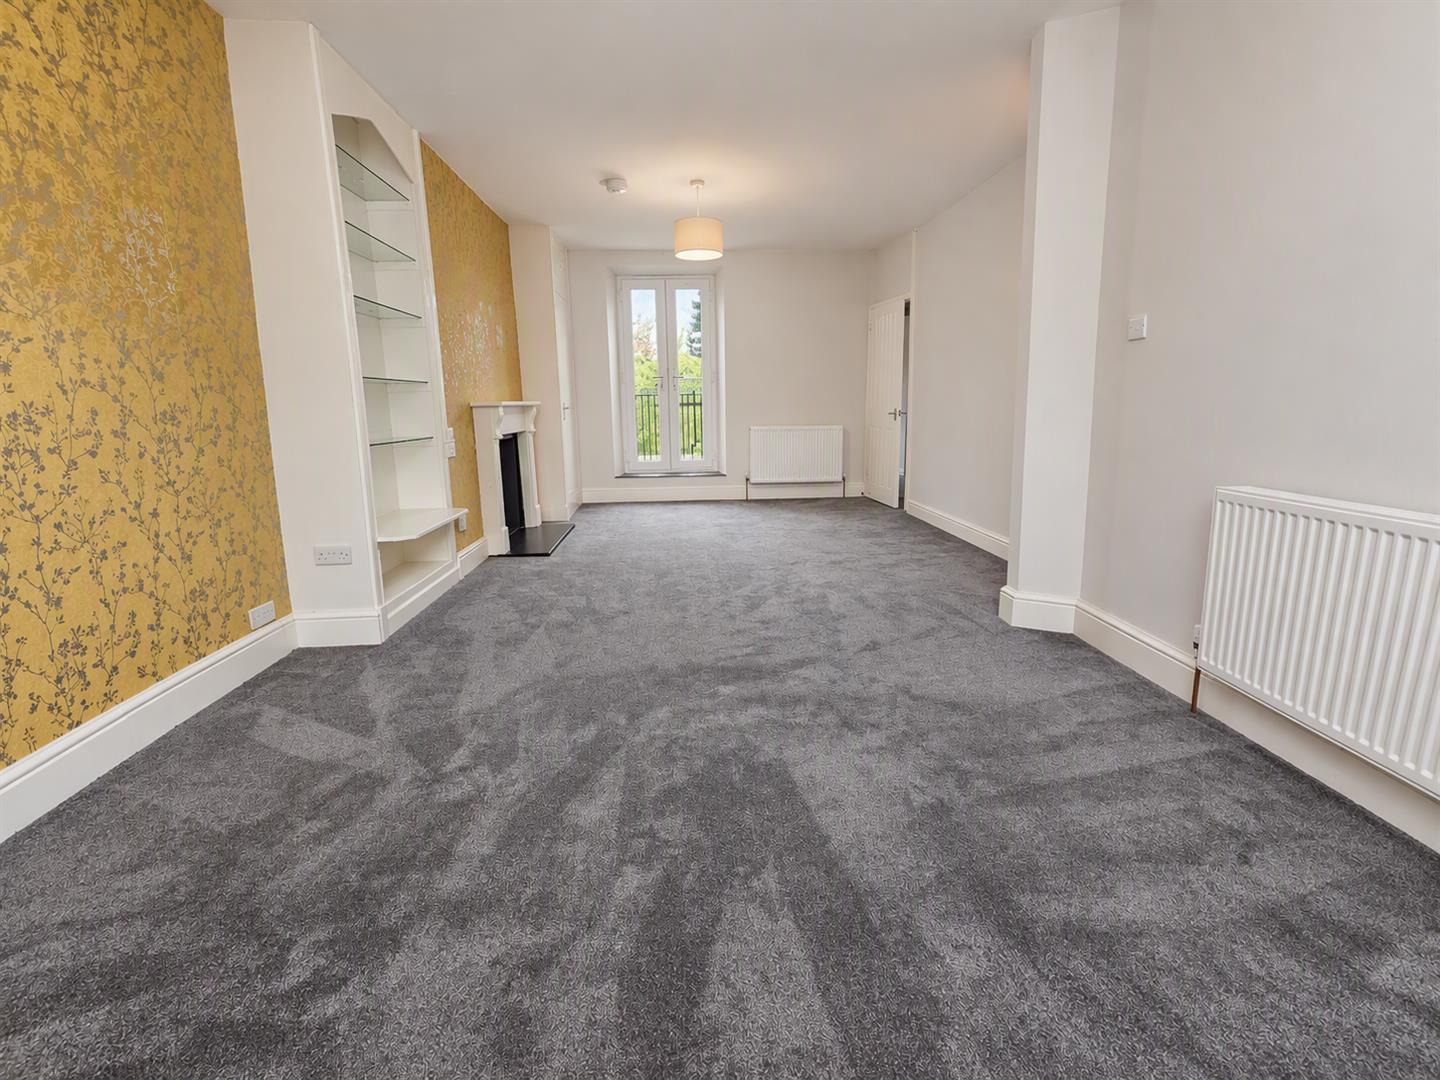
Living Room
with fireplace surround, fitted shelves and with x2 Radiators, carpet flooring
6.66 x 3.59
21'10" x 11'9"
Bathroom
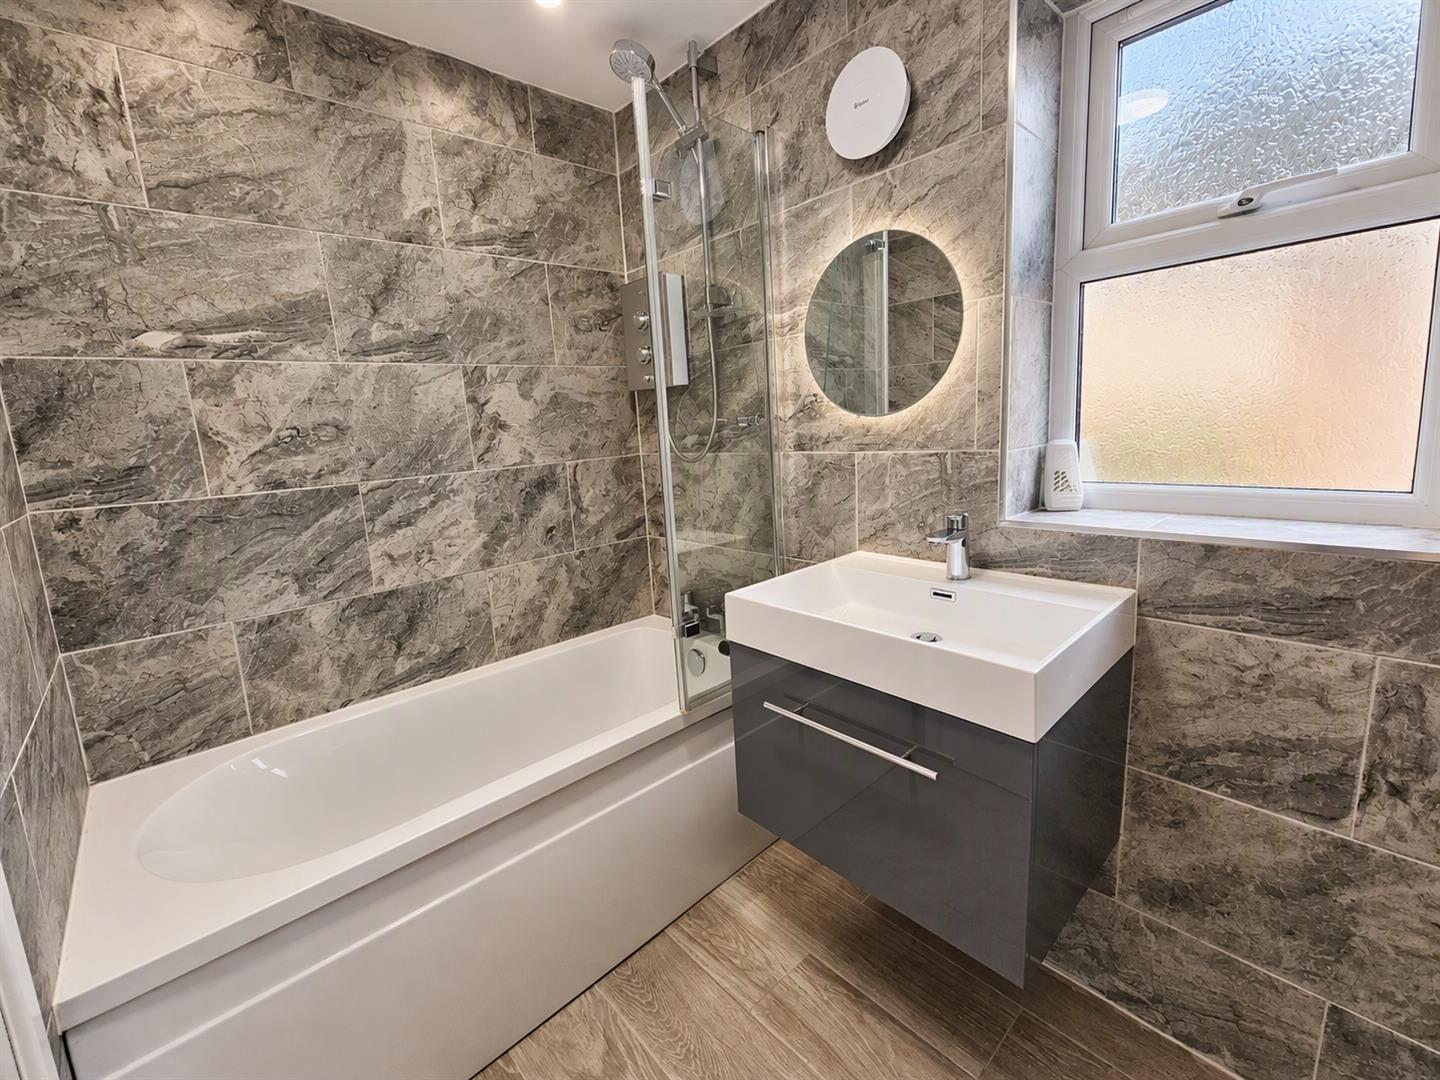
with panelled bath and shower over, Low level W/C wash hand basin with vanity cupboard, fully tiled walls, heated towel rail
Kitchen
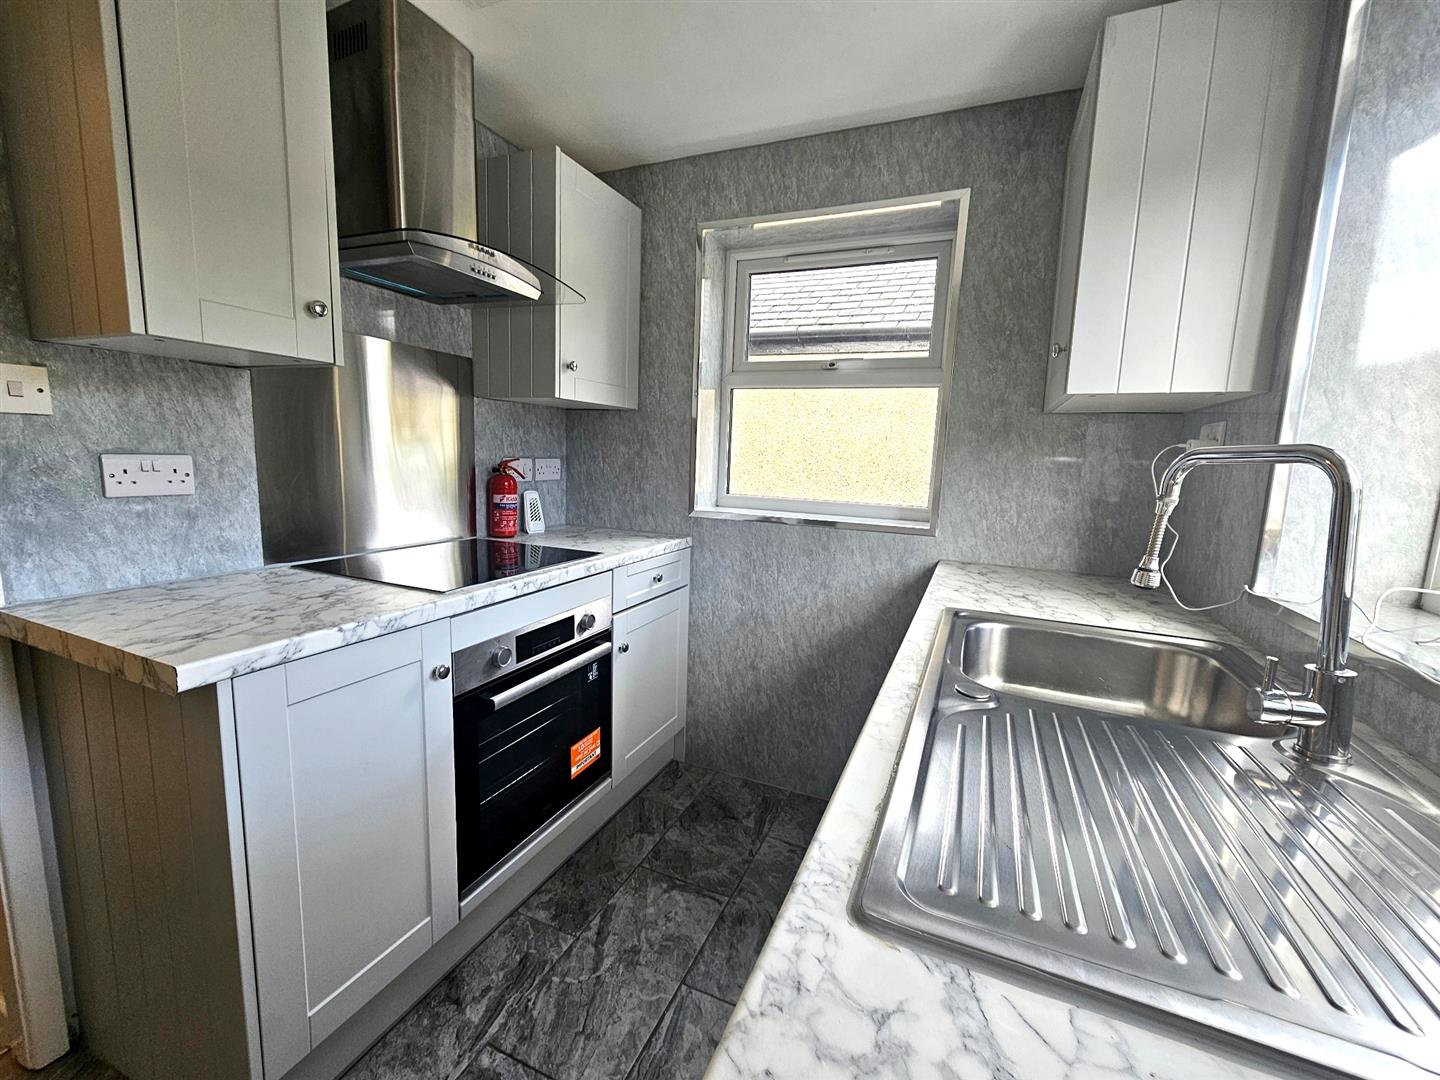
with a mix of modern wall and base units, stainless steel sink and drain, integrated oven and hob with cooker hood over. Plumbing for washing machine
2.38 x 2.07
7'9" x 6'9"
FIRST FLOOR
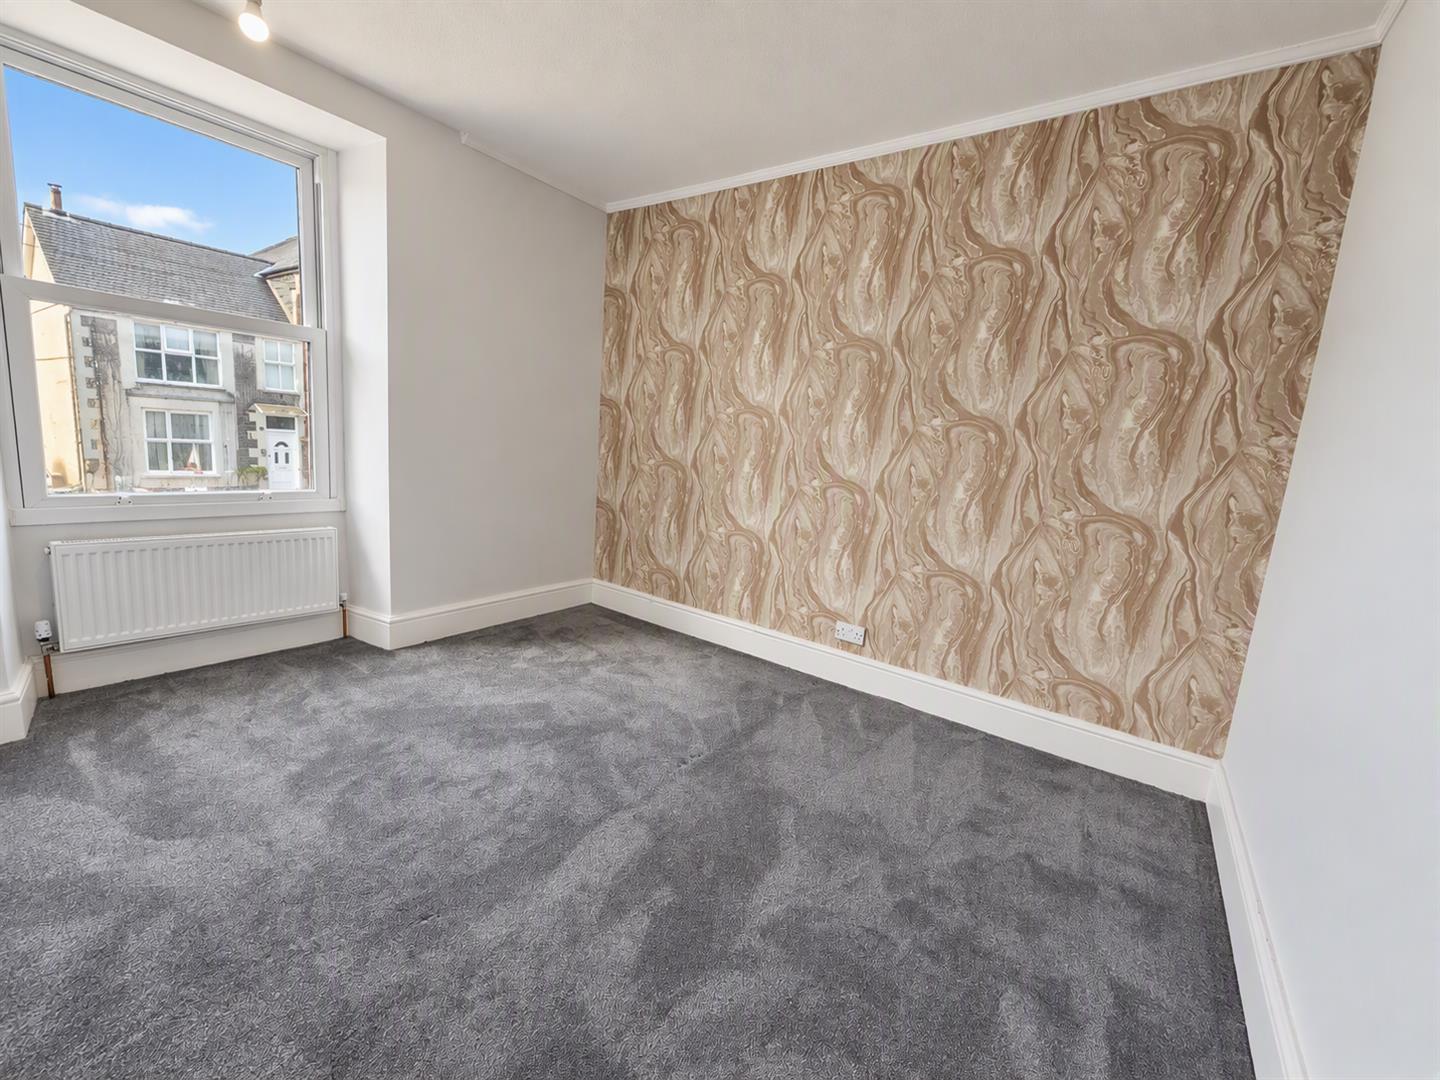
Bedroom 1
with 1 radiator
3.38 x 3.16
11'1" x 10'4"
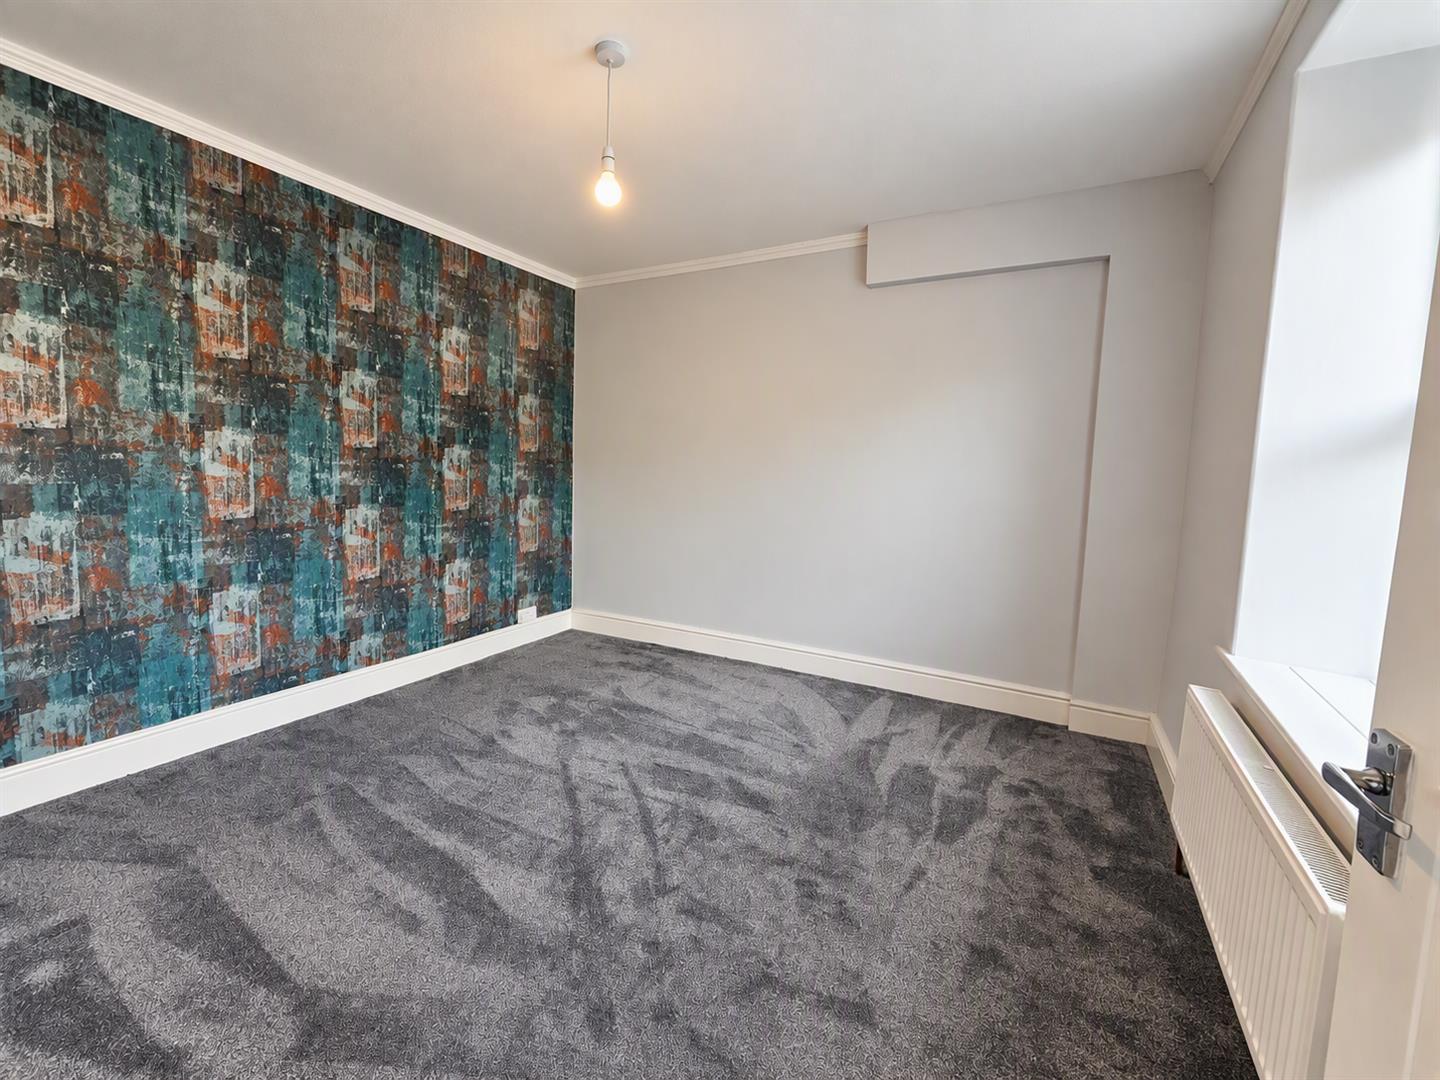
Bedroom 2
with 1 radiator
3.20 x 2.72
10'5" x 8'11"
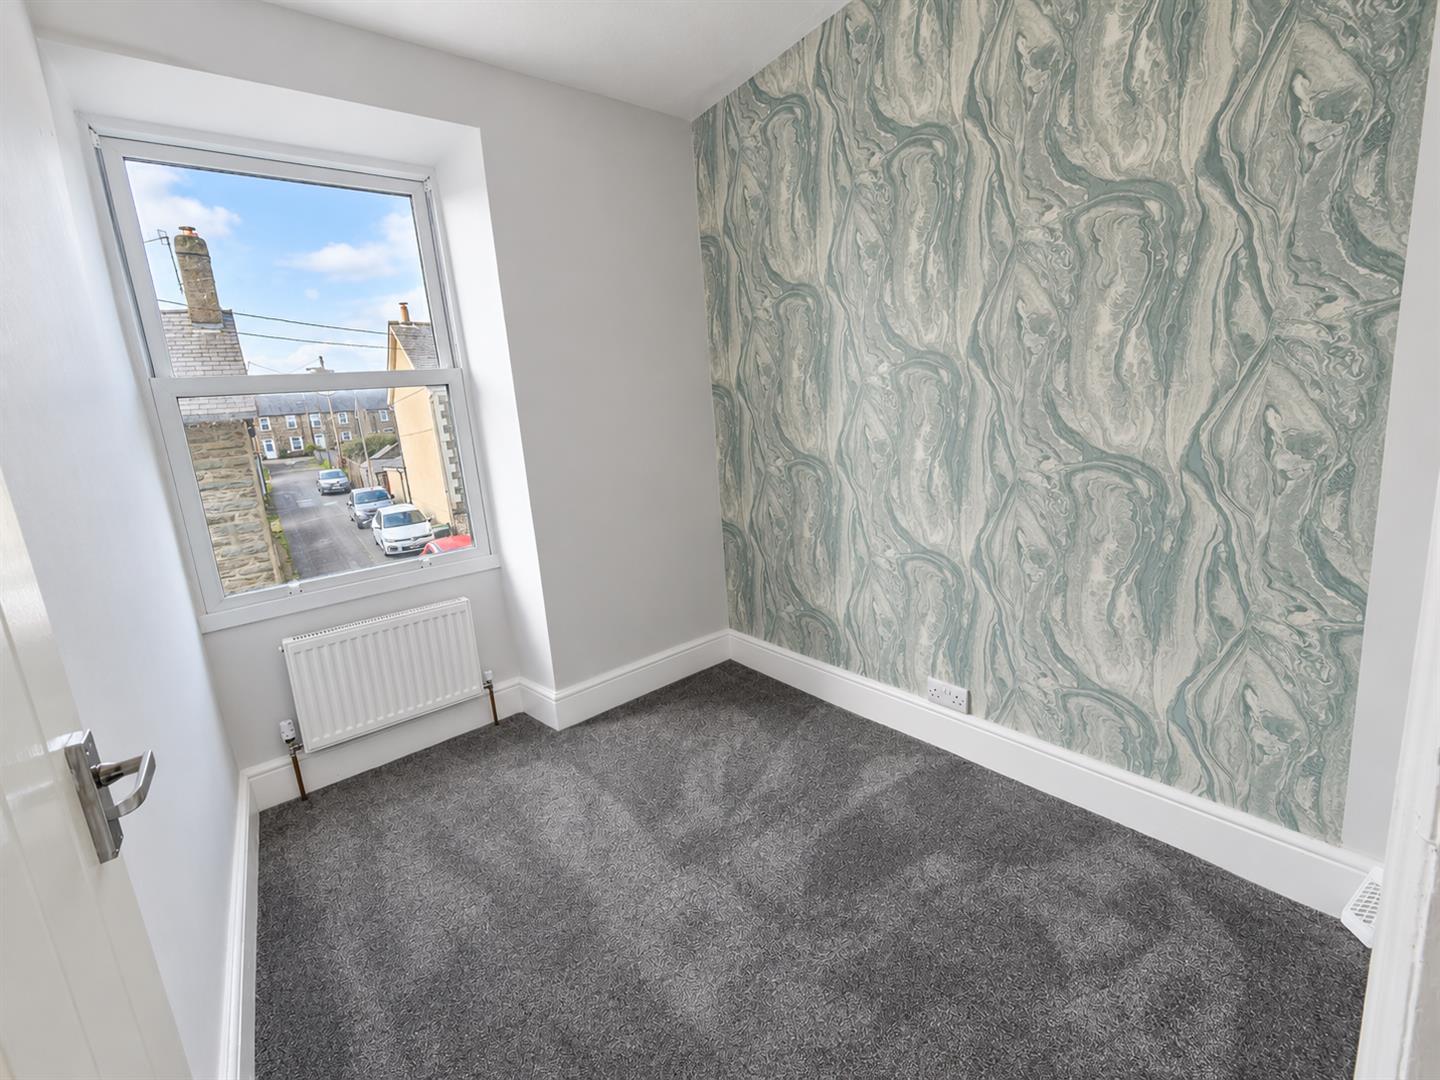
Bedroom 3
with 1 radiator
2.23 x 1.98
7'3" x 6'5"
SECOND FLOOR
Attic room
with Velux window , 1 radiator
4.83 x 4.62
15'10" x 15'1"
BASEMENT
Basement 1
6.54 x 4.60
21'5" x 15'1"
Basement 2
4.49 x 4.42
14'8" x 14'6"
OUTSIDE
With double doors leading from the living room onto an upper-level terrace, and a door from the basement providing access to a large concreted yard.