Home > Buy > Britannia Place, Porthmadog


Key Features
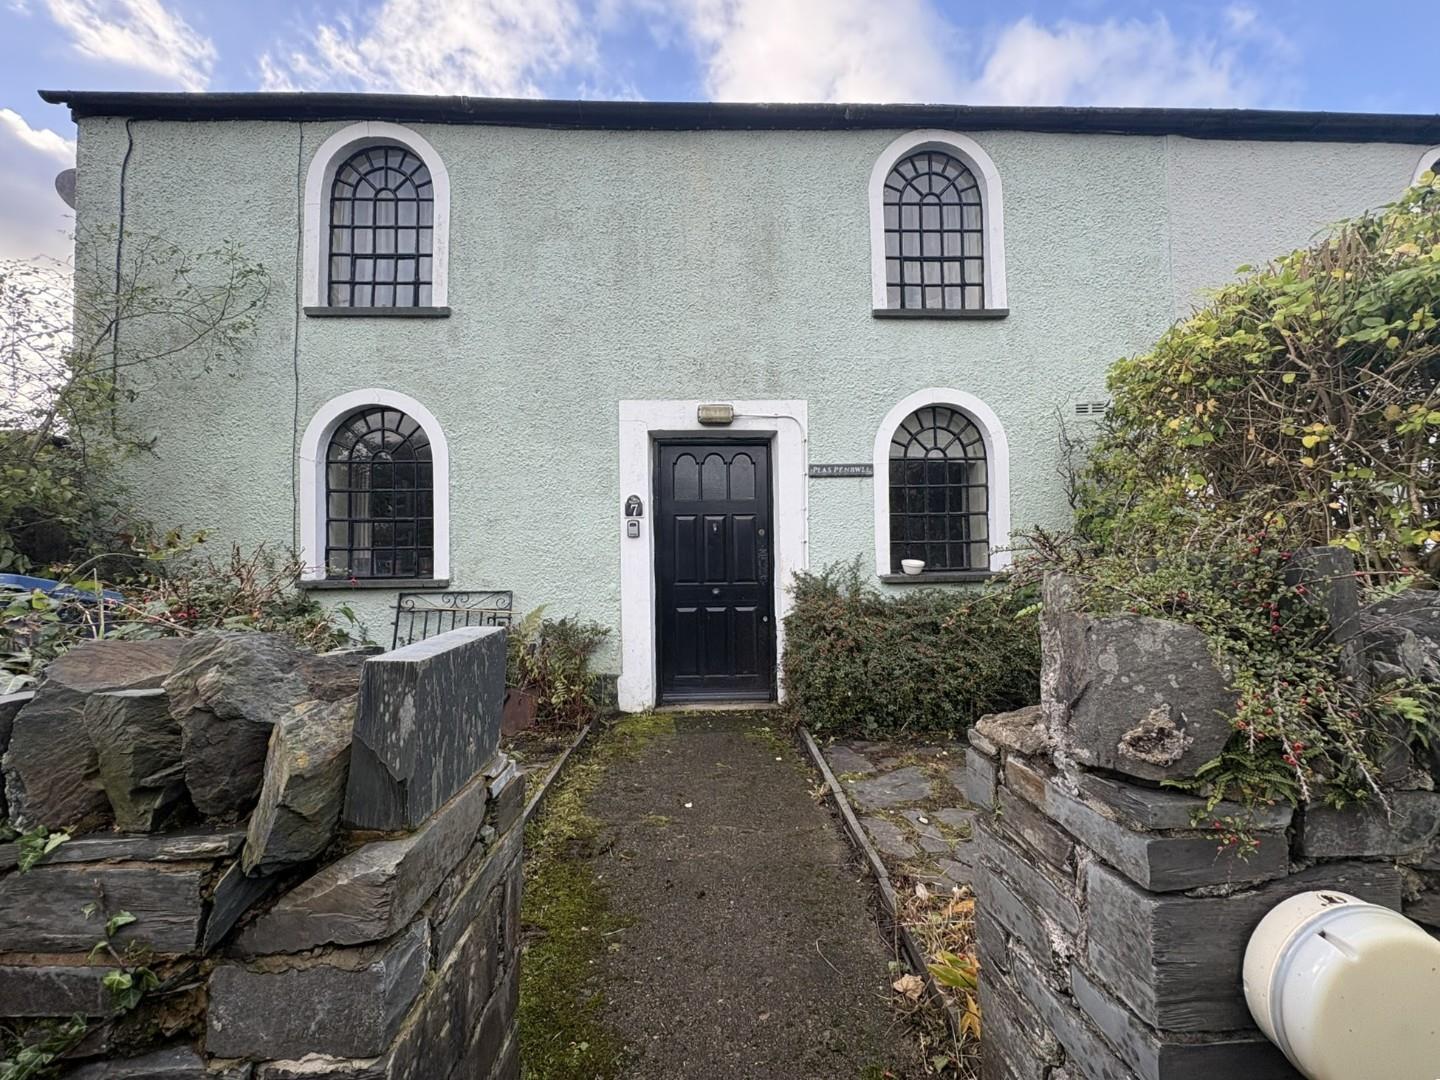
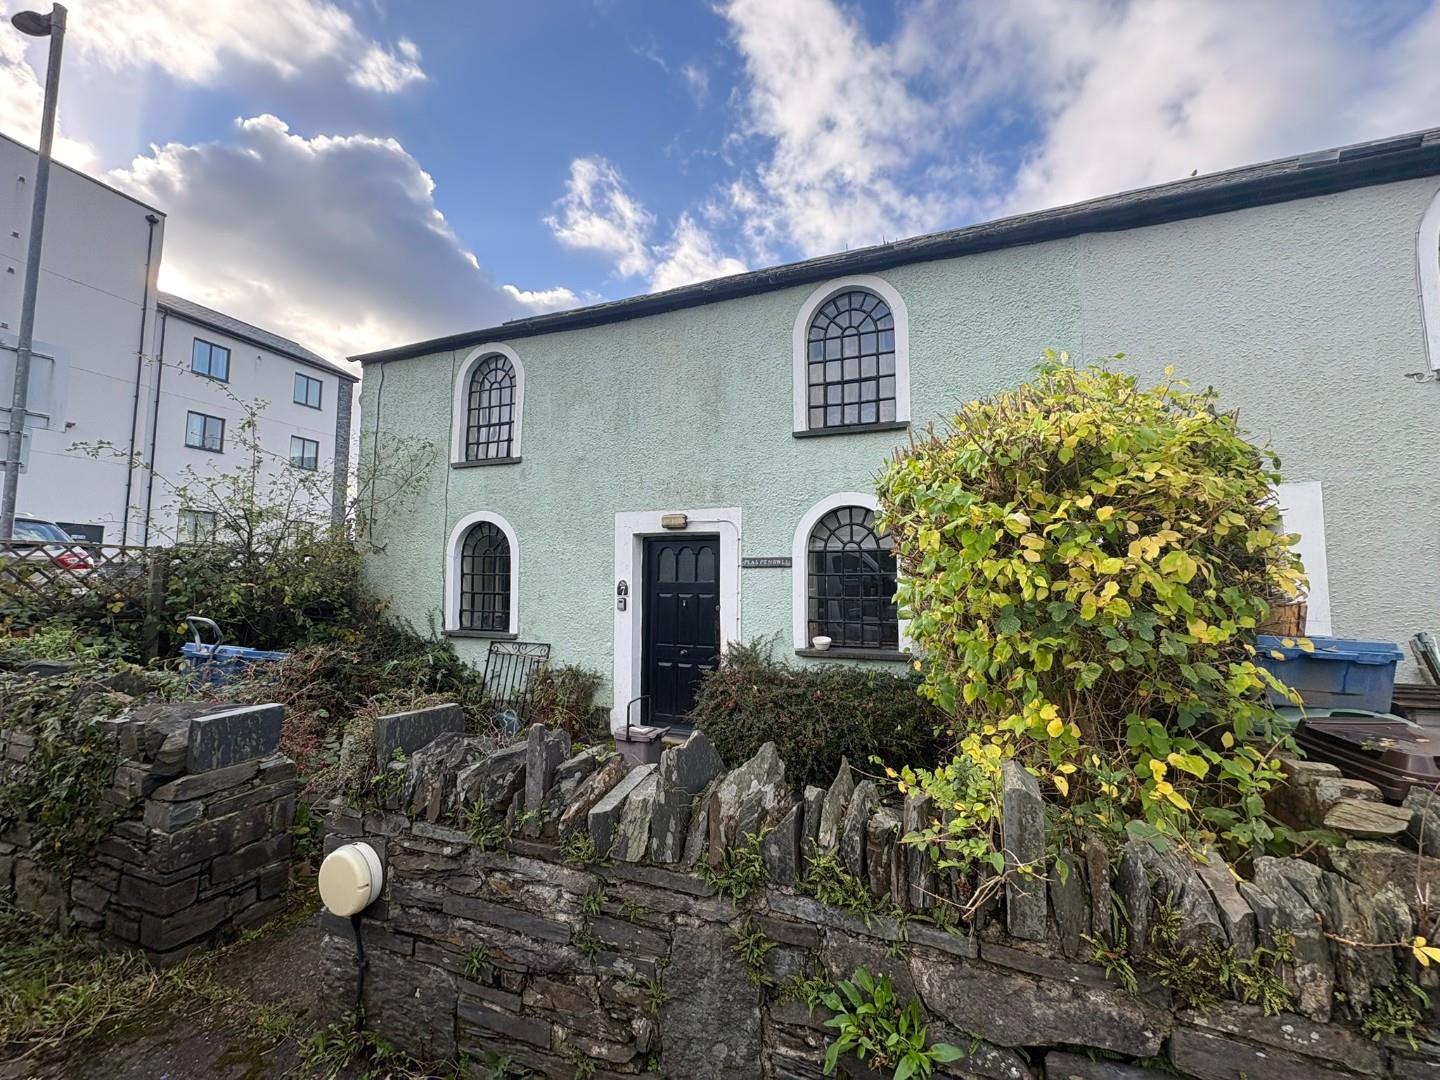
- Grade II Listed cottage
- Two bedrooms
- Yard to the front and the rear
- Central location, near the Ffestiniog Railway
- Short walk from the harbour and centre of town
- No onward chain
Property Description
Tom Parry & Co are delighted to offer for sale this delightful end-terrace Grade II listed cottage offering a unique blend of historical significance and modern living. With a rich railway heritage, this property is steeped in character and charm, making it a truly special home.
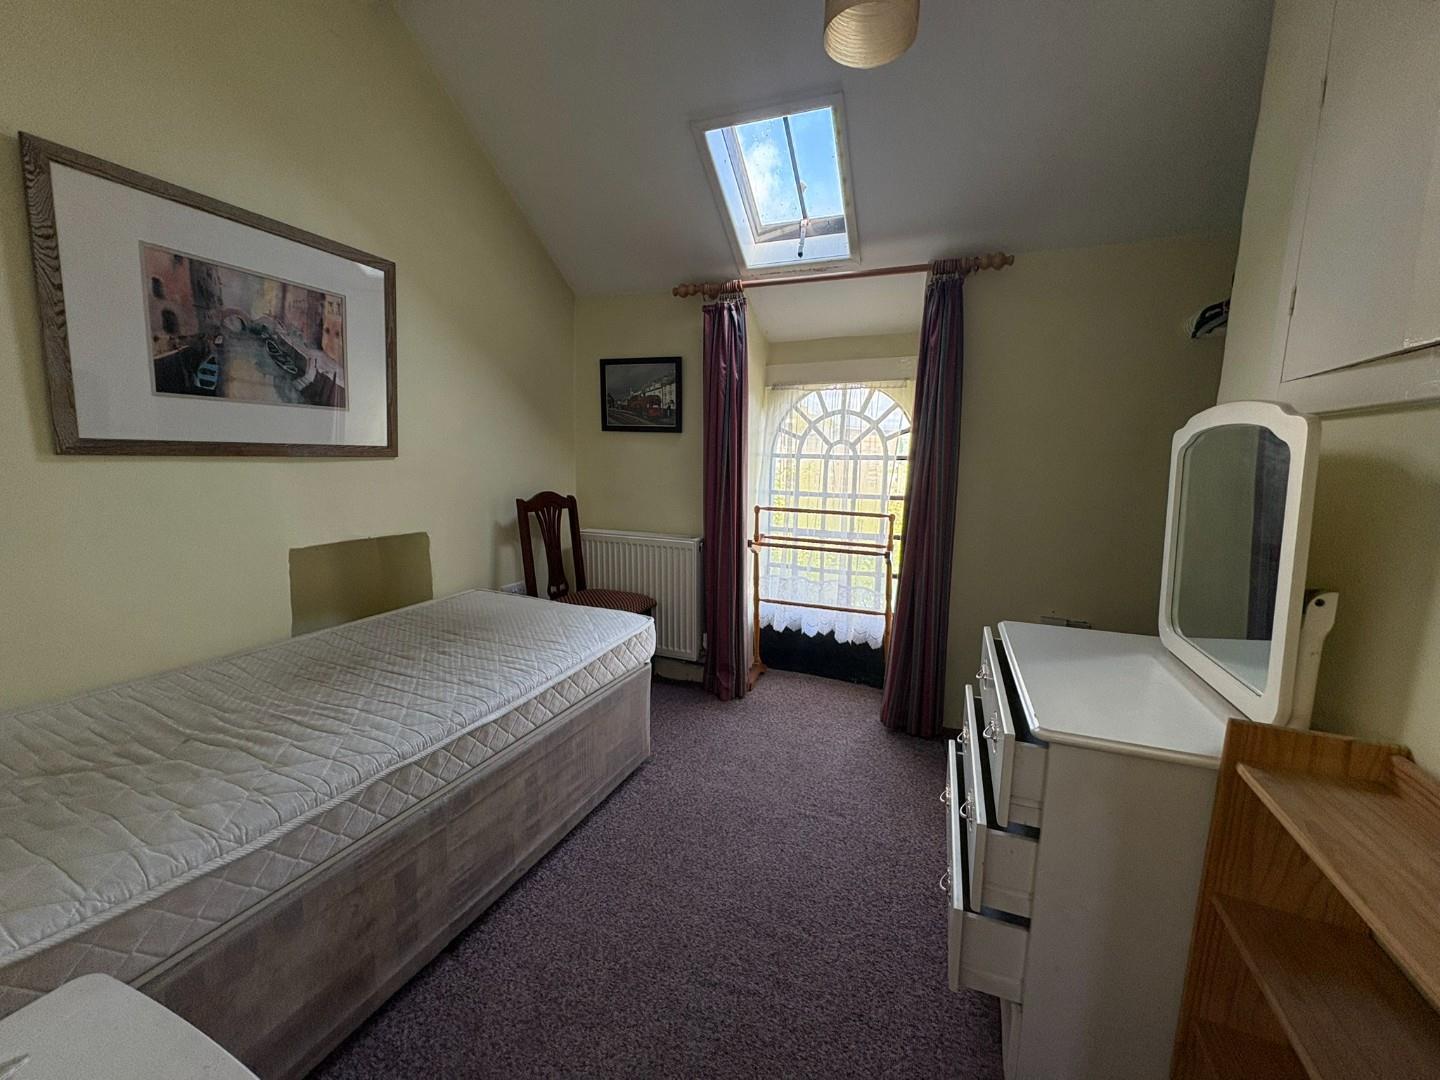
The property comprises a kitchen, living room and WC to the ground floor and two bedrooms and a bathroom to the first floor. The property also benefits from a yard to the front and the rear. Whilst the property would benefit from some modernisation, this would make a fantastic property for first time buyers and investors alike.
This cottage not only offers a home but also a glimpse into the rich history of Porthmadog, making it an ideal choice for those who appreciate heritage and character. With its prime location and charming features, this property is a wonderful opportunity for anyone looking to settle in this picturesque part of Wales.
Our Ref: P1674
ACCOMMODATION
All measurements are approximate
GROUND FLOOR
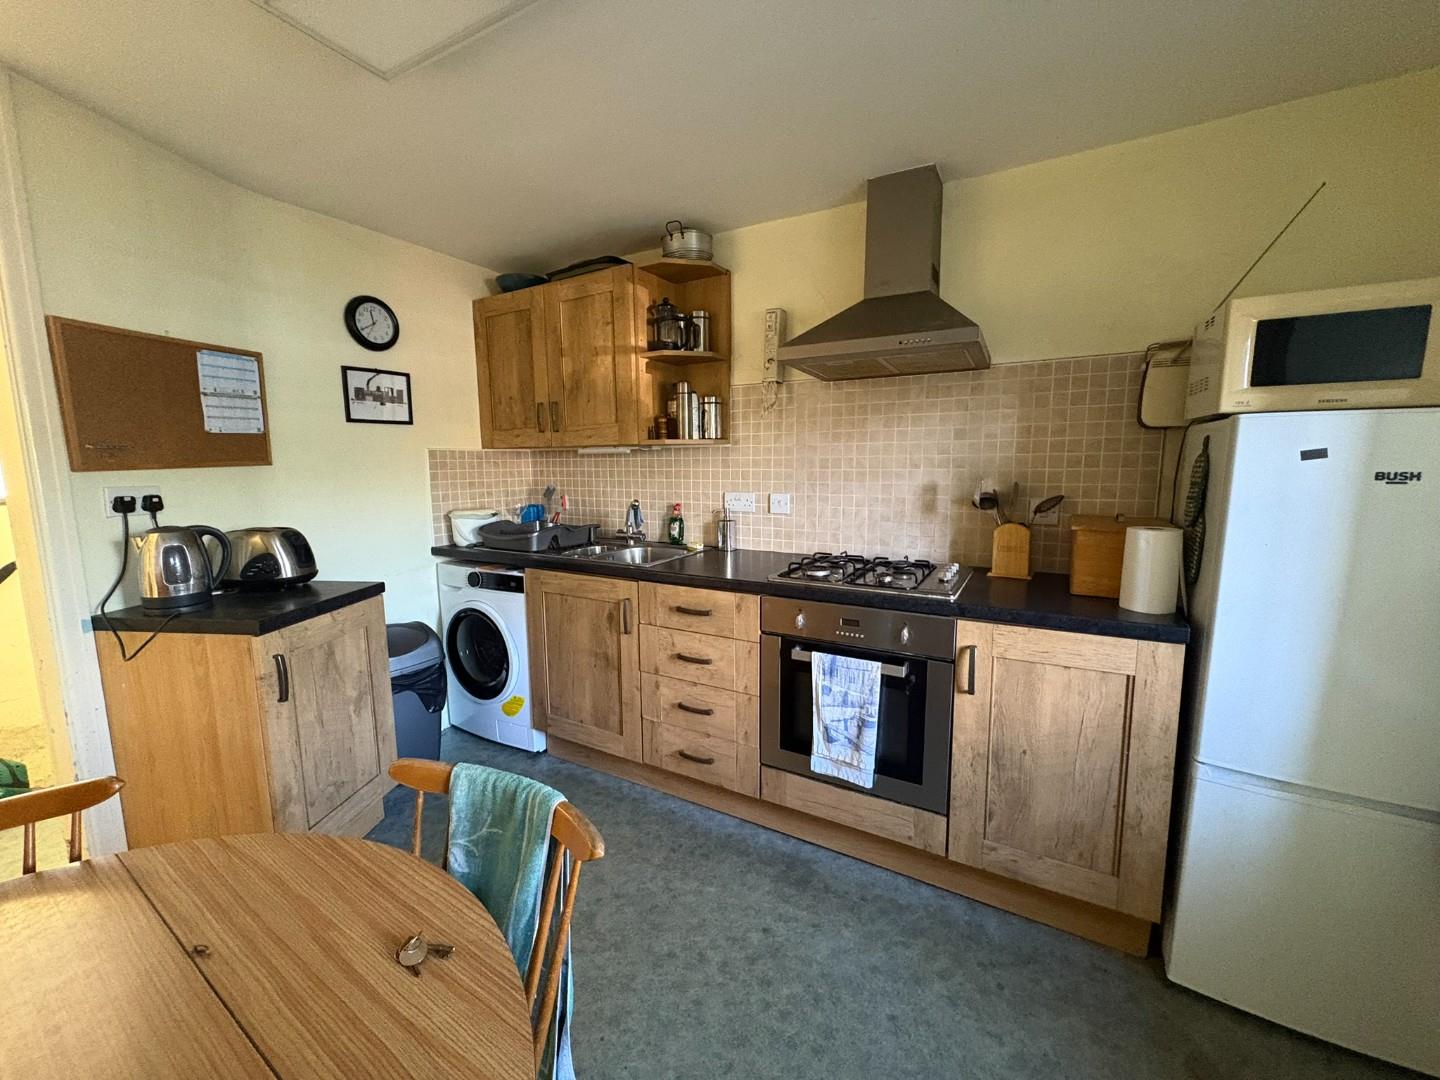
Kitchen
with a range of fitted wall and base units; one and a half bowl stainless steel sink and drainer; integrated electric oven with gas hob and extractor over; space and plumbing for washing machine; vinyl flooring and under stair store
3.475 x 3.442
11'4" x 11'3"
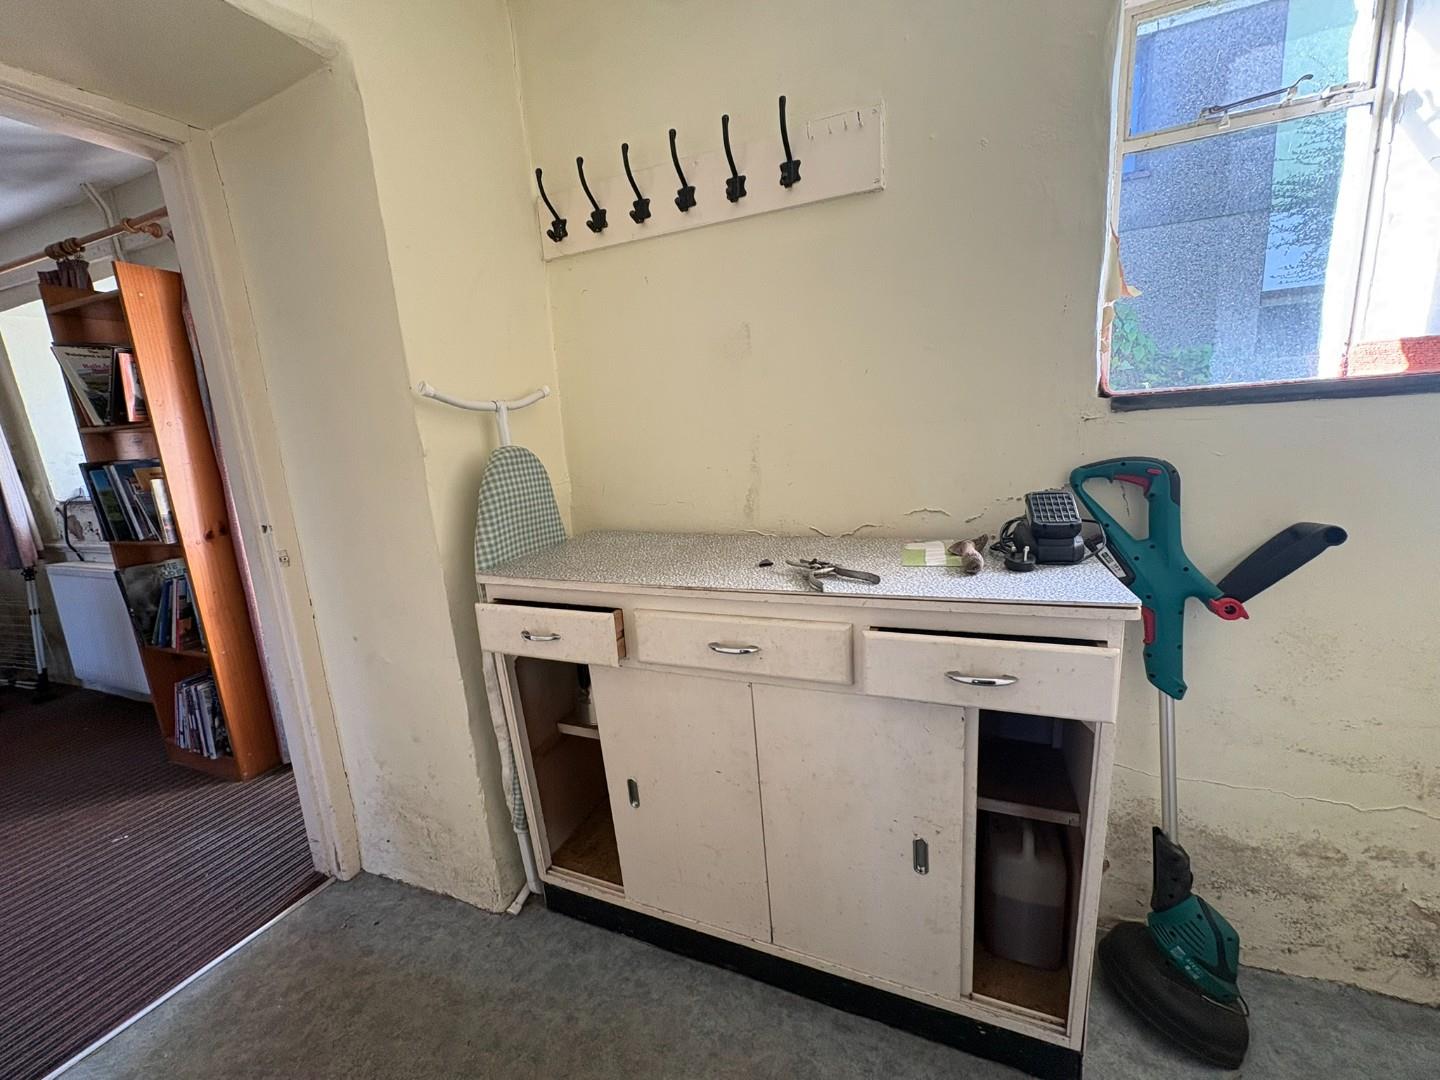
Rear Hallway
with window to the rear
Washroom
with low level WC and wash hand basin
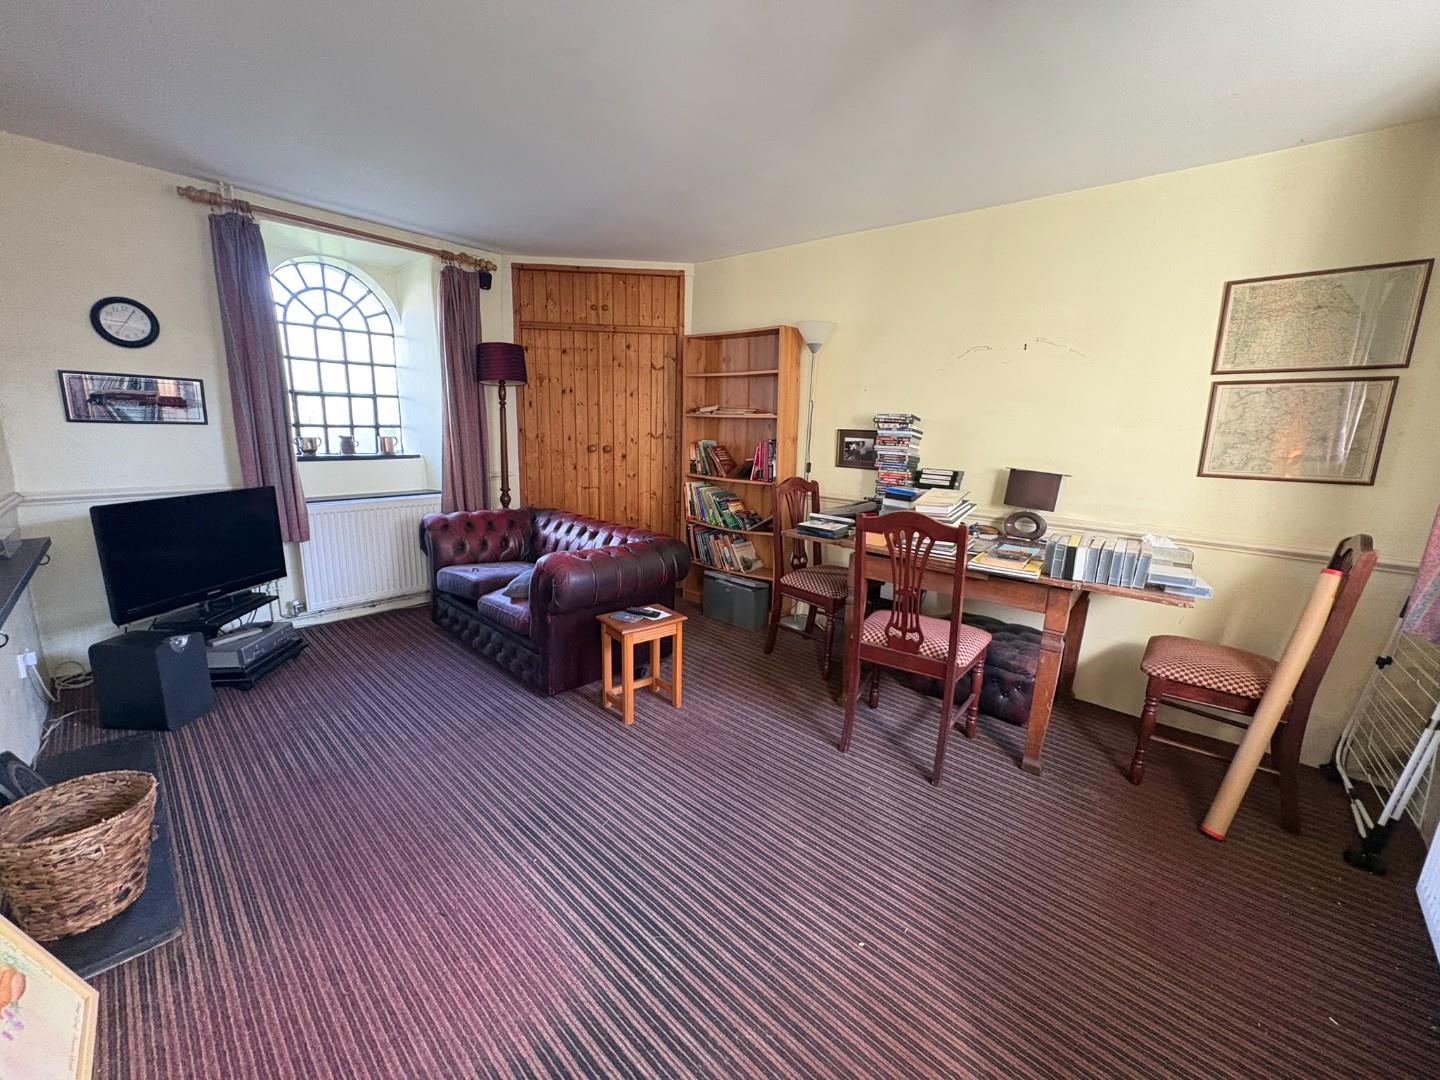
Living Room
with dual aspect windows; fitted corner cupboard and carpet flooring
4.516 x 3.498
14'9" x 11'5"
FIRST FLOOR
Landing
with wall mounted 'Worcester' combi boiler; airing cupboard and 'Velux' window
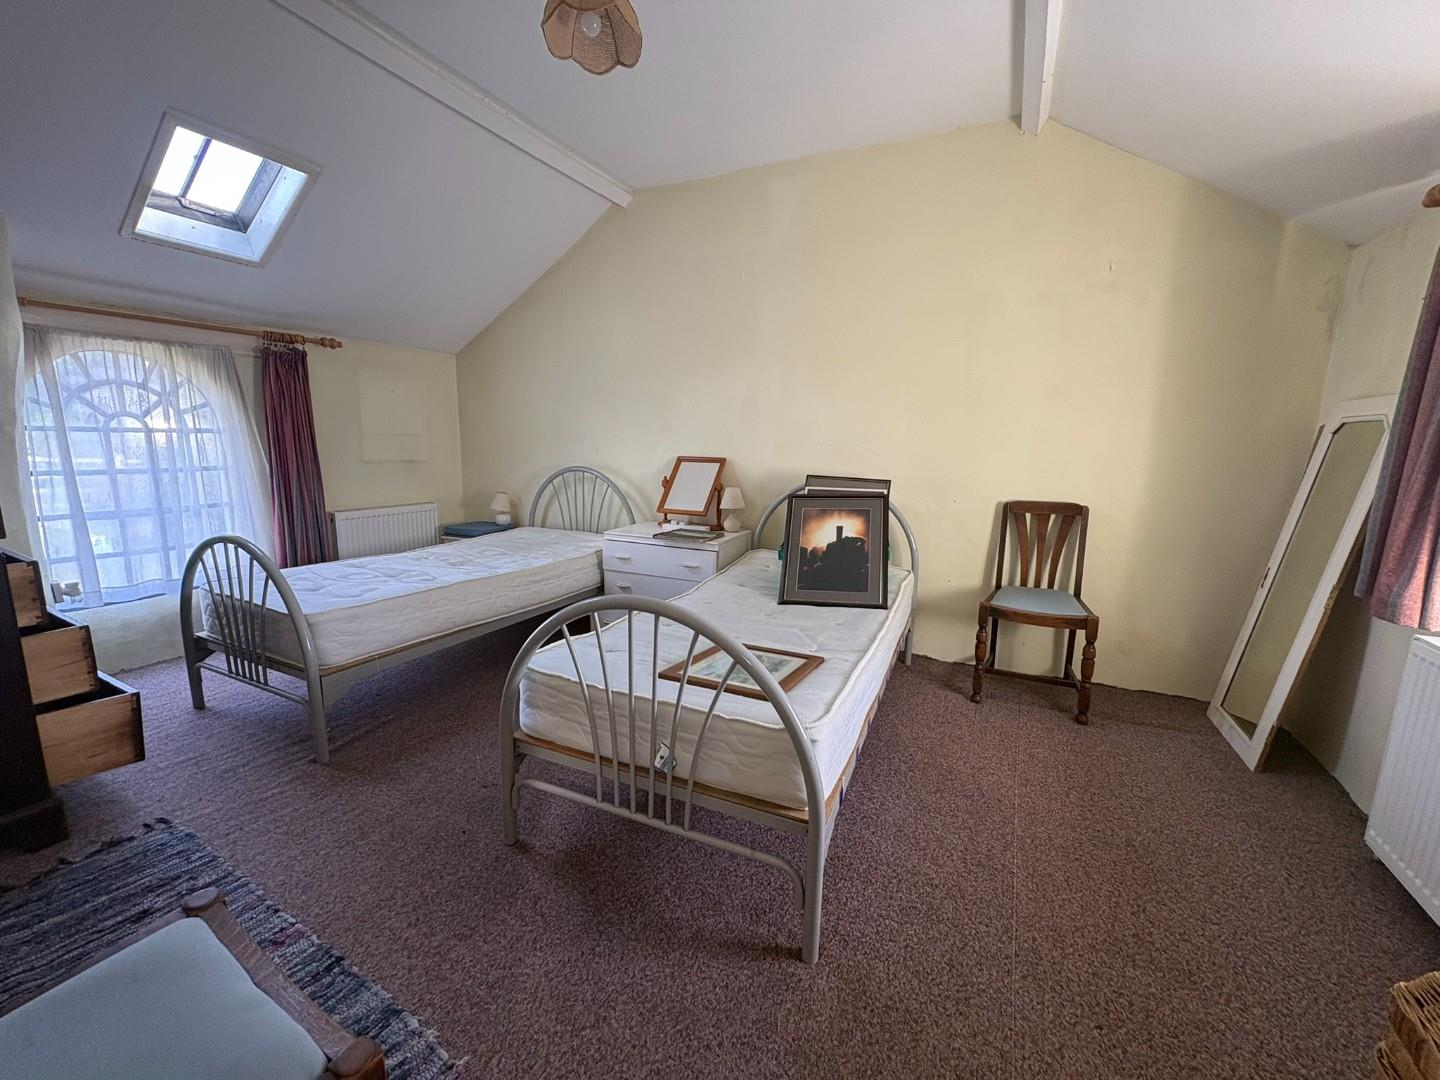
Bedroom 1
with dual aspect windows; carpet flooring and radiator
3.362 x 4.494
11'0" x 14'8"
Bedroom 2
with window the front; fitted cupboard and carpet flooring
2.695 x 2.497
8'10" x 8'2"
Bathroom
with shower cubicle; low level WC and wash basin
EXTERNALLY
The property benefits from a yard to the front and the rear.
At the front of the house there is a private parking area for use by the residents, though this does not form part of the deeds.
SERVICES
All mains services
MATERIAL INFORMATION
Tenure: Freehold
Council Tax: Band C
No onward chain