Home > Buy > Crossing Cottage, Llanbedr


Key Features
- Unique property with style and character
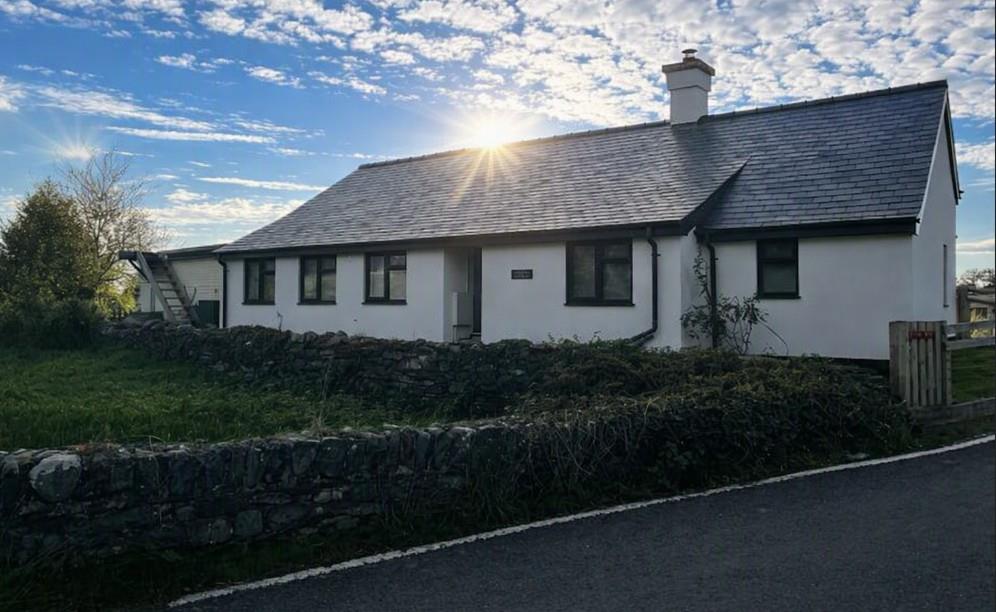
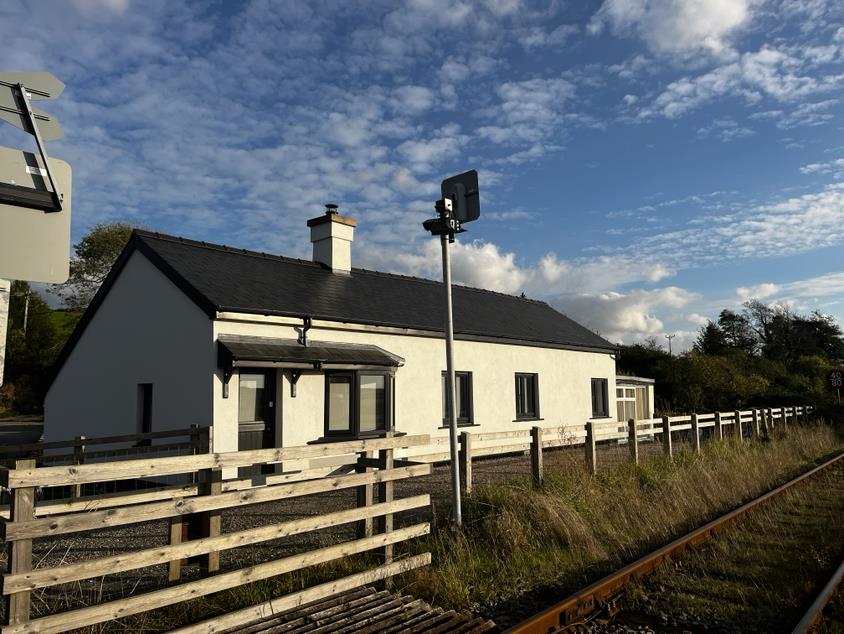
- Extensive renovations completed to exterior of property including new roof, windows, doors and render.
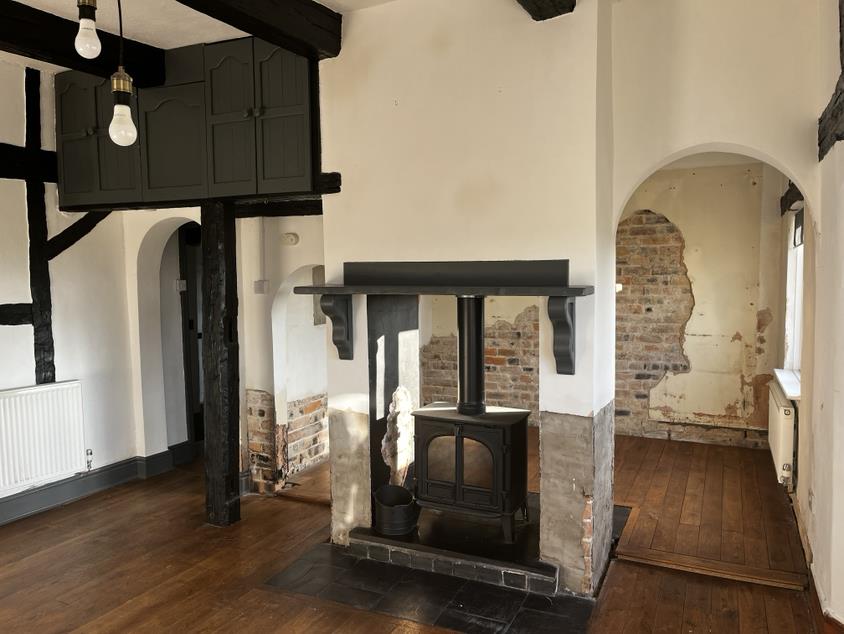
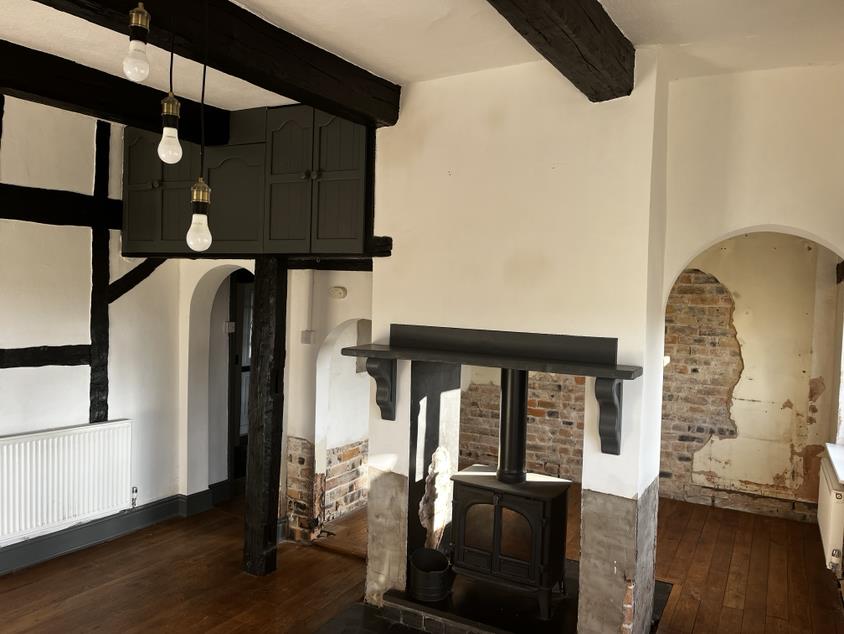
- Blank canvas internally to create your perfect home
- Parking for several vehicles
- Being sold by Modern Method of Auction - t's and c's apply
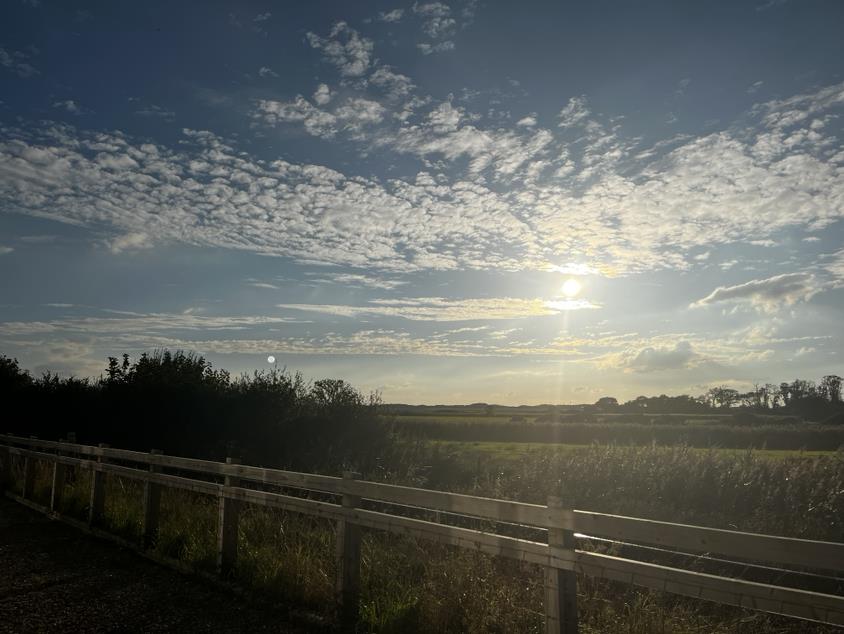
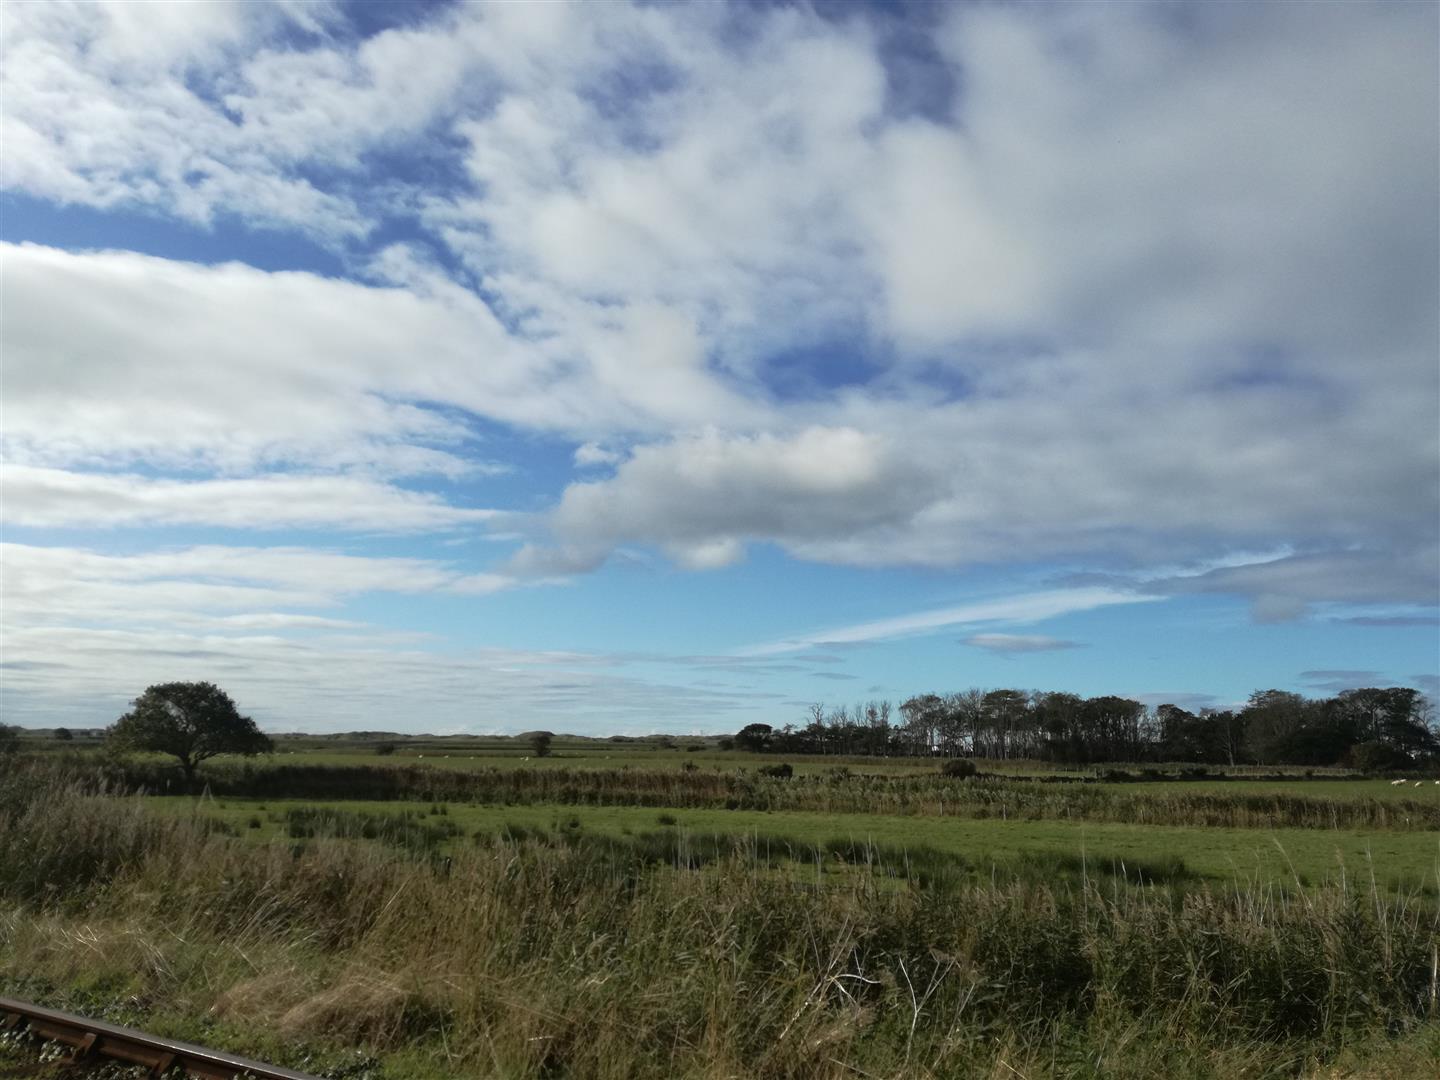
- Beautiful, far reaching countryside views
- Being sold with the benefit of no onward chain
- Located in sought after village location of Llanbedr
- Planning permission has been granted to extend - for details ref NP5/62/94B
Property Description
Tom Parry are proud to present Crossing Cottage, Llanbedr — A Characterful detached cottage in the heart of Llanbedr.
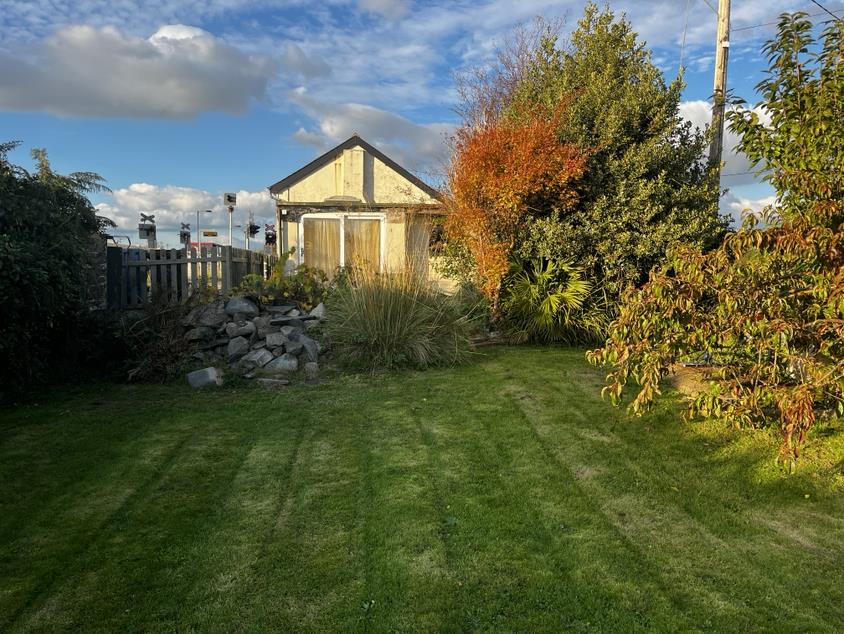
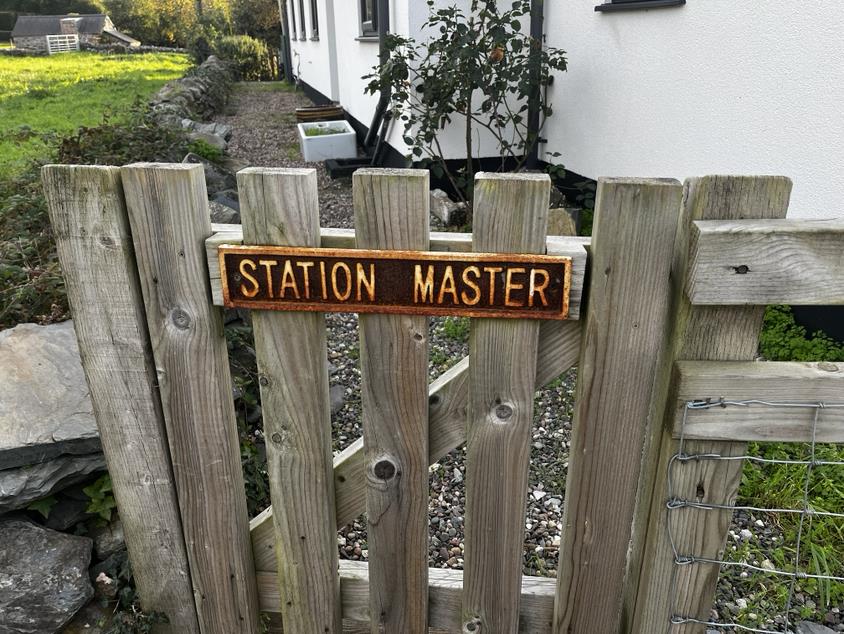
Aptly named and full of personality, Crossing Cottage sits right beside the railway line in Llanbedr — a charming, quirky home that blends rustic appeal with charm and a sense of place that's hard to replicate.
With the major external works already completed, the inside now provides a blank canvas. Whether you prefer cosy cottage styling or a more modern refresh, the space is ready for transformation.
Key Features
Detached character cottage with a distinctive railway-side setting
New roof, windows, doors and external rendering, giving the property a strong, updated envelope
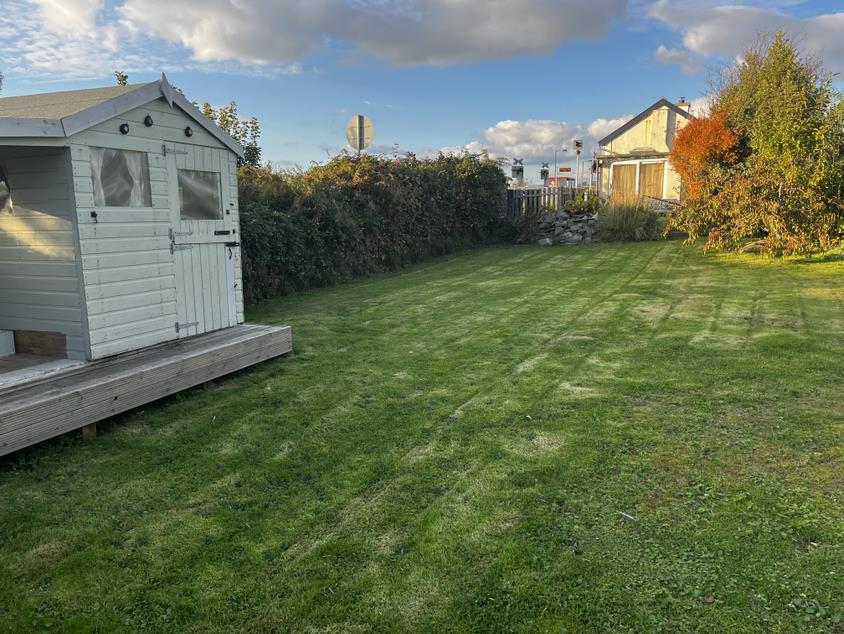
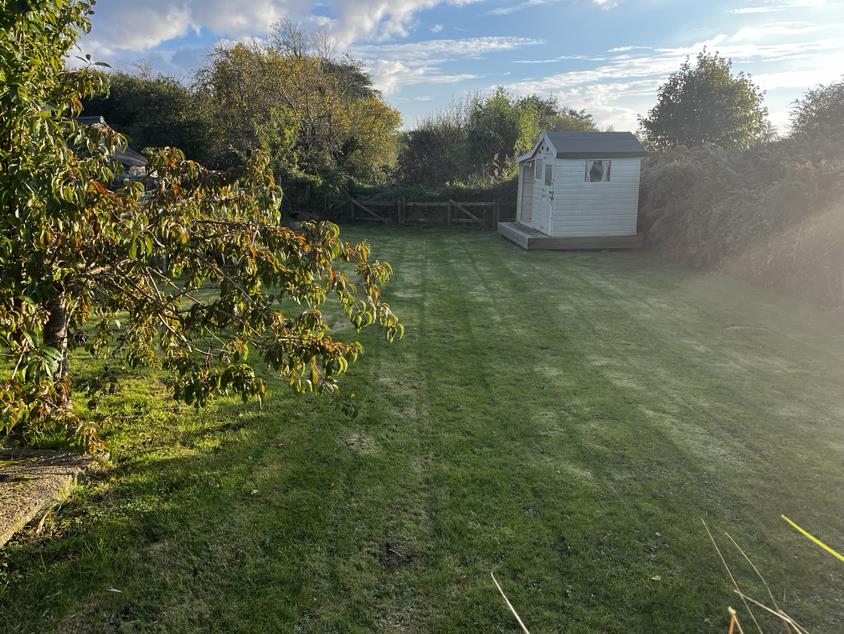
Large, versatile garden offering space for landscaping, seating areas or a creative outdoor project
Interiors ready for TLC, ideal for buyers wanting to put their own stamp on a home
This will appeal to buyers looking for a property with a difference and often said, but never more truly meant, viewing is essential to appreciate this charming and delightful home.
Accommodation comprises: ( all measurements are approximate )
Entrance door into
ENTRANCE PORCH
Door into
HALLWAY
Oak flooring, radiator, doors leading to
LOUNGE
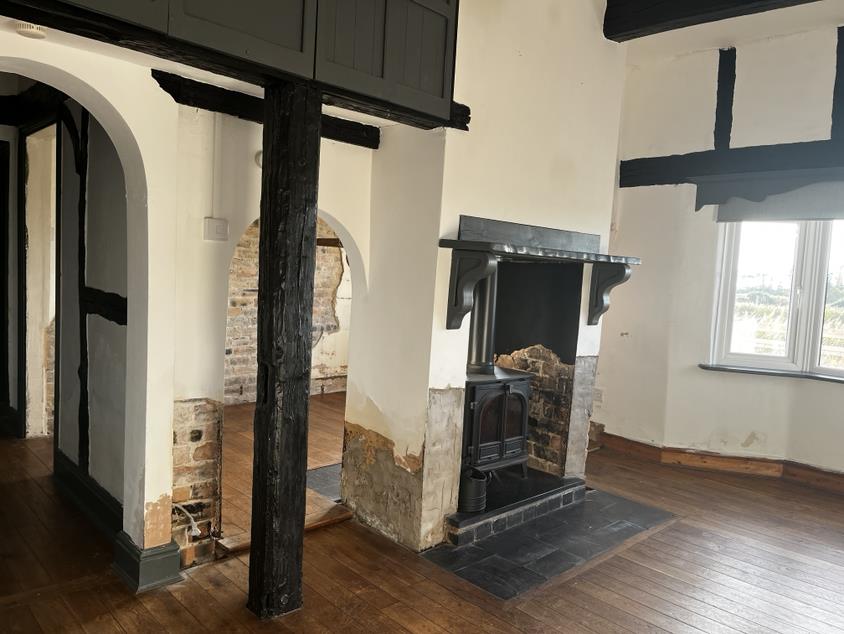
Semi open plan layout with feature, double sided, multi fuel burning stove and slate hearth, radiator, dual aspect windows with bay window to rear, door leading to outside, door into
3.95 x 4.94
12'11" x 16'2"
STUDY
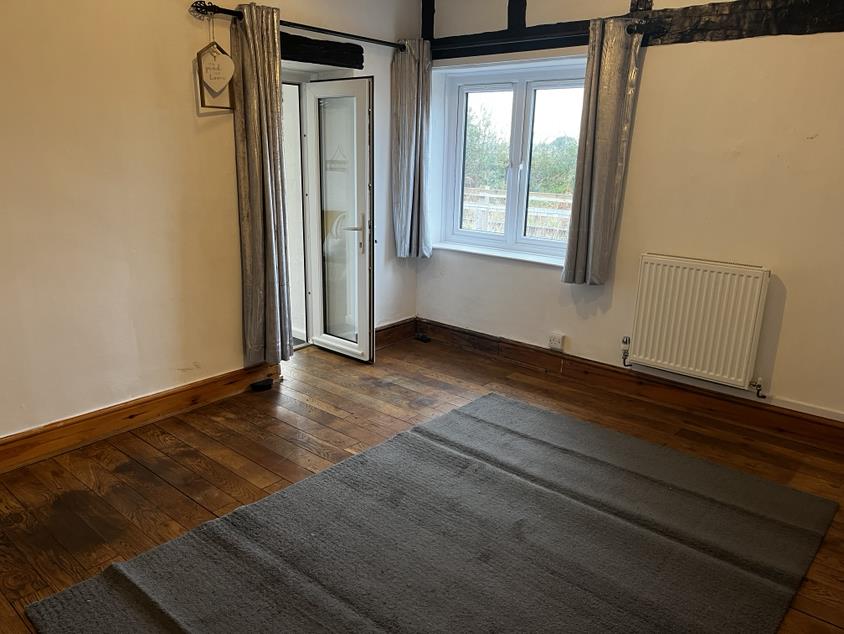
Window to front, oak flooring, radiator
1.34 x 2.19
4'4" x 7'2"
DINING ROOM
Feature double sided multi fuel burning stove with lounge, built in shelving, radiator, oak flooring, window to rear
3.24 x 2.44
10'7" x 8'0"
KITCHEN
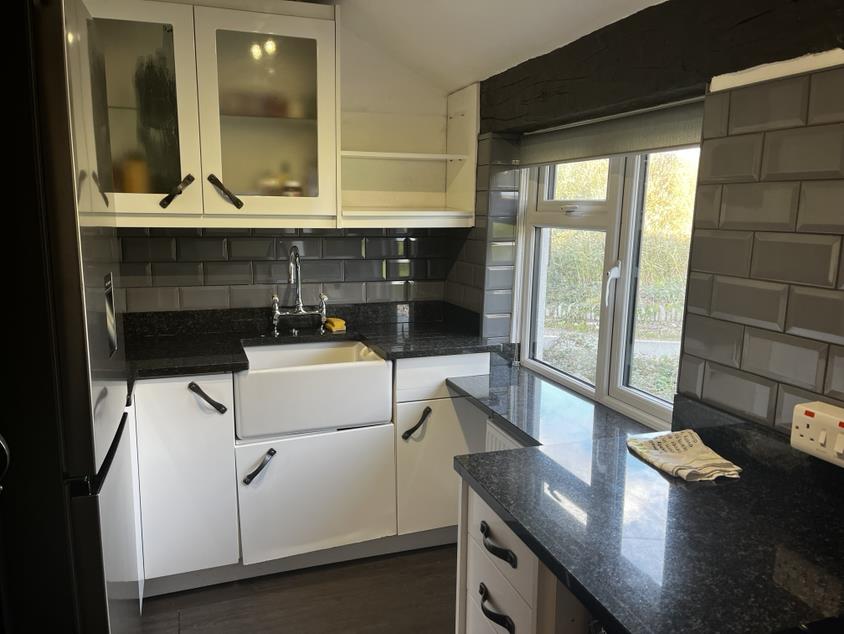
Fitted with a range of wall and base units including integrated electric oven, electric hob, granite worktops, space for fridge/freezer, white ceramic butler sink, window to front, tiled splash backs
1.96 x 3.01
6'5" x 9'10"
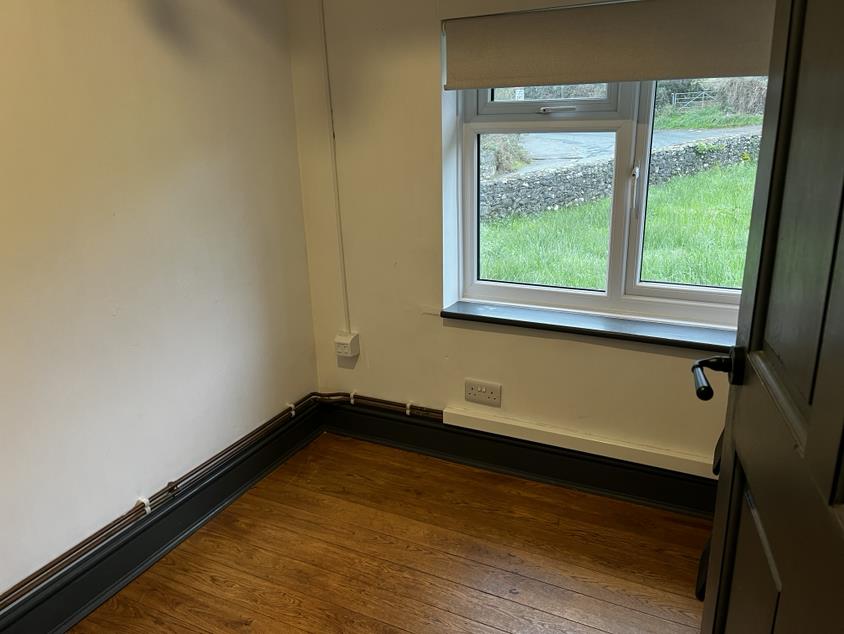
BEDROOM 3
Window to front, radiator, oak flooring
1.96 x 1.79
6'5" x 5'10"
BEDROOM 2
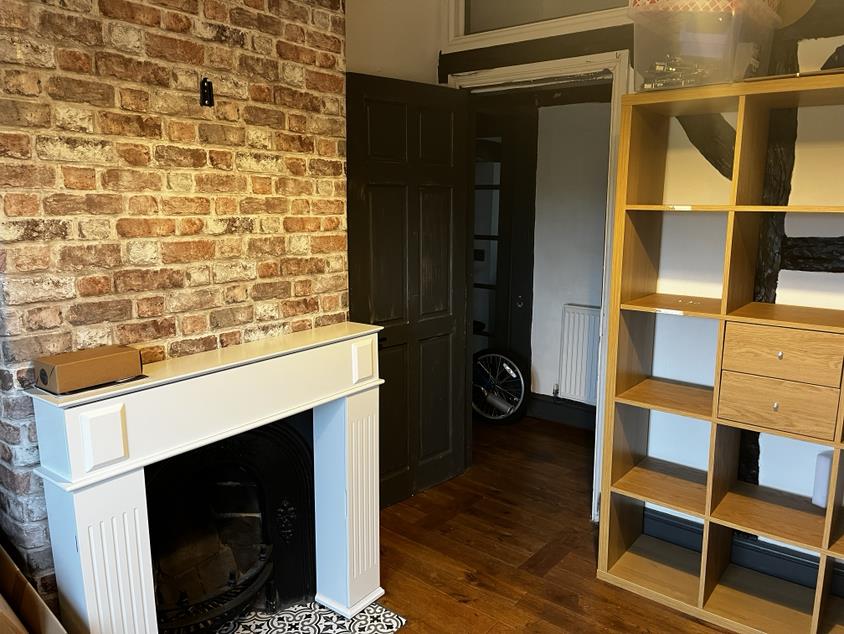
Feature cast iron fireplace and slate hearth, oak flooring, window to rear, radiator
3.17 x 3.03
10'4" x 9'11"
BEDROOM 1
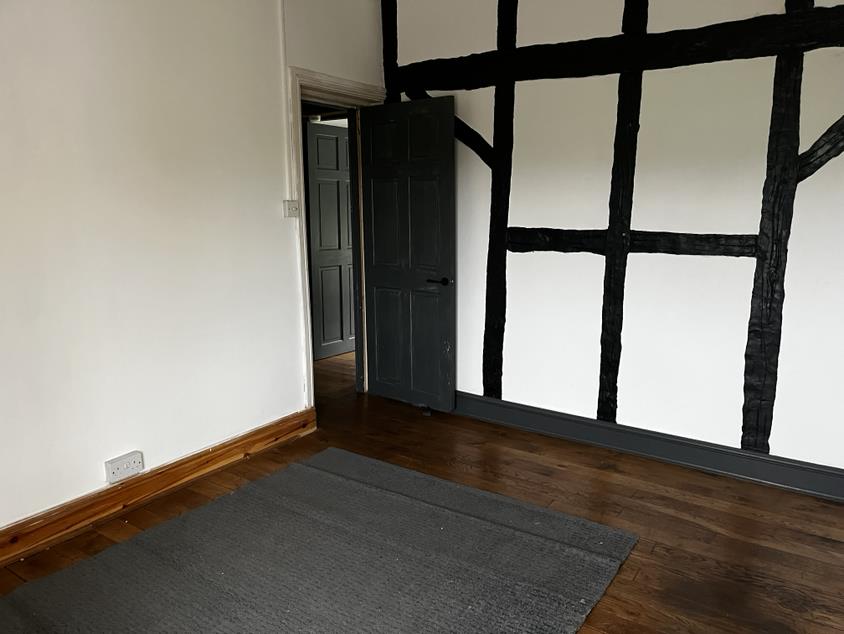
Oak flooring, window to rear, radiator, door leading to
3.02 x 3.89
9'10" x 12'9"
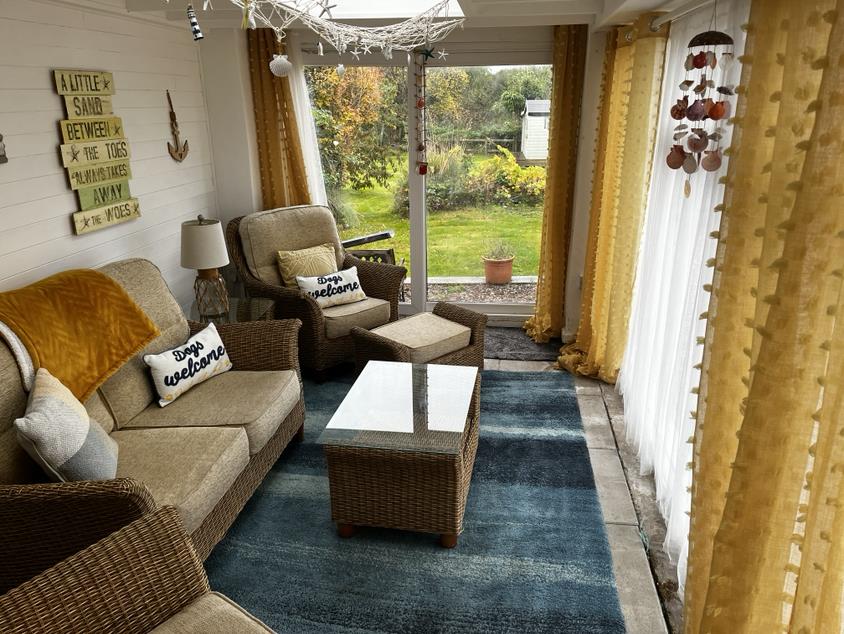
SUN ROOM
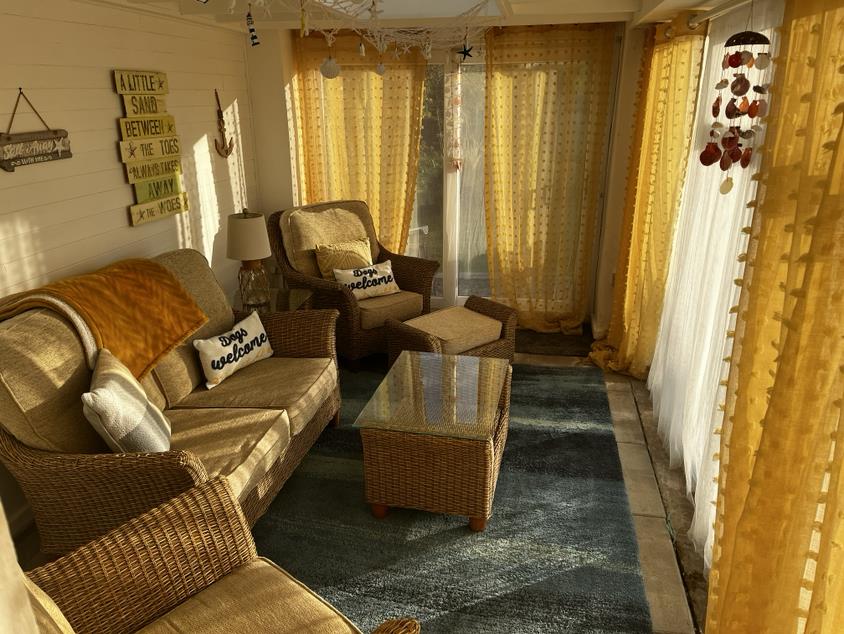
Sliding doors leading to outside garden, 2 roof light tunnels, door leading to
4.23 x 2.67
13'10" x 8'9"
INTERNAL WORKSHOP
Window overlooking garden, power and light.
4.06 x 2.51
13'3" x 8'2"
BATHROOM
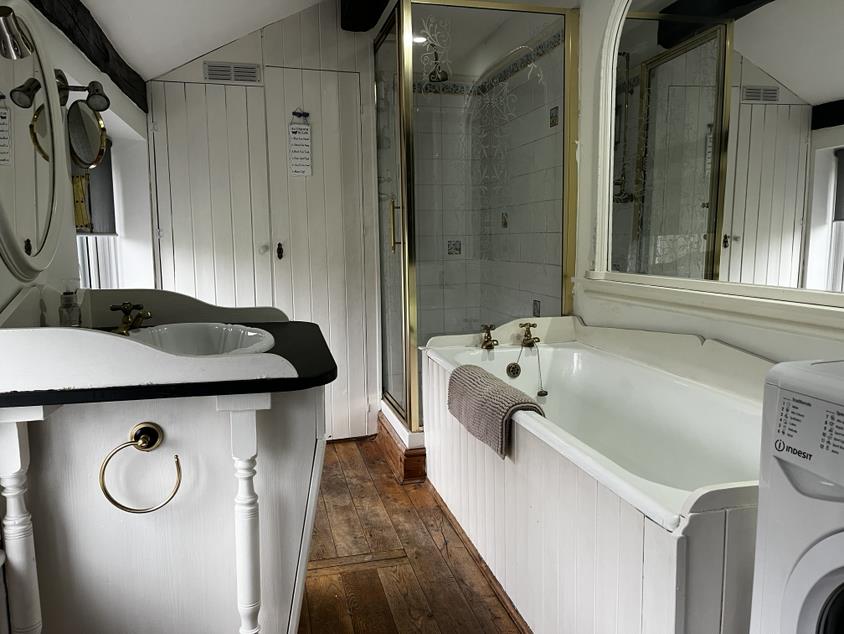
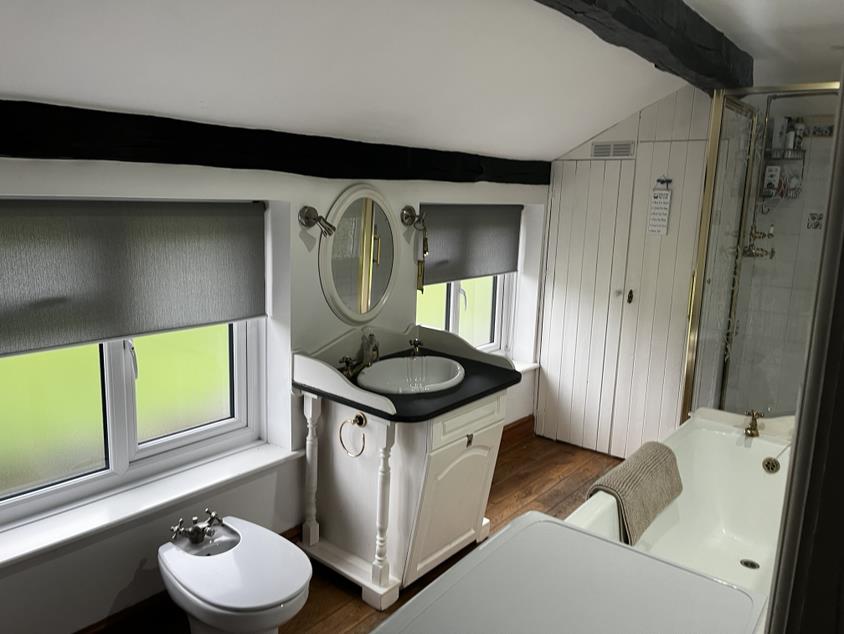
Fitted with suite comprising cast iron panelled bath, separate shower cubicle, wash hand basin with vanity unit below, low level W.C., bidet, space and plumbing for washing machine, radiator, 2 obscured windows to front, large storage cupboard
1.86 x 3.80
6'1" x 12'5"
EXTERNAL
Small gate onto pathway leading to the main front entrance of the property.
A private enclosed garden lies to the side of the property which is mature and well stocked with plants, trees and lawn. Shed.
Parking for 4 vehicles is available to the rear of the property.
LOCATION
Llanbedr is a popular village situated on the western coastal fringe of the Snowdonia National Park through which runs the Afon Artro. The village provides a wonderfully relaxed rhythm; friendly, scenic footpaths and the feeling of being tucked away in one of Snowdonia's most picturesque pockets. It is served by a well stocked convenience store, hairdressers, two public houses, Country House Hotels, a primary school and the village church. It benefits from a regular bus service and a rail station along the Cambrian Coastline railway provides excellent links to nearby towns including Porthmadog and Barmouth with regular services to the Midlands and beyond.
SERVICES
Mains water and electricity.
Private drainage.
MATERIAL INFORMATION
Freehold property of standard construction.
For Article 4 purposes currently classed as primary residence.
Gwynedd council tax band D
Planning permission has been granted to extend the property to the side - replacing sun room. Permission was granted in 2023. Ref NP5/62/94B for details
IMPORTANT INFORMATION
This property is for sale by the Modern Method of Auction, meaning the buyer and seller are to Complete within 56 days (the "Reservation Period"). Interested parties personal data will be shared with the Auctioneer (iamsold).
If considering buying with a mortgage, inspect and consider the property carefully with your lender before bidding.
A Buyer Information Pack is provided. The winning bidder will pay £349.00 including VAT for this pack which you must view before bidding.
The buyer signs a Reservation Agreement and makes payment of a non-refundable Reservation Fee of 4.5% of the purchase price including VAT, subject to a minimum of £6,600.00 including VAT. This is paid to reserve the property to the buyer during the Reservation Period and is paid in addition to the purchase price. This is considered within calculations for Stamp Duty Land Tax.
Services may be recommended by the Agent or Auctioneer in which they will receive payment from the service provider if the service is taken. Any payment that will be received by the Agent or Auctioneer will be confirmed to you in writing before services are taken. Services are optional.