Home > Buy > Glaslyn Street, Porthmadog


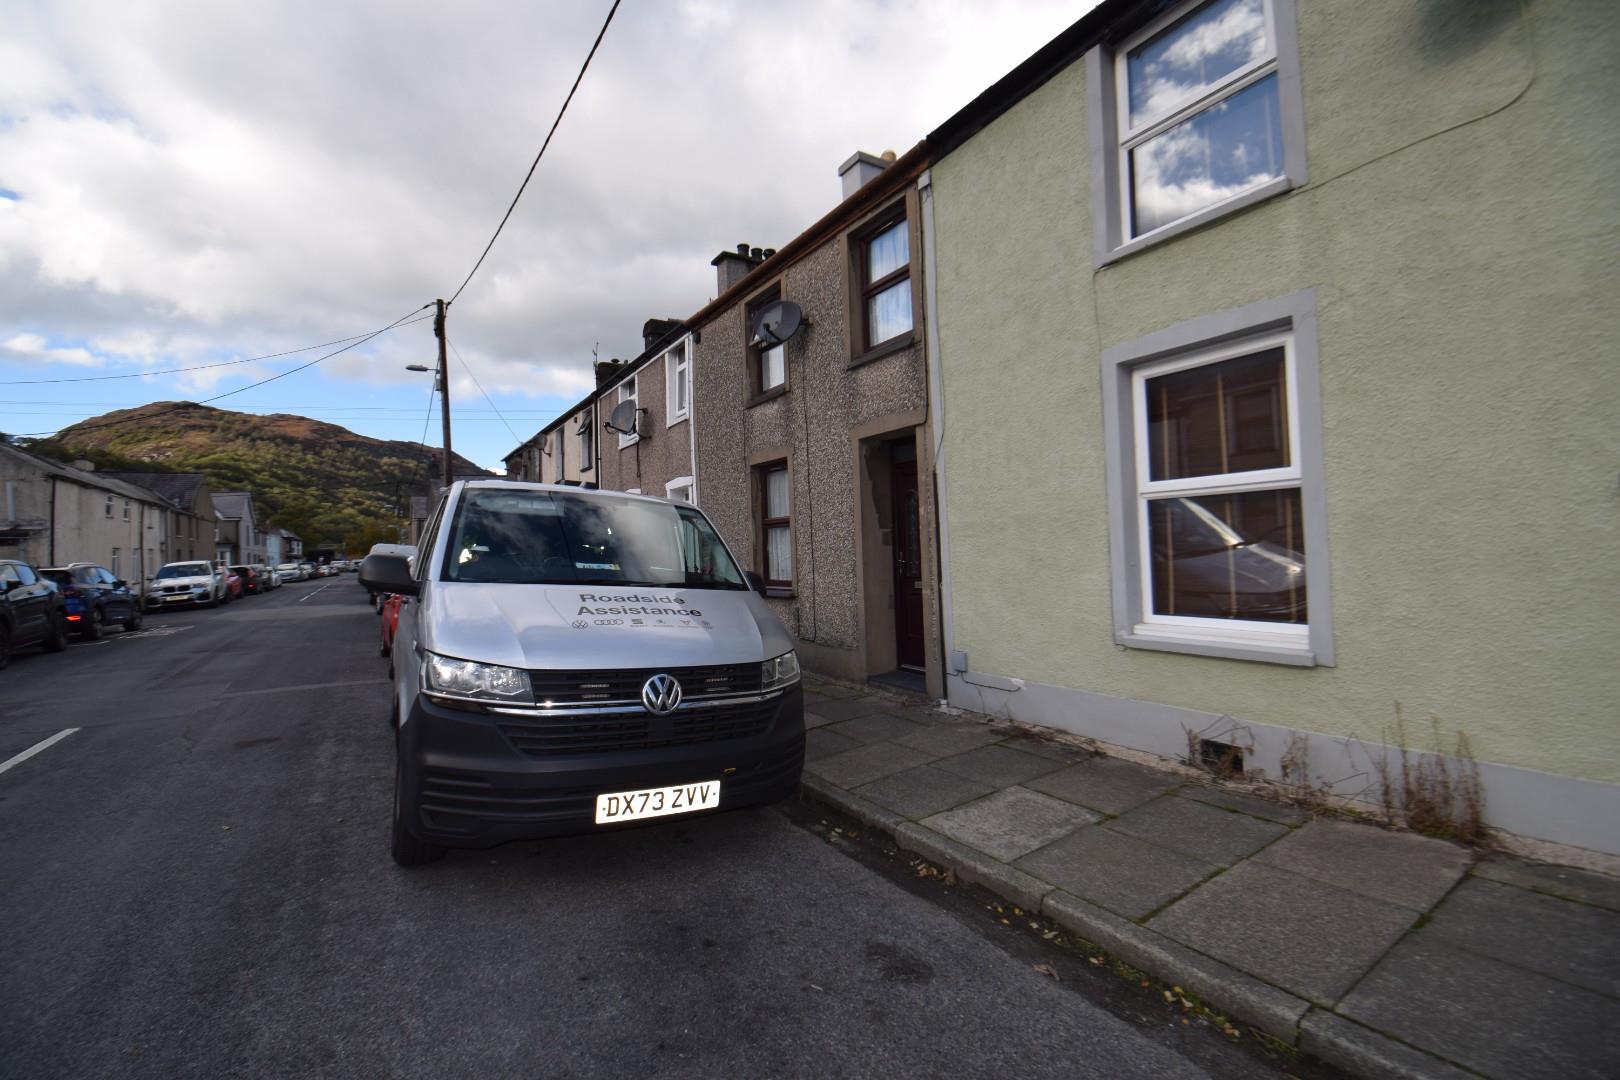
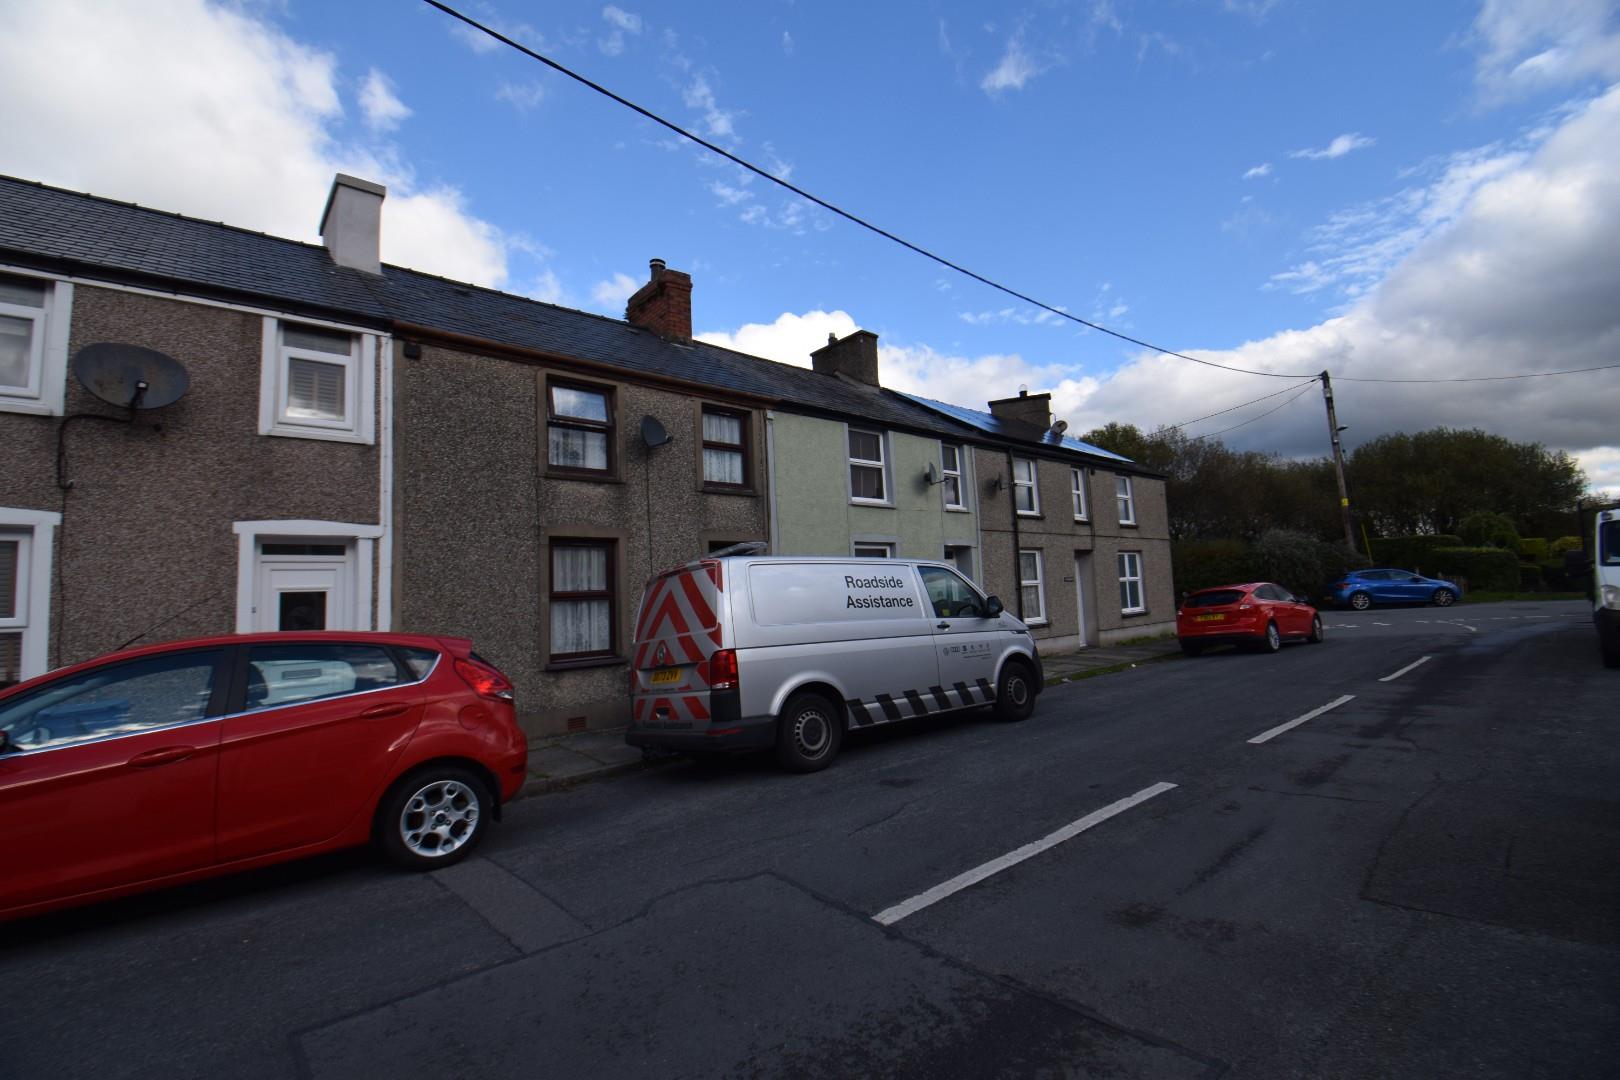
Key Features
- Mid terraced property
- 3 bedroom, 2 living rooms, 2 bathrooms
- Enclosed rear yard
- Fantastic renovation opportunity
- Within walking distance to high street & ameneties
Property Description
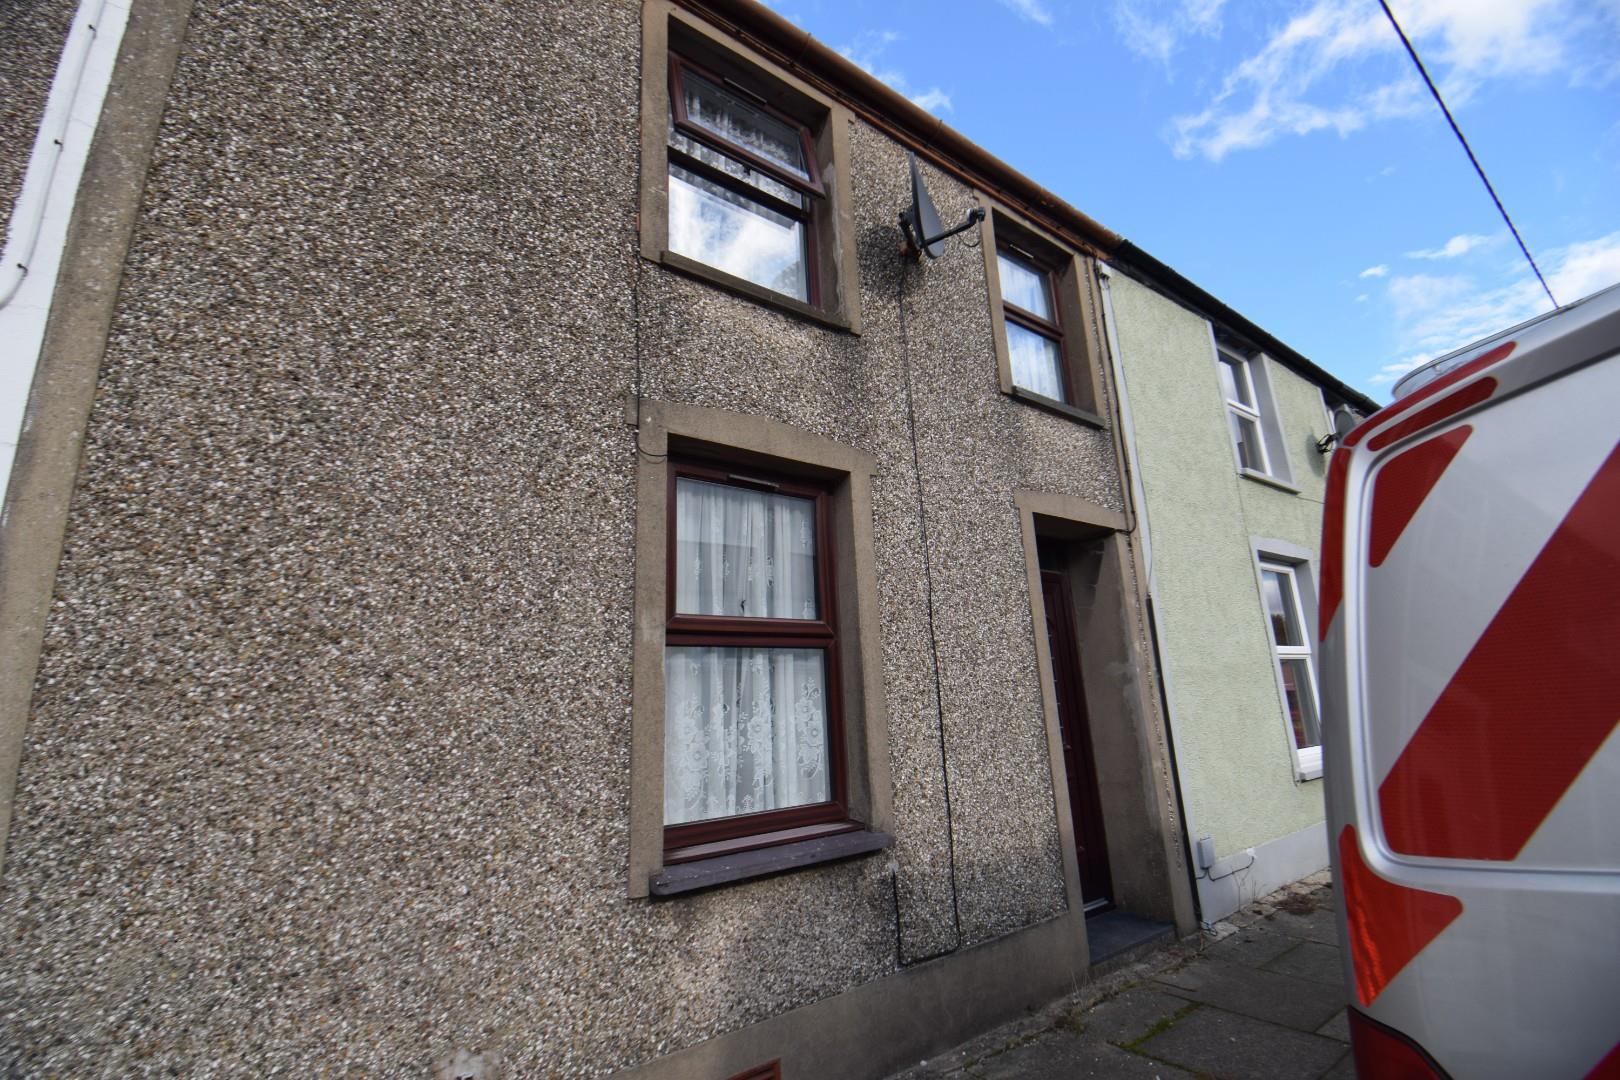
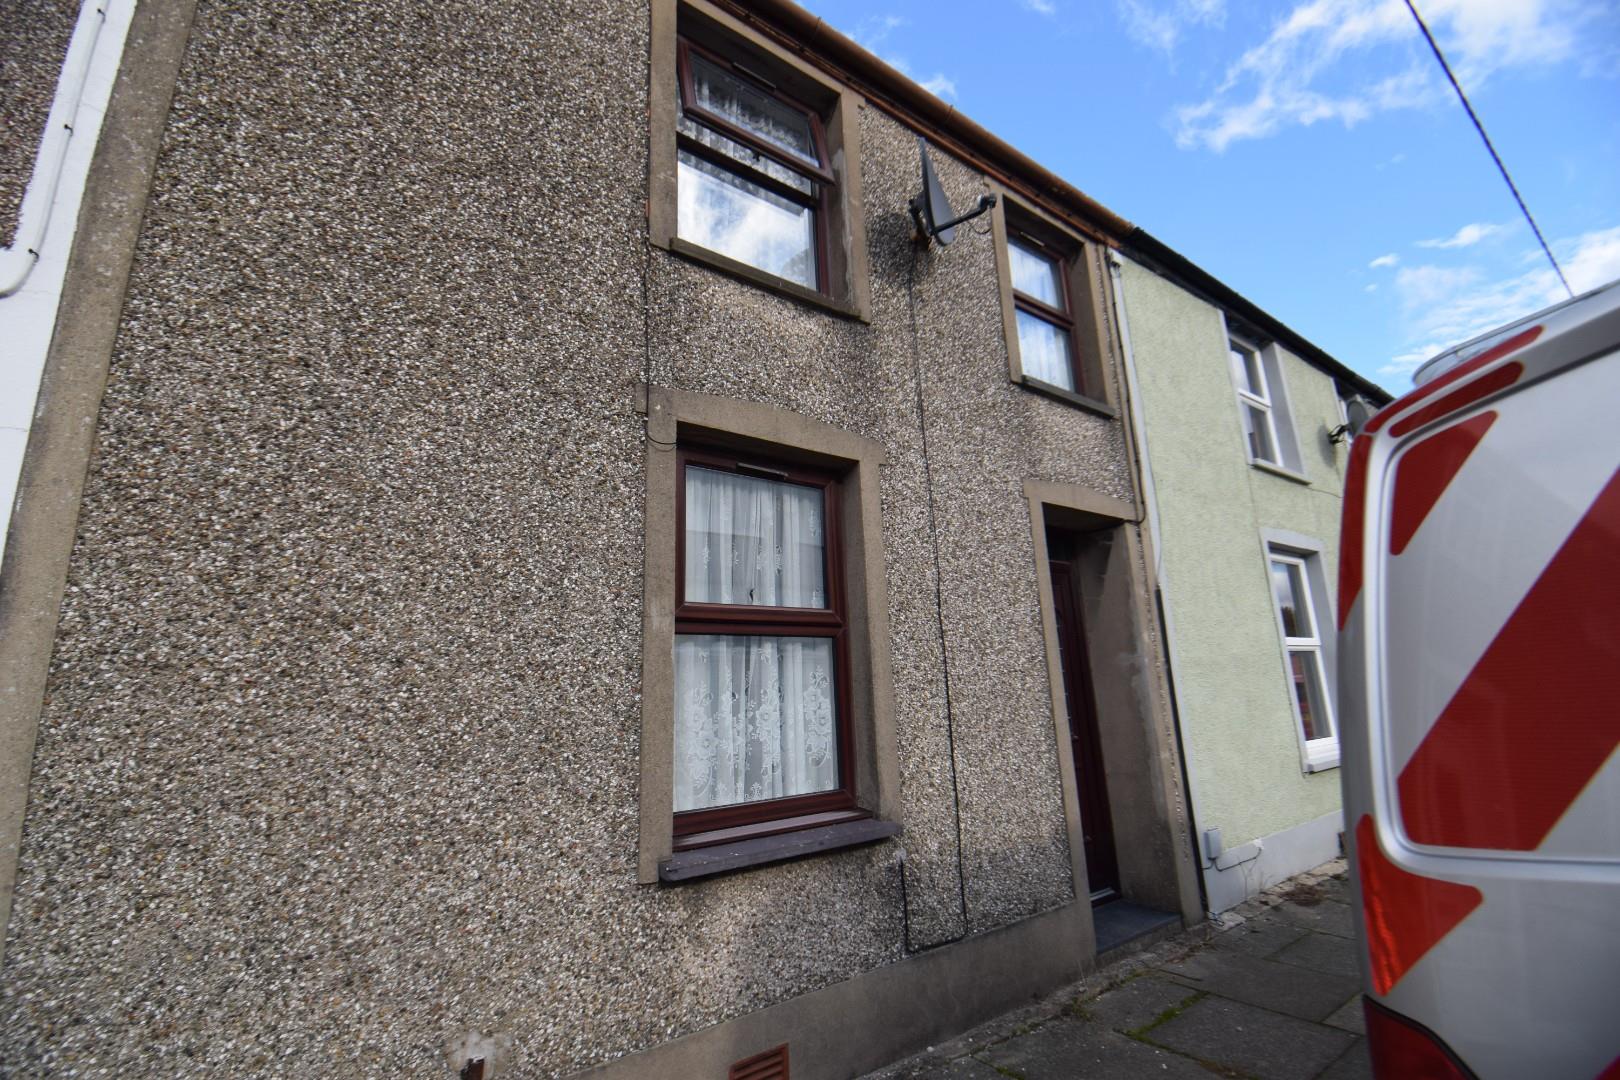
Tom Parry & Co are delighted to offer for sale this delightful mid-terrace property nestled on Glaslyn Street in the charming town of Porthmadog. The property offers a perfect blend of comfort and convenience. With three good sized bedrooms, two bathrooms & two reception rooms, this property is ideal for families or those seeking extra space. providing ample room for all.
The property is in need of modernisation throughout as well as central heating; however it is a perfect canvas for those wanting to make a house a home and allowing you to put your own stamp on things. Perfect for first time buyers or those wanting a project.
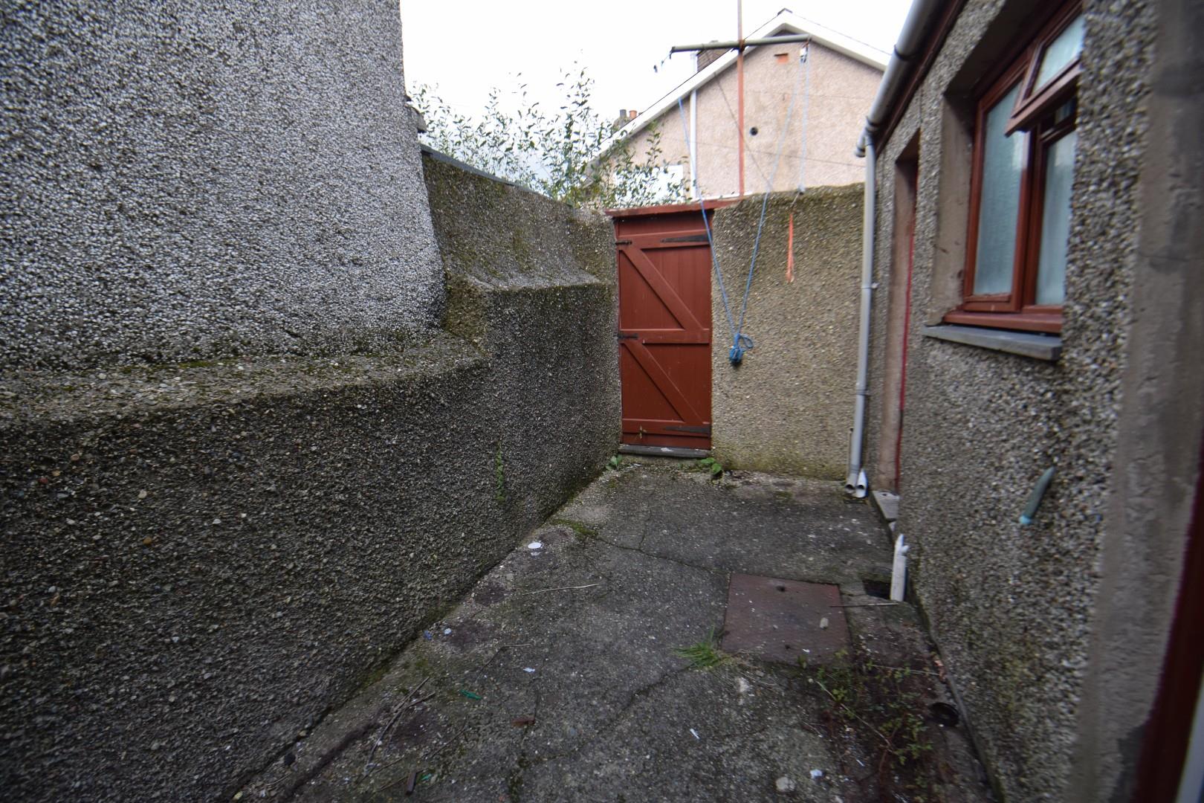
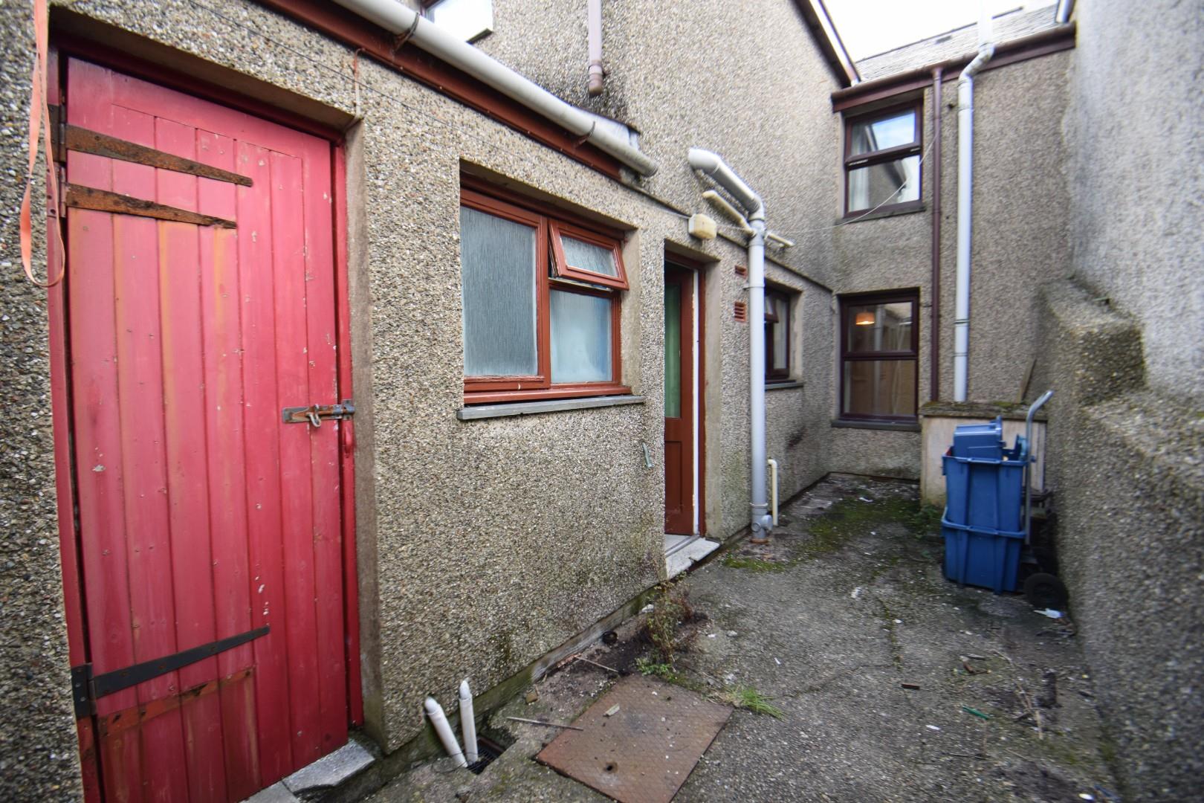
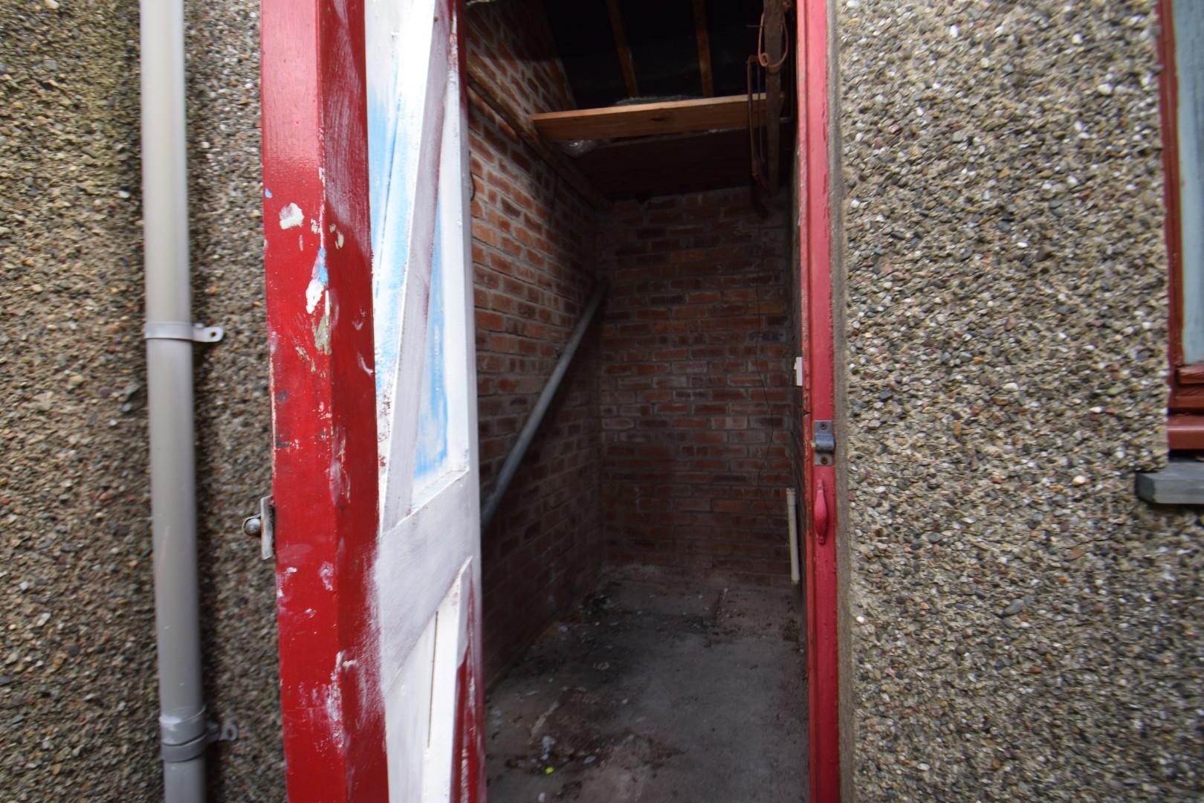
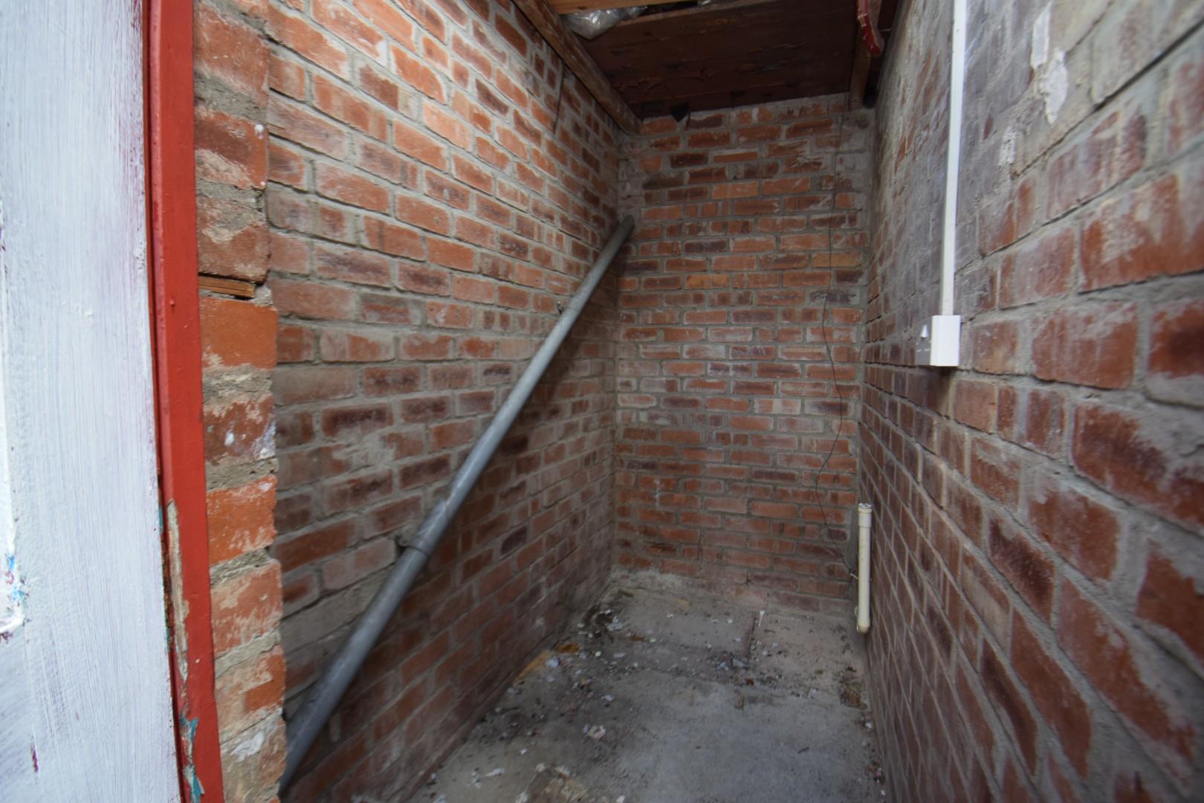
There is an enclosed rear yard, complete with a handy store shed. On-street parking is available. Additionally, the property is conveniently located within walking distance of the high street, where you will find a range of shops, cafes, and local amenities to cater to your everyday needs.
Early viewing is highly recommended.
Our Ref: P1677
Accomodation
GROUND FLOOR
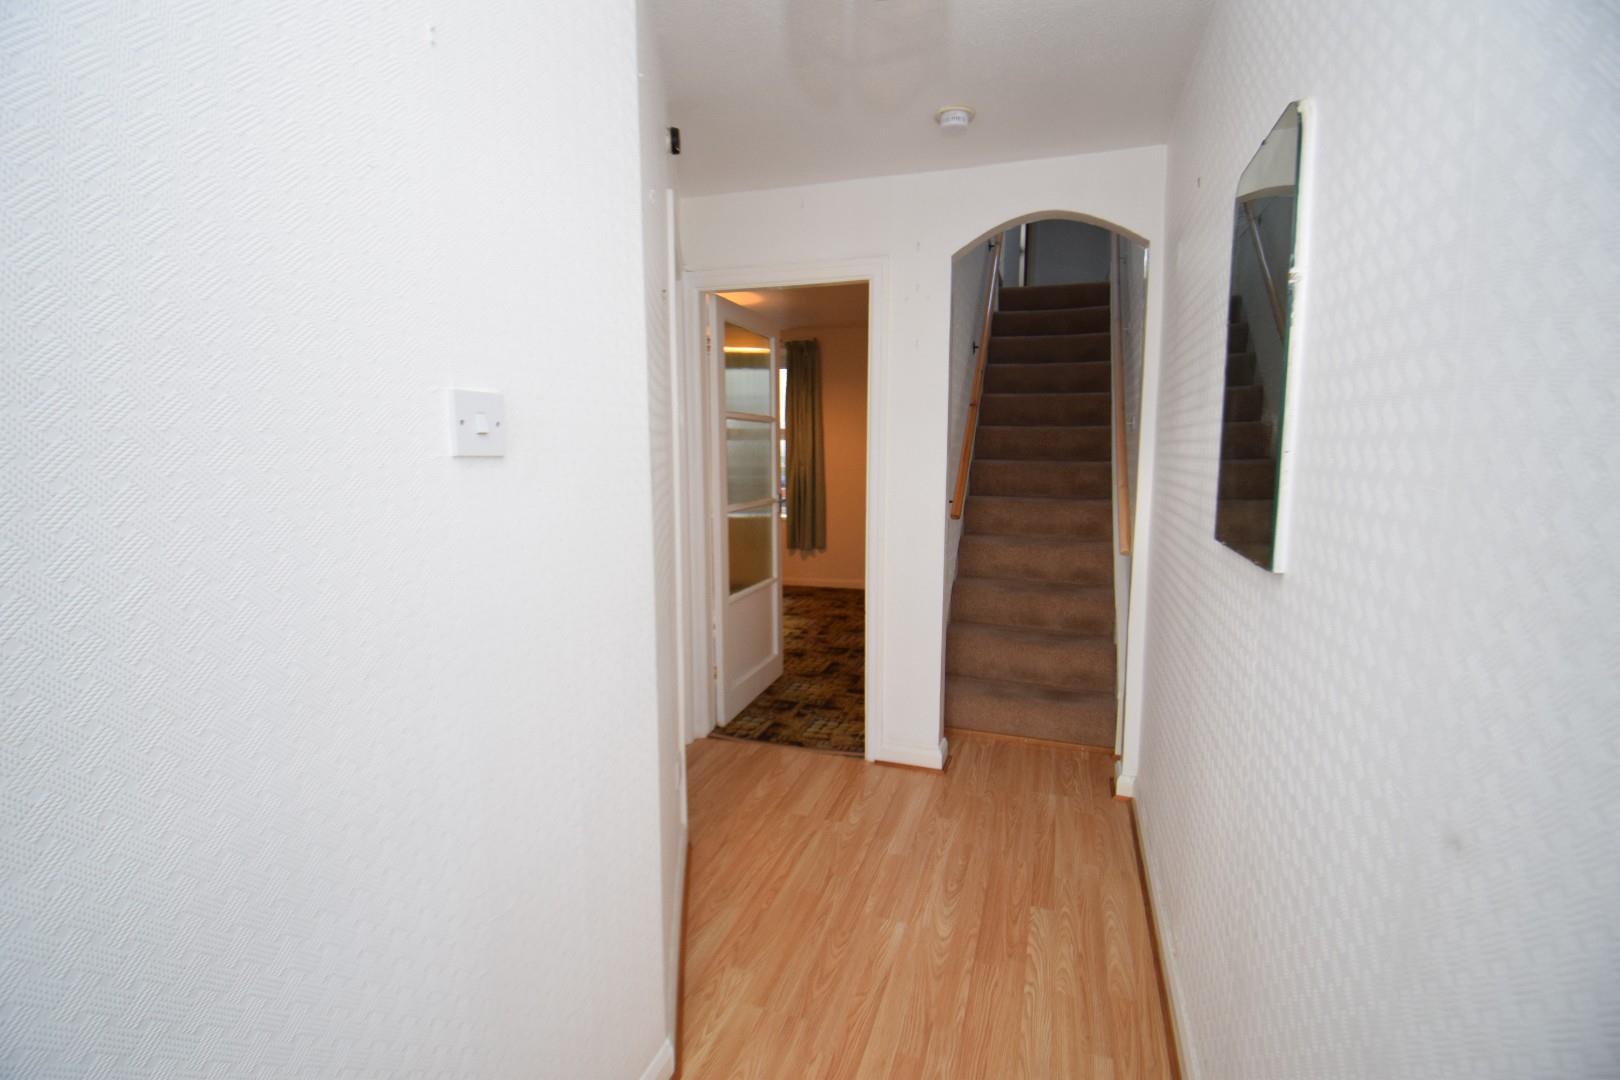
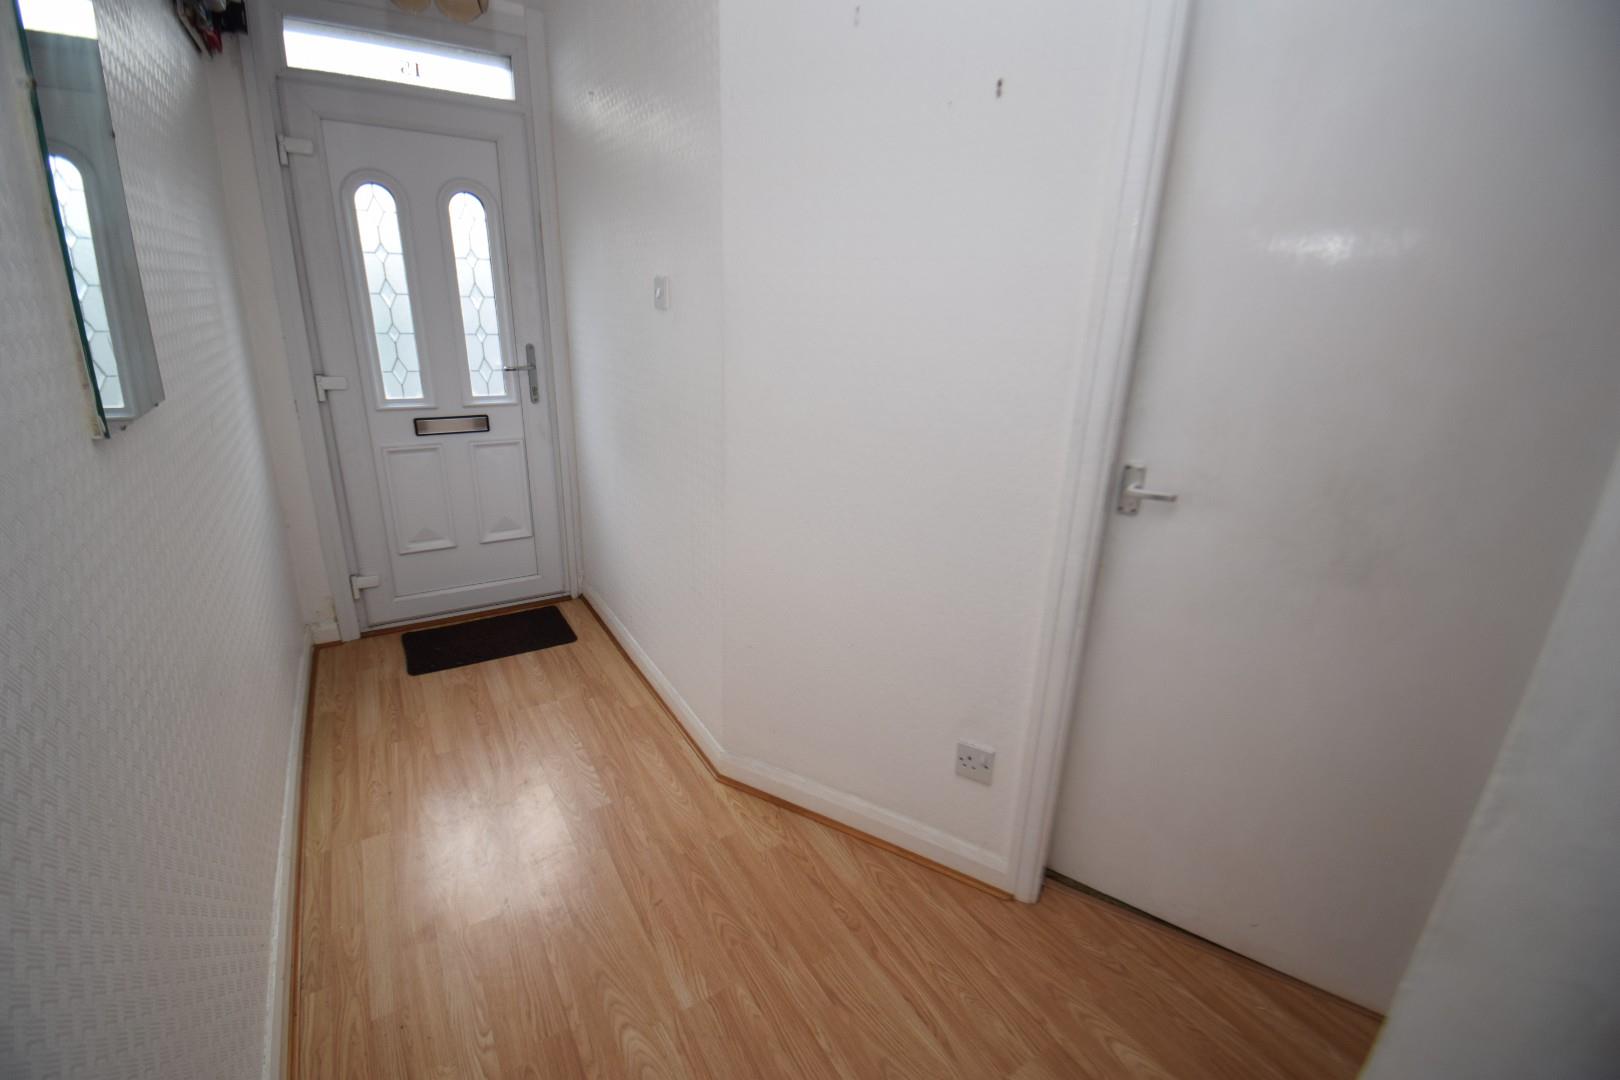
Hallway
with laminate flooring.
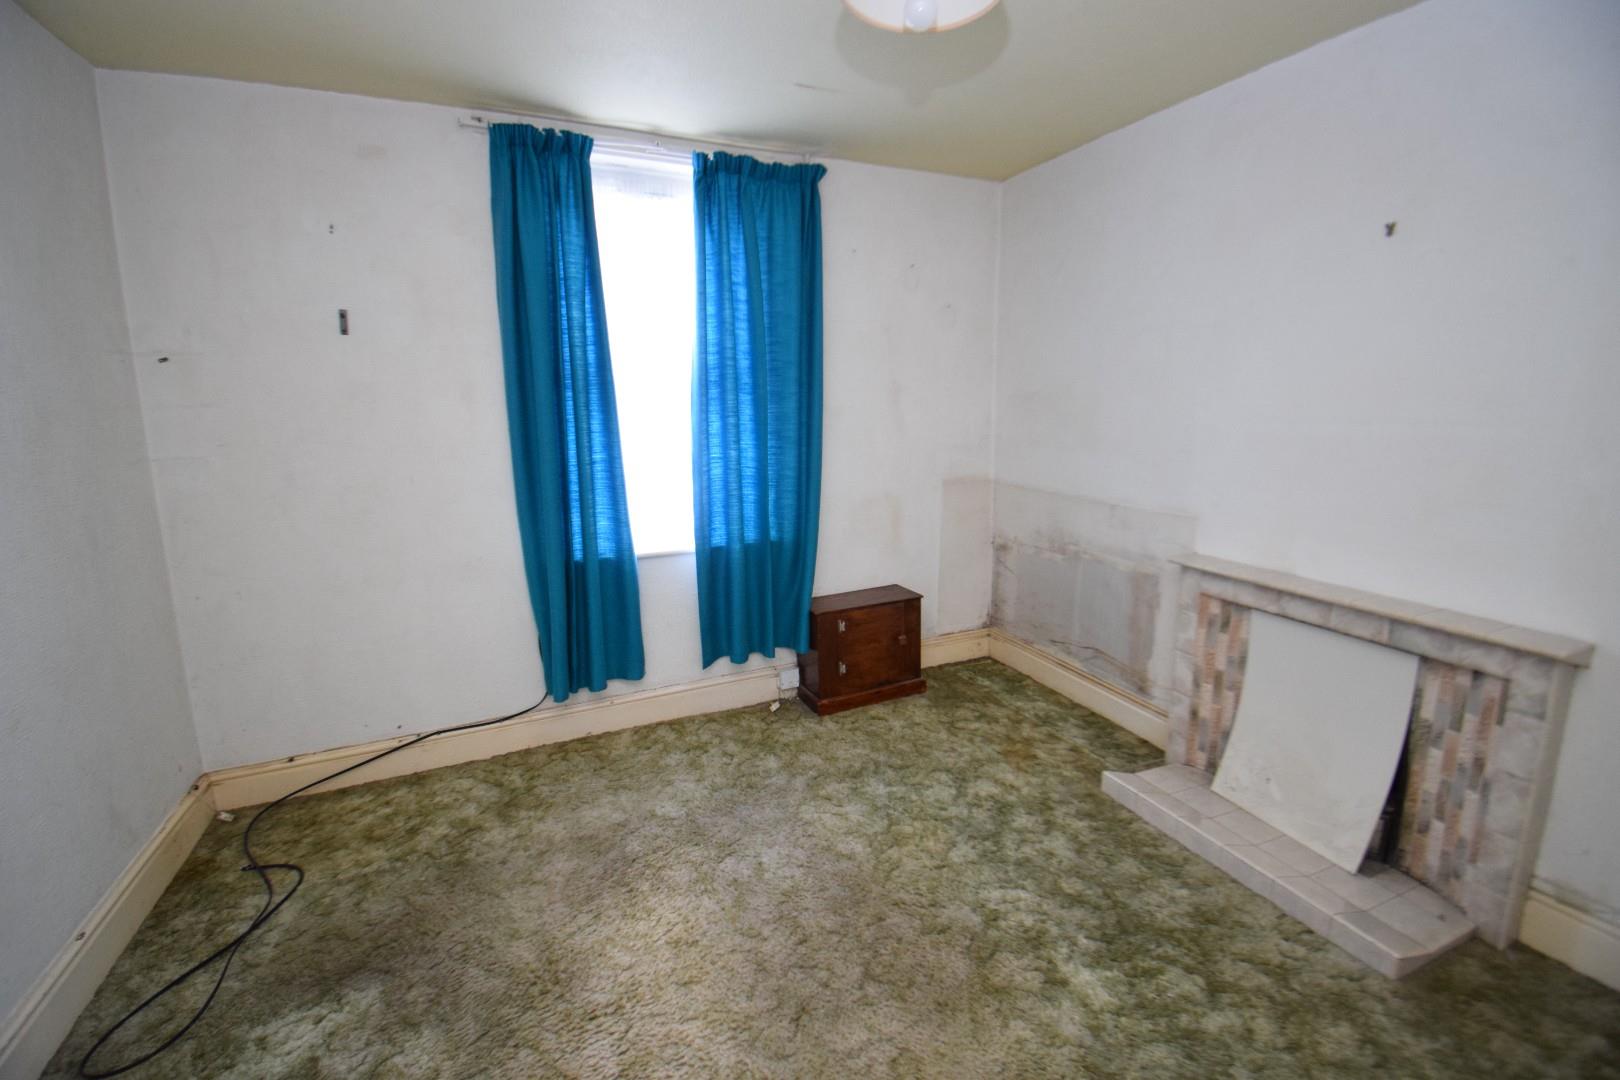
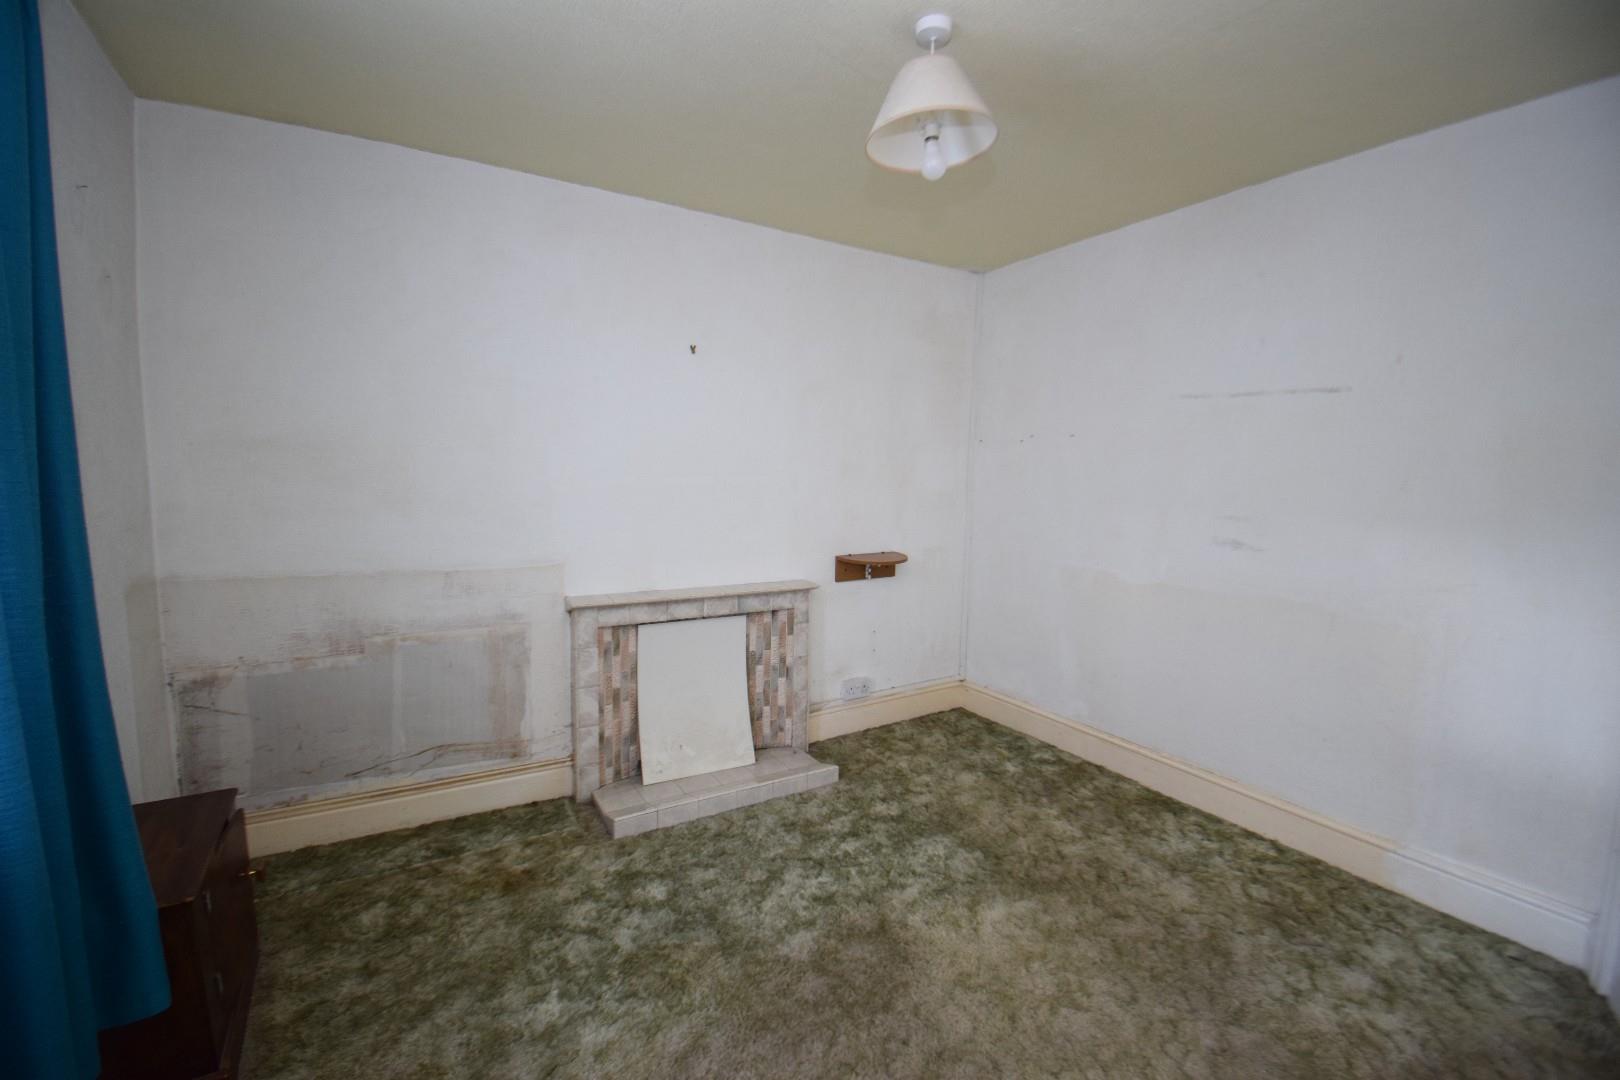
Front Lounge
with carpet flooring; window to front; open fire fitted within ceramic tile surround.
3.268 x 3.263
10'8" x 10'8"
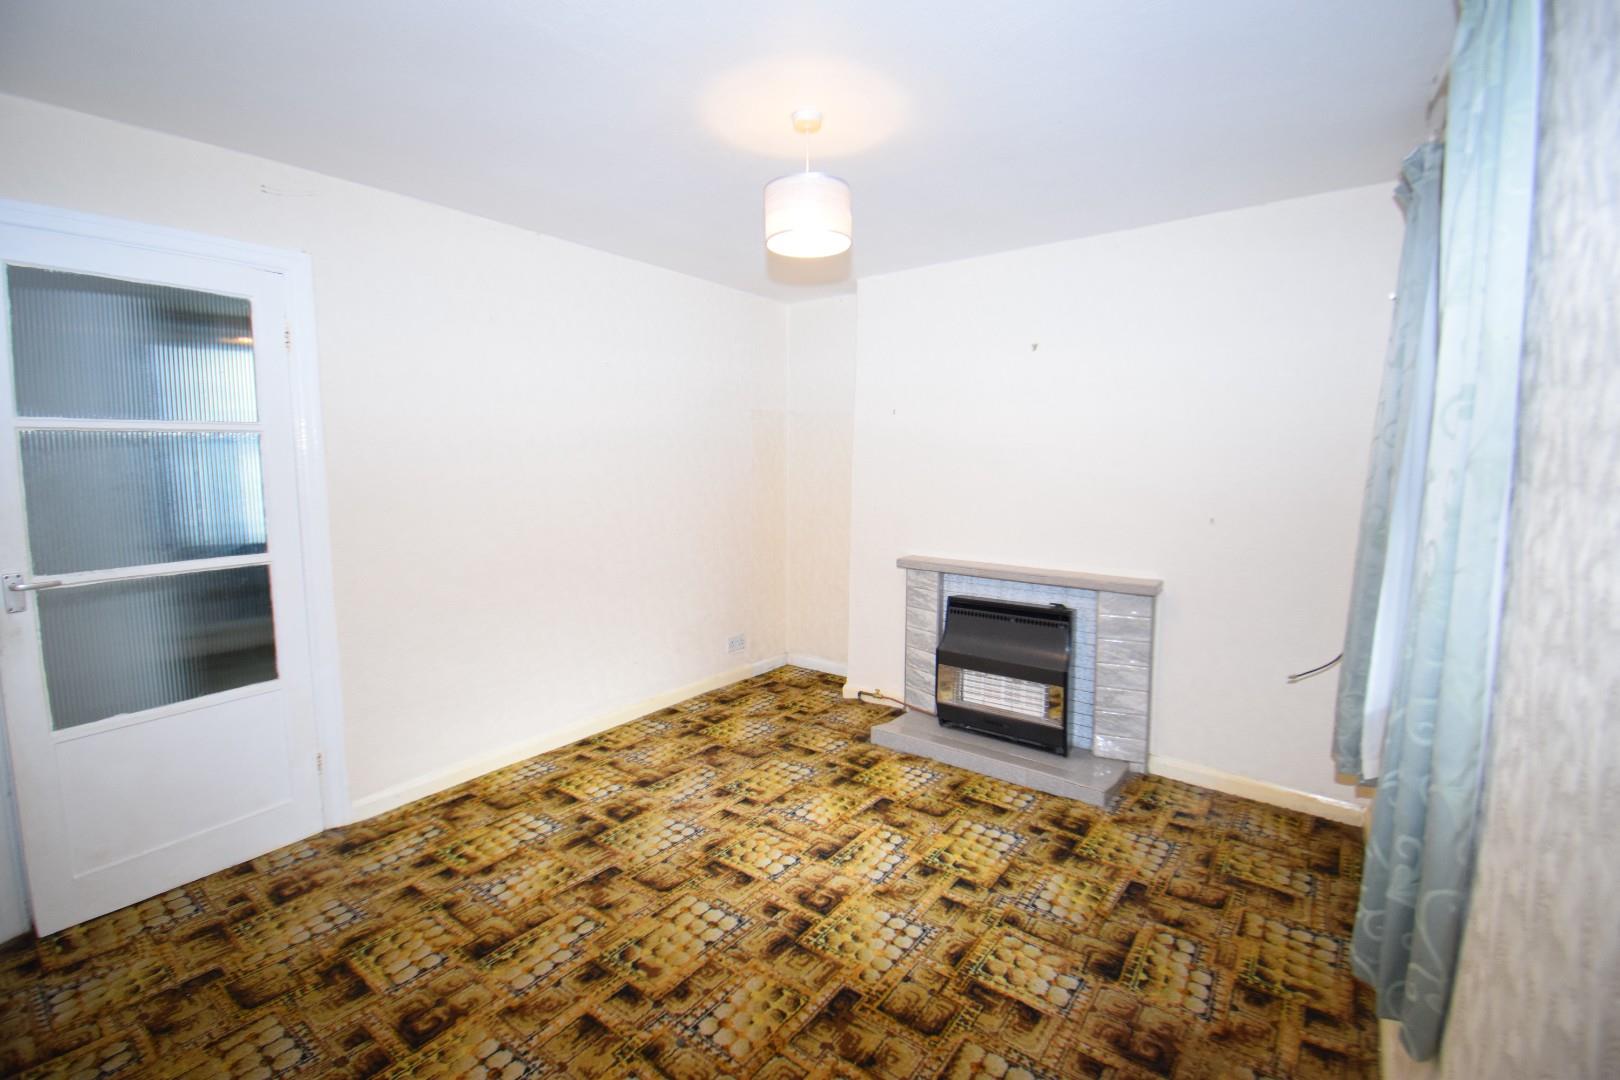
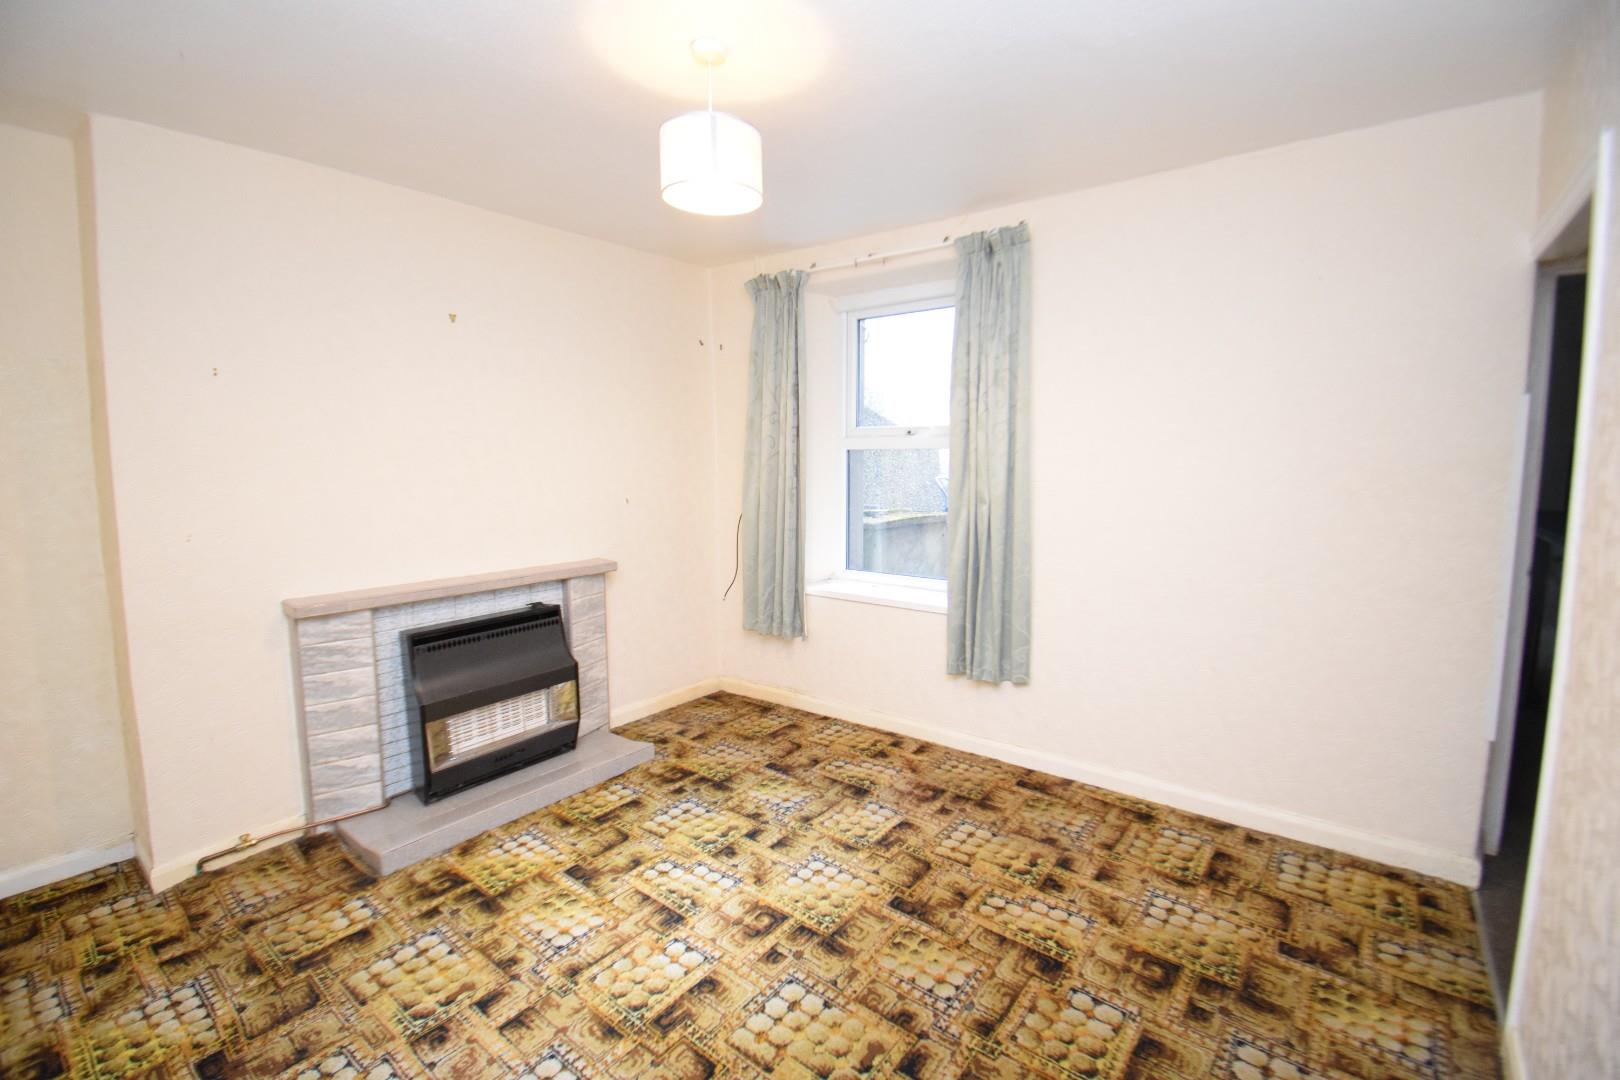
Second Lounge
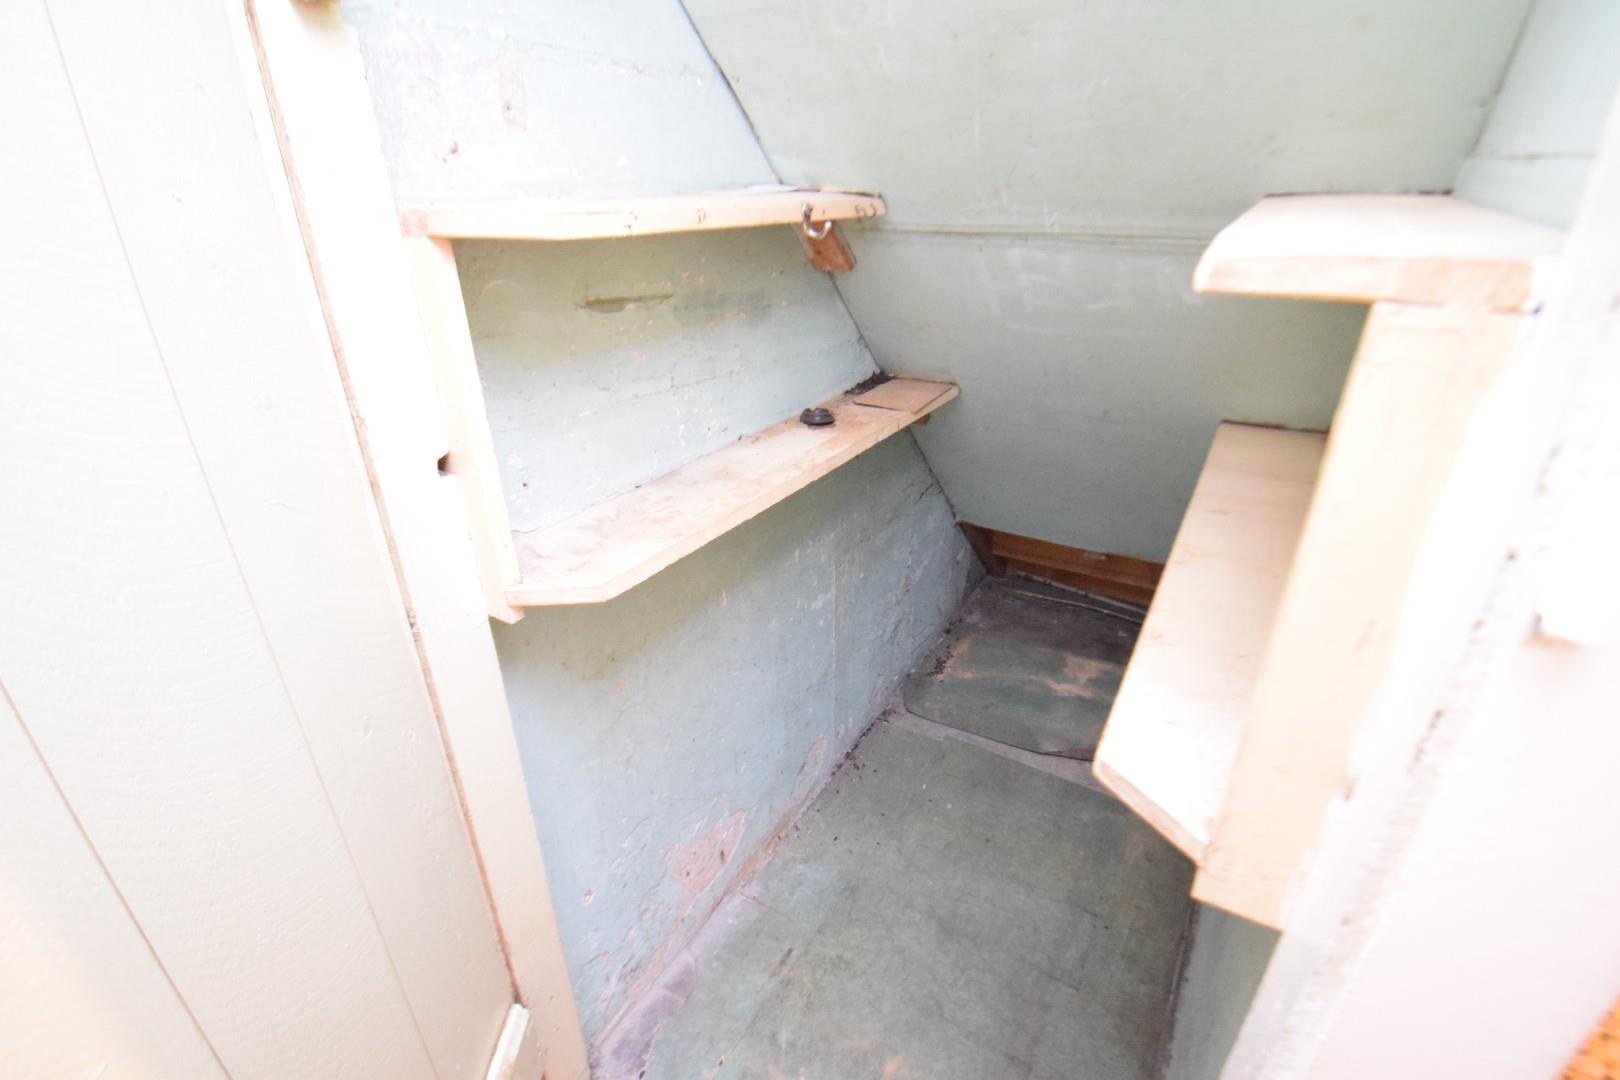
with carpet flooring; window to rear; gas fire fitted within tile surround; understair storage.
3.23 x 3.114
10'7" x 10'2"
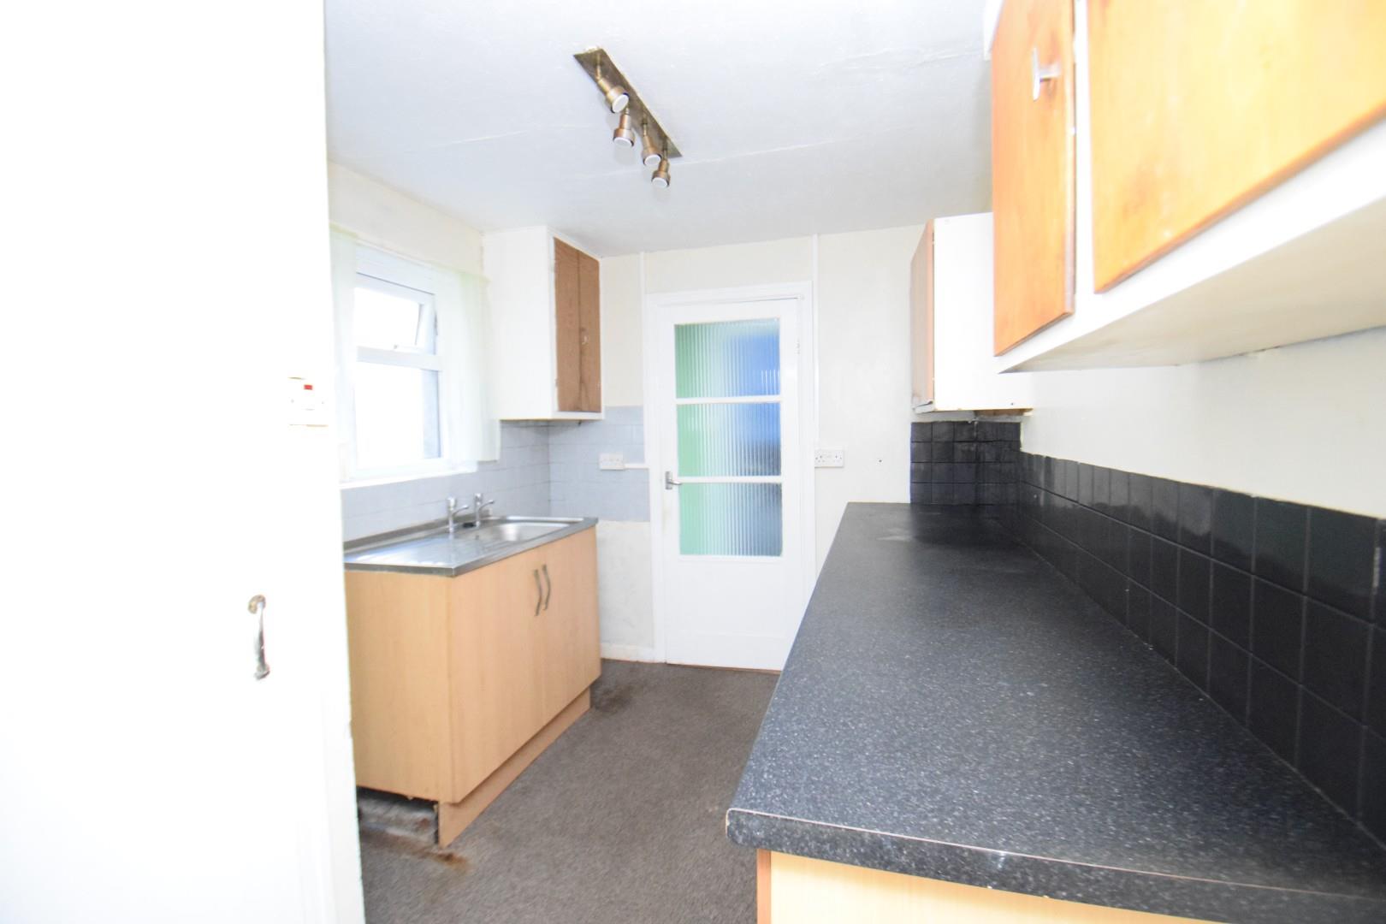
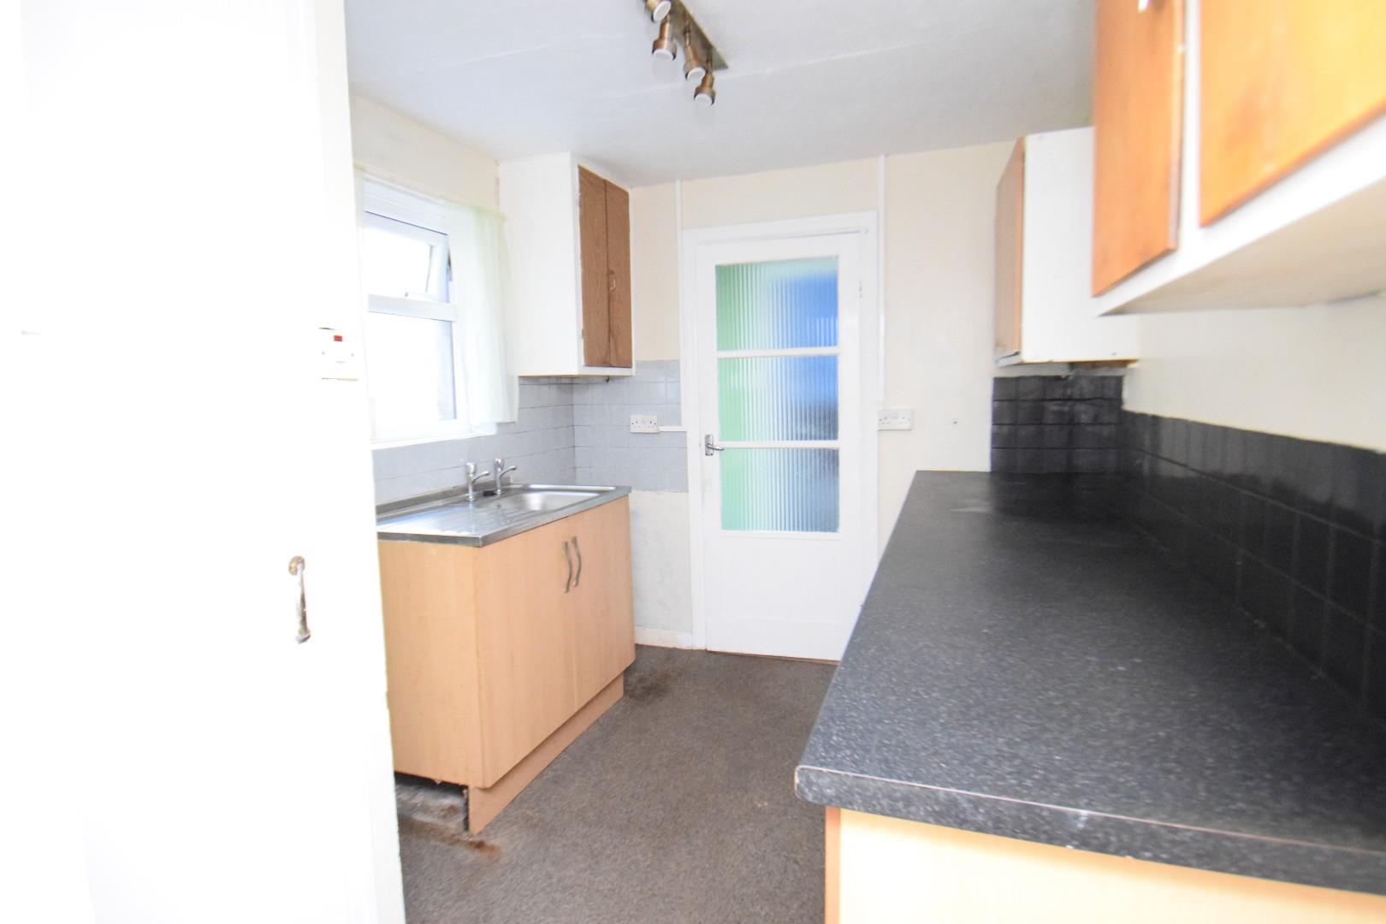
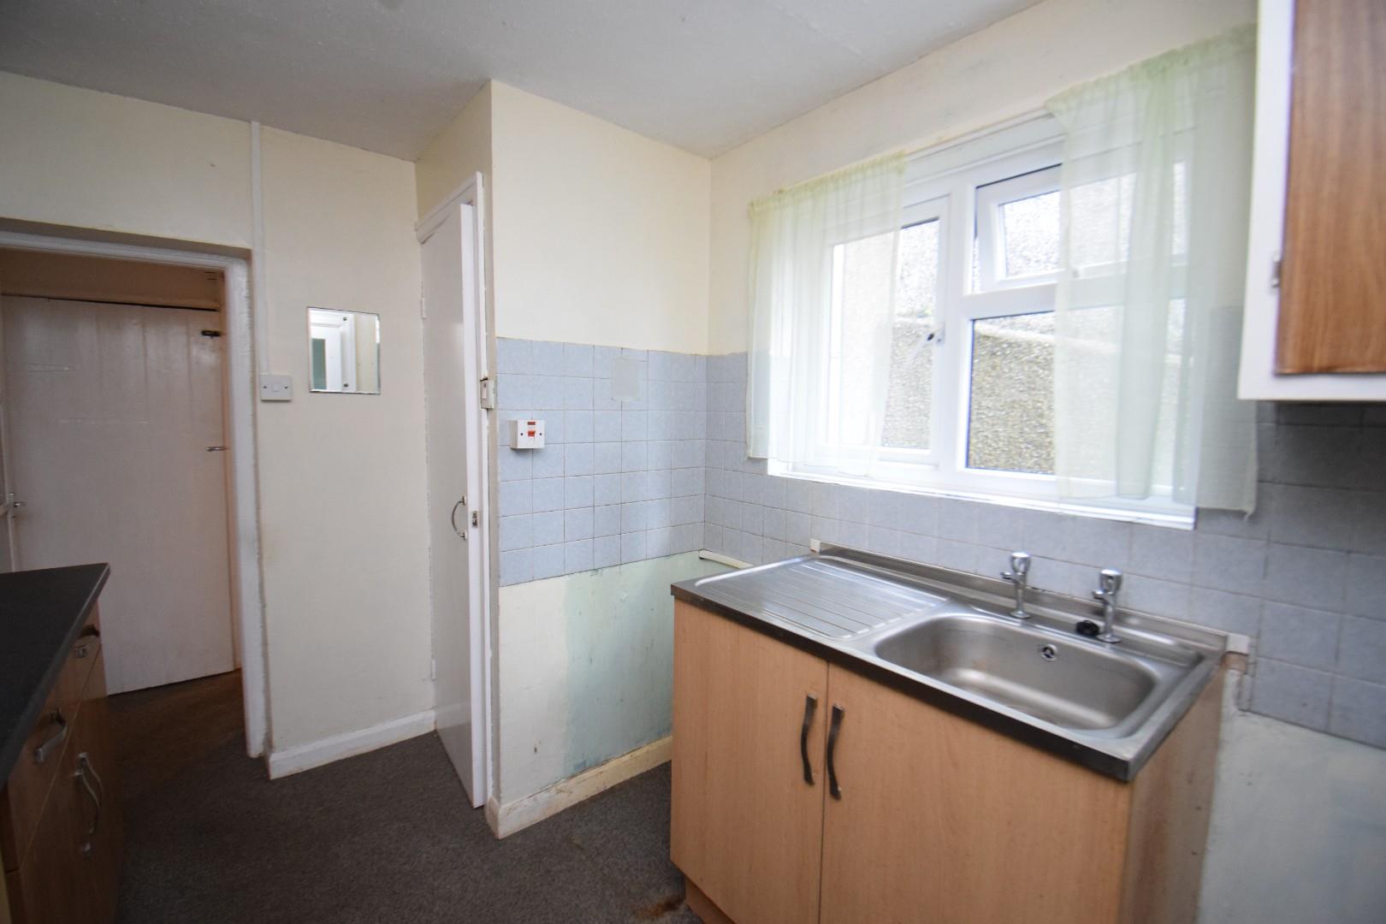
Kitchen
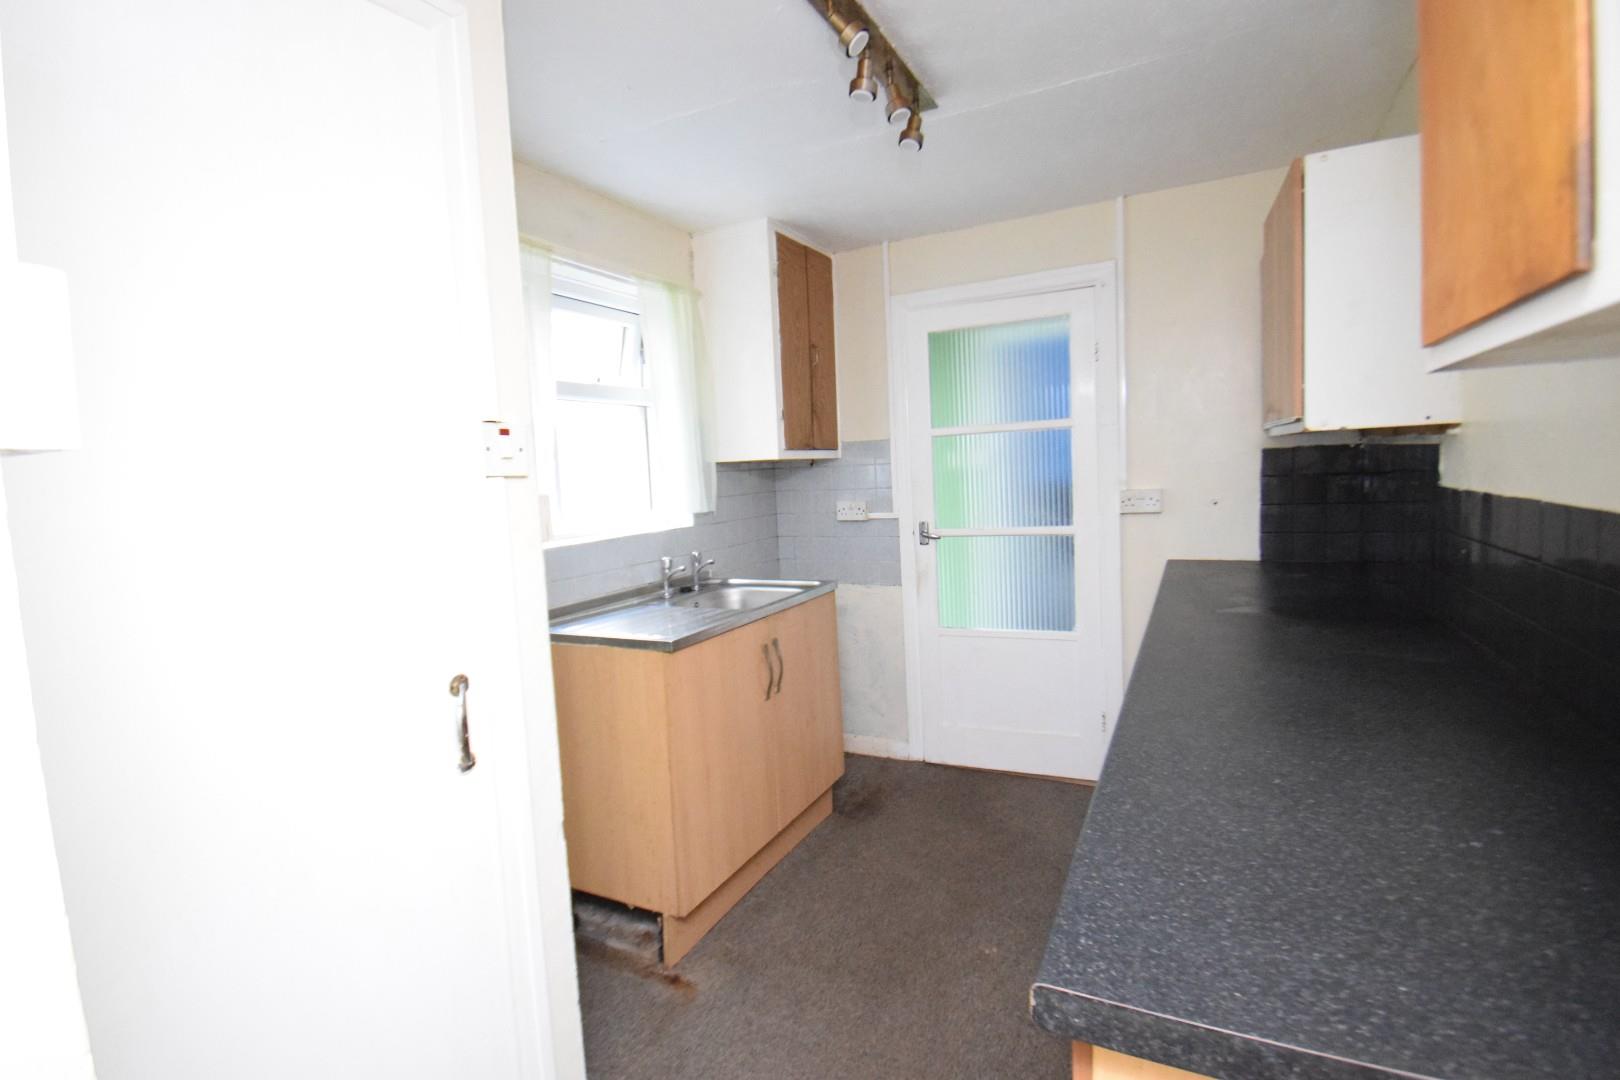
with carpet flooring; a range of wall & base units with worktop over; stainless steel sink & drainer; part tiled walls; window to rear; fitted storage cupboard.
Rear hallway
with storage cupboard; door to rear/enclosed yard.
WC
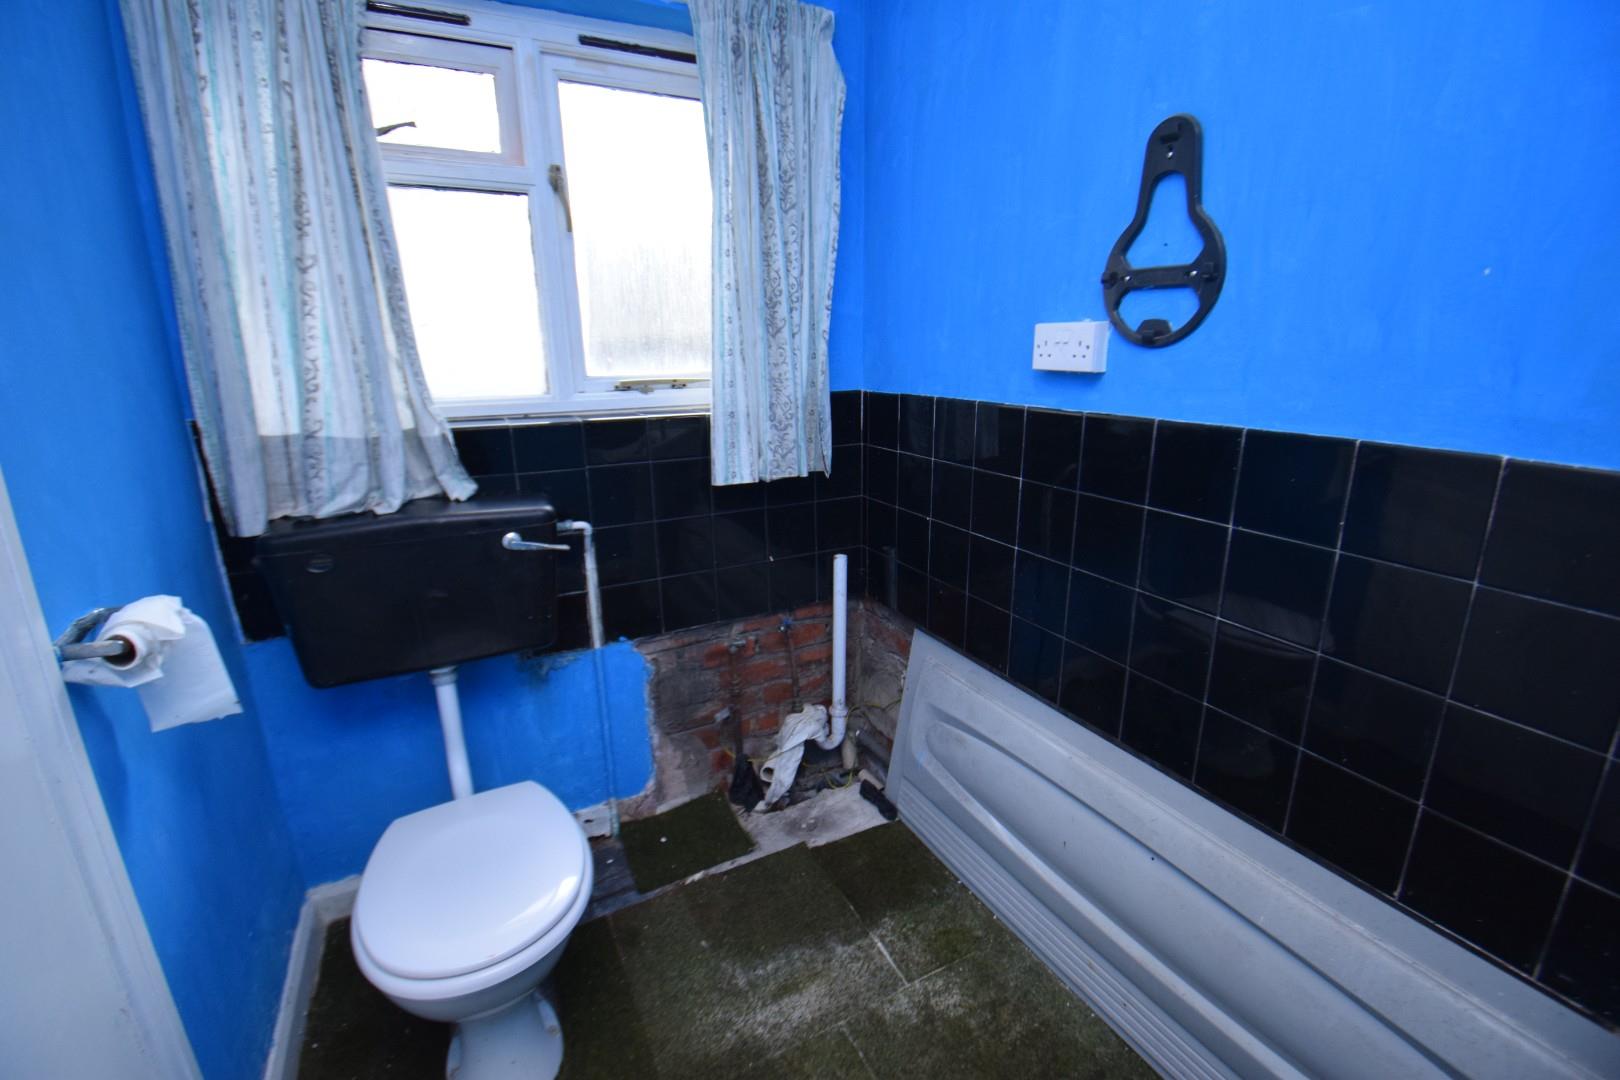
with low level WC; sink basin; plumbing for bath
FIRST FLOOR
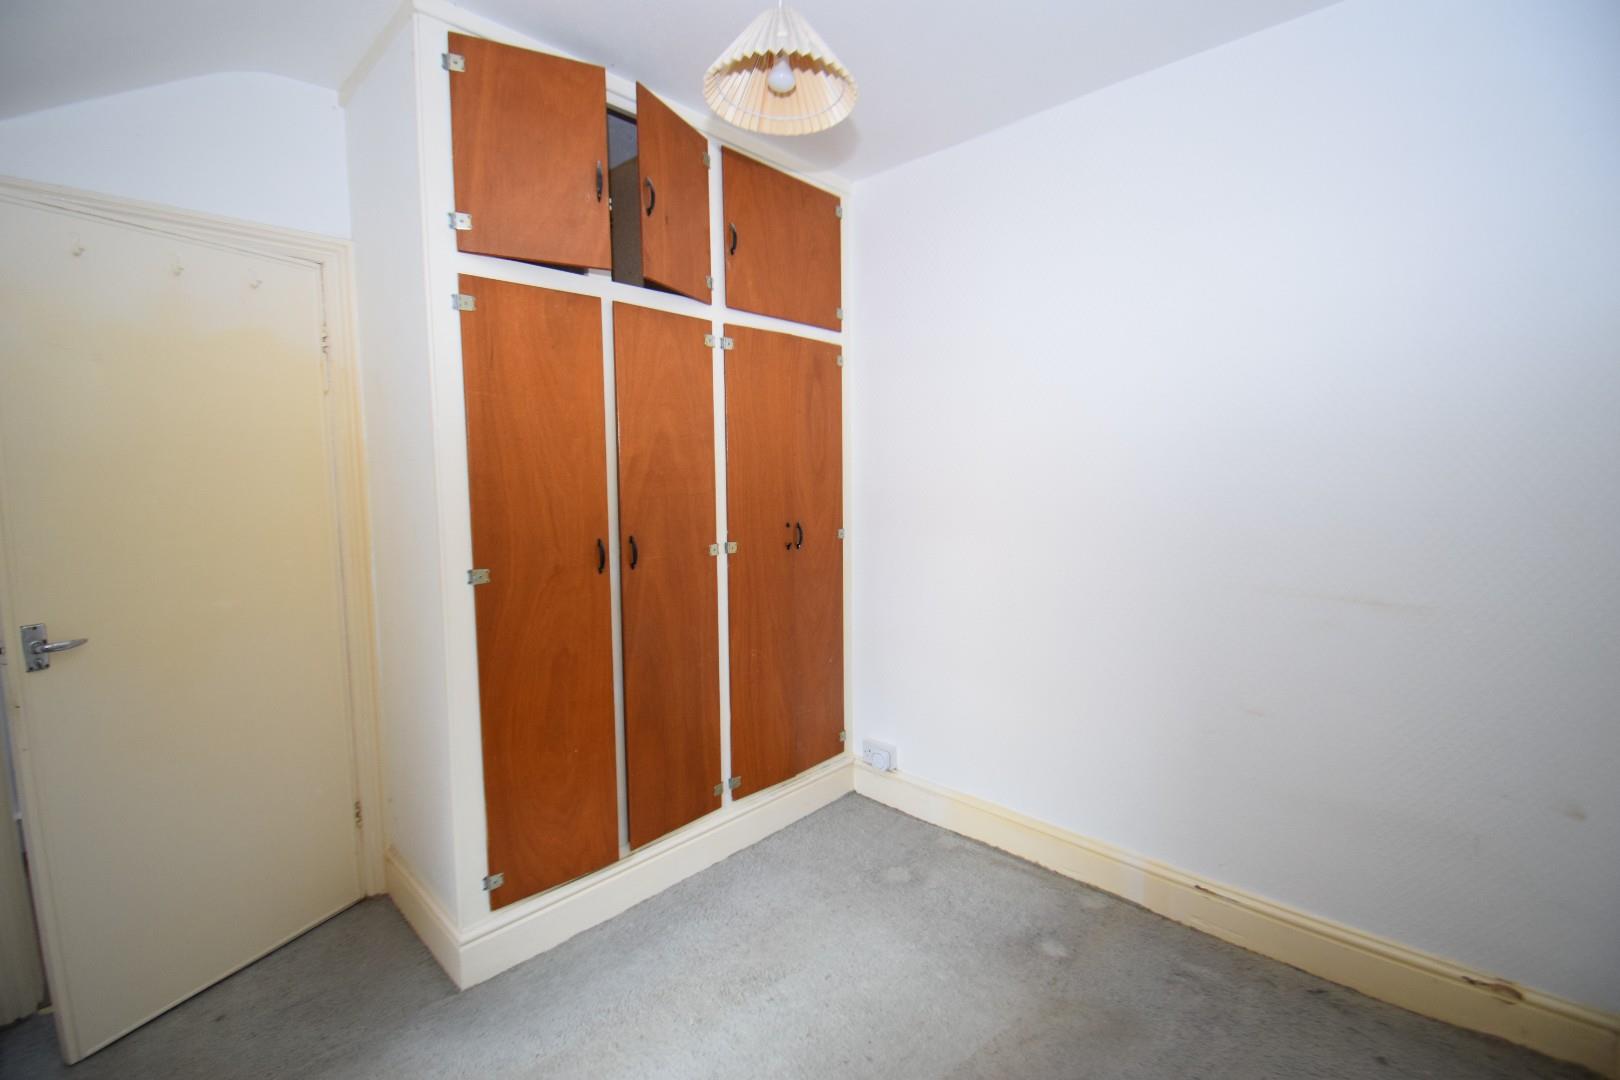
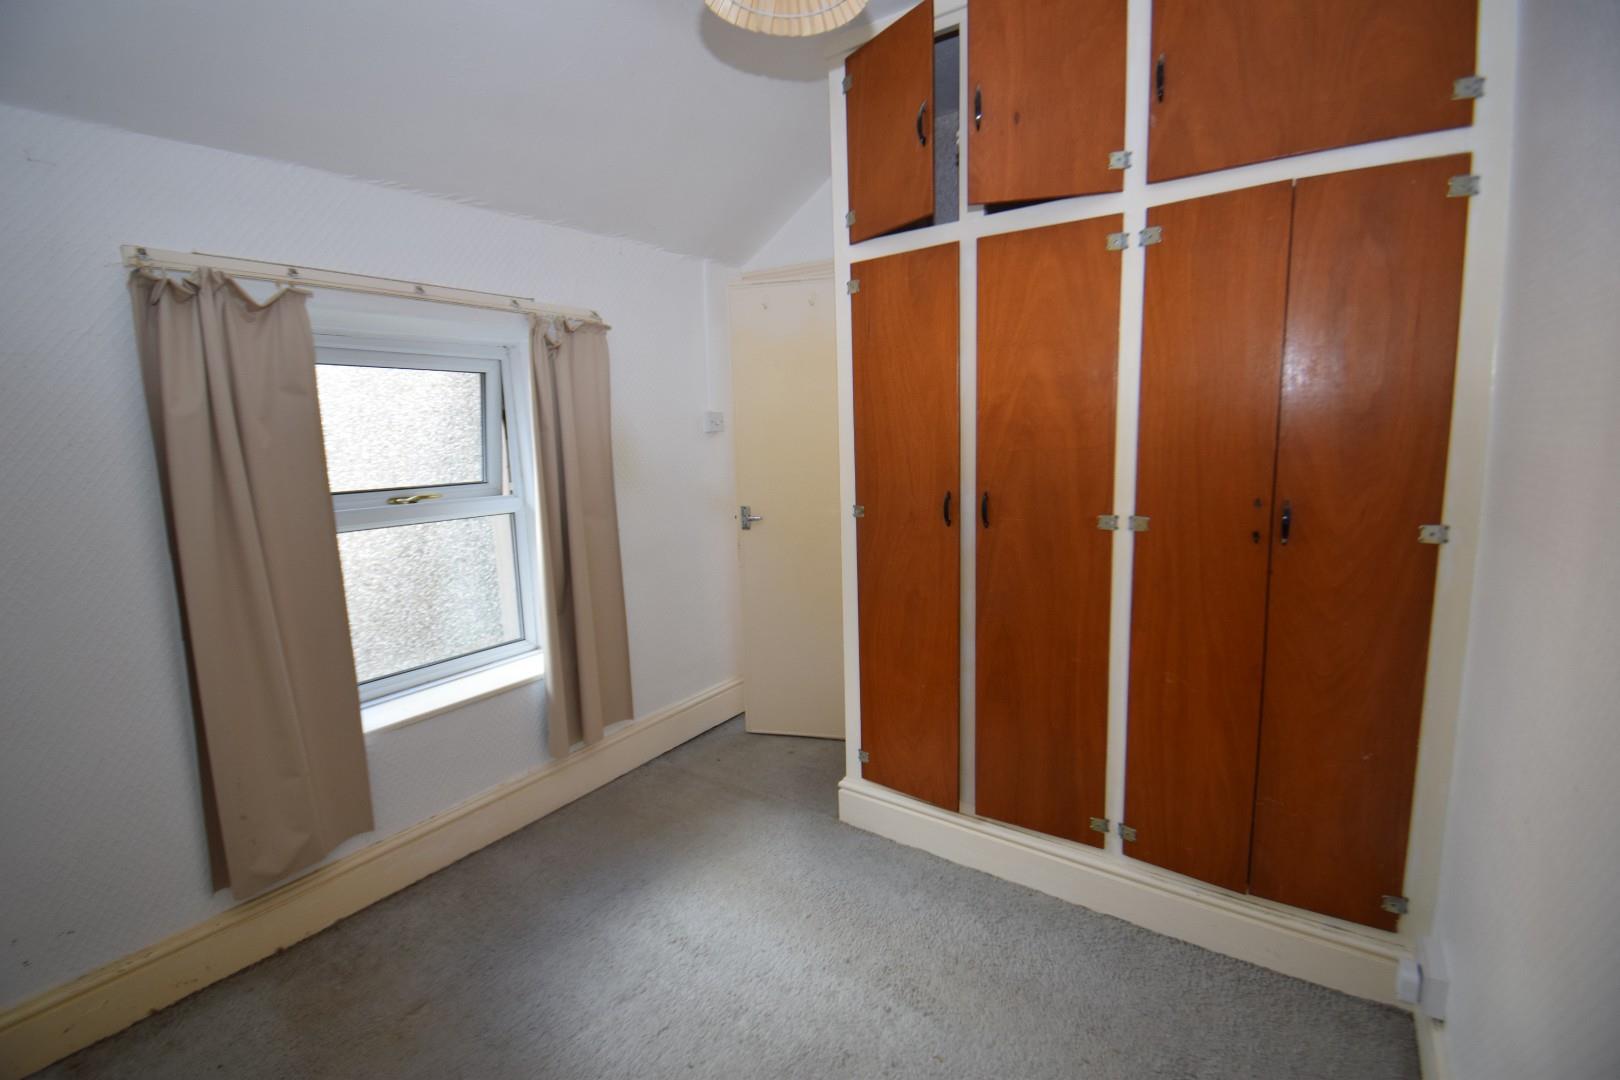
Bedroom 1
with carpet flooring; built in storage/wardrobes; window to rear.
2.876 x 2.534
9'5" x 8'3"
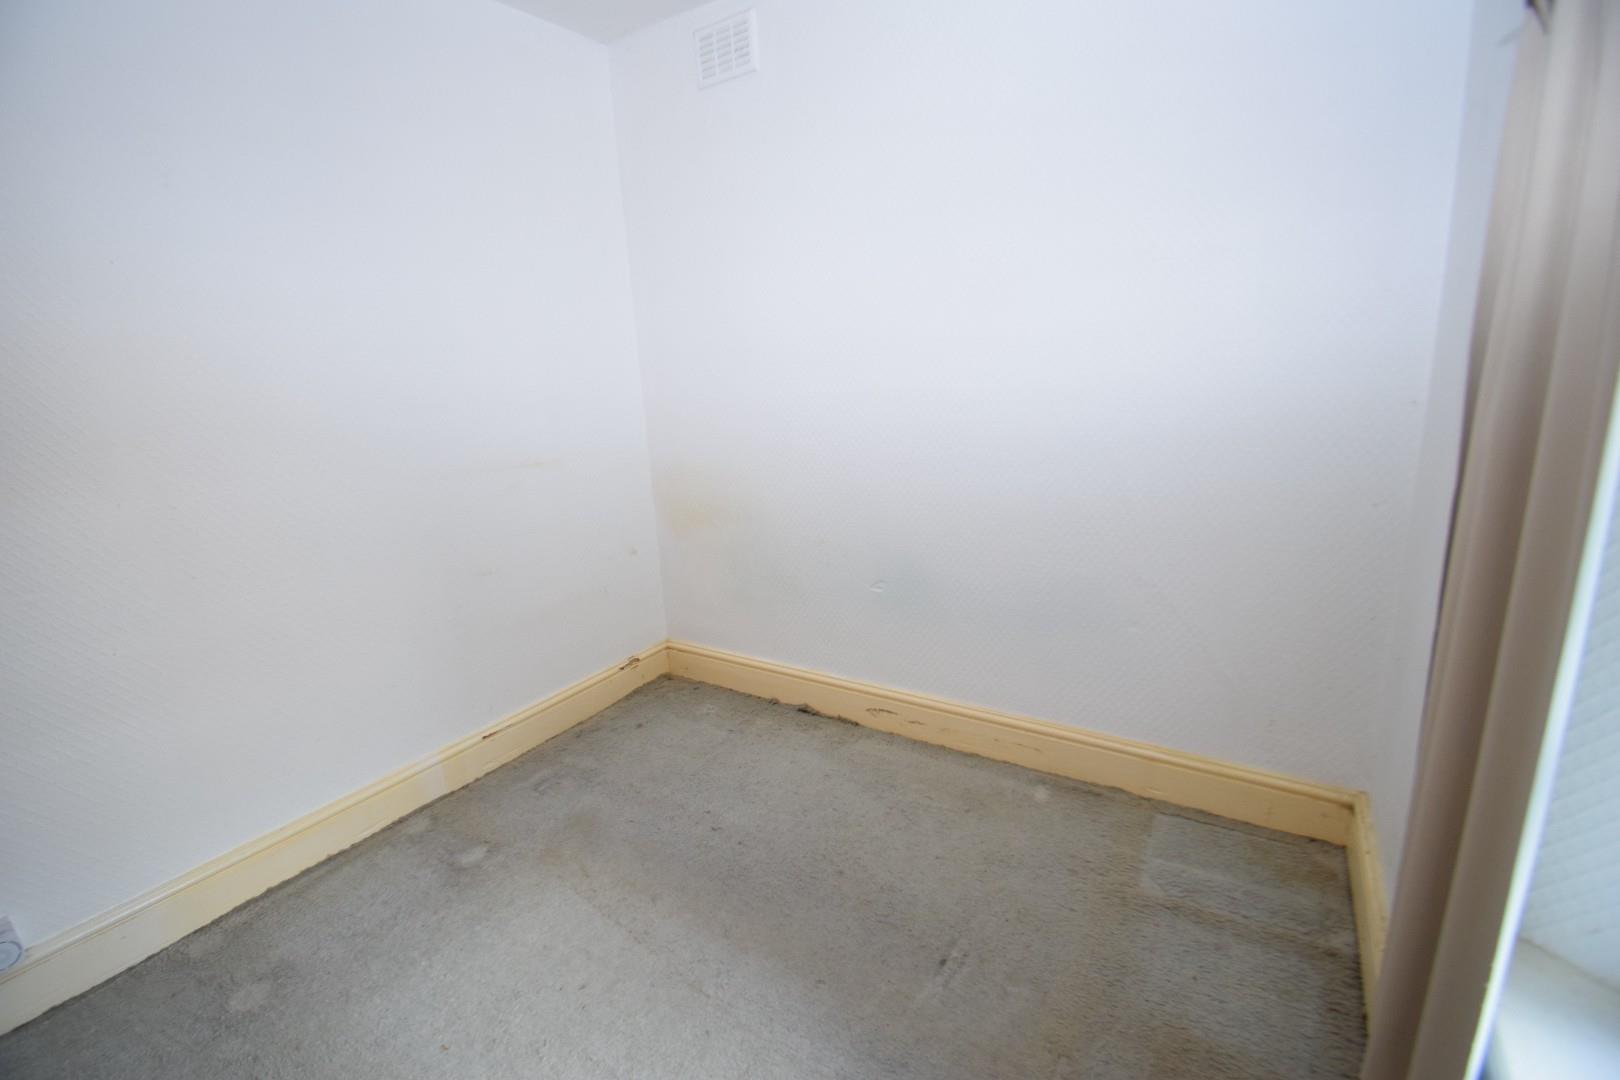
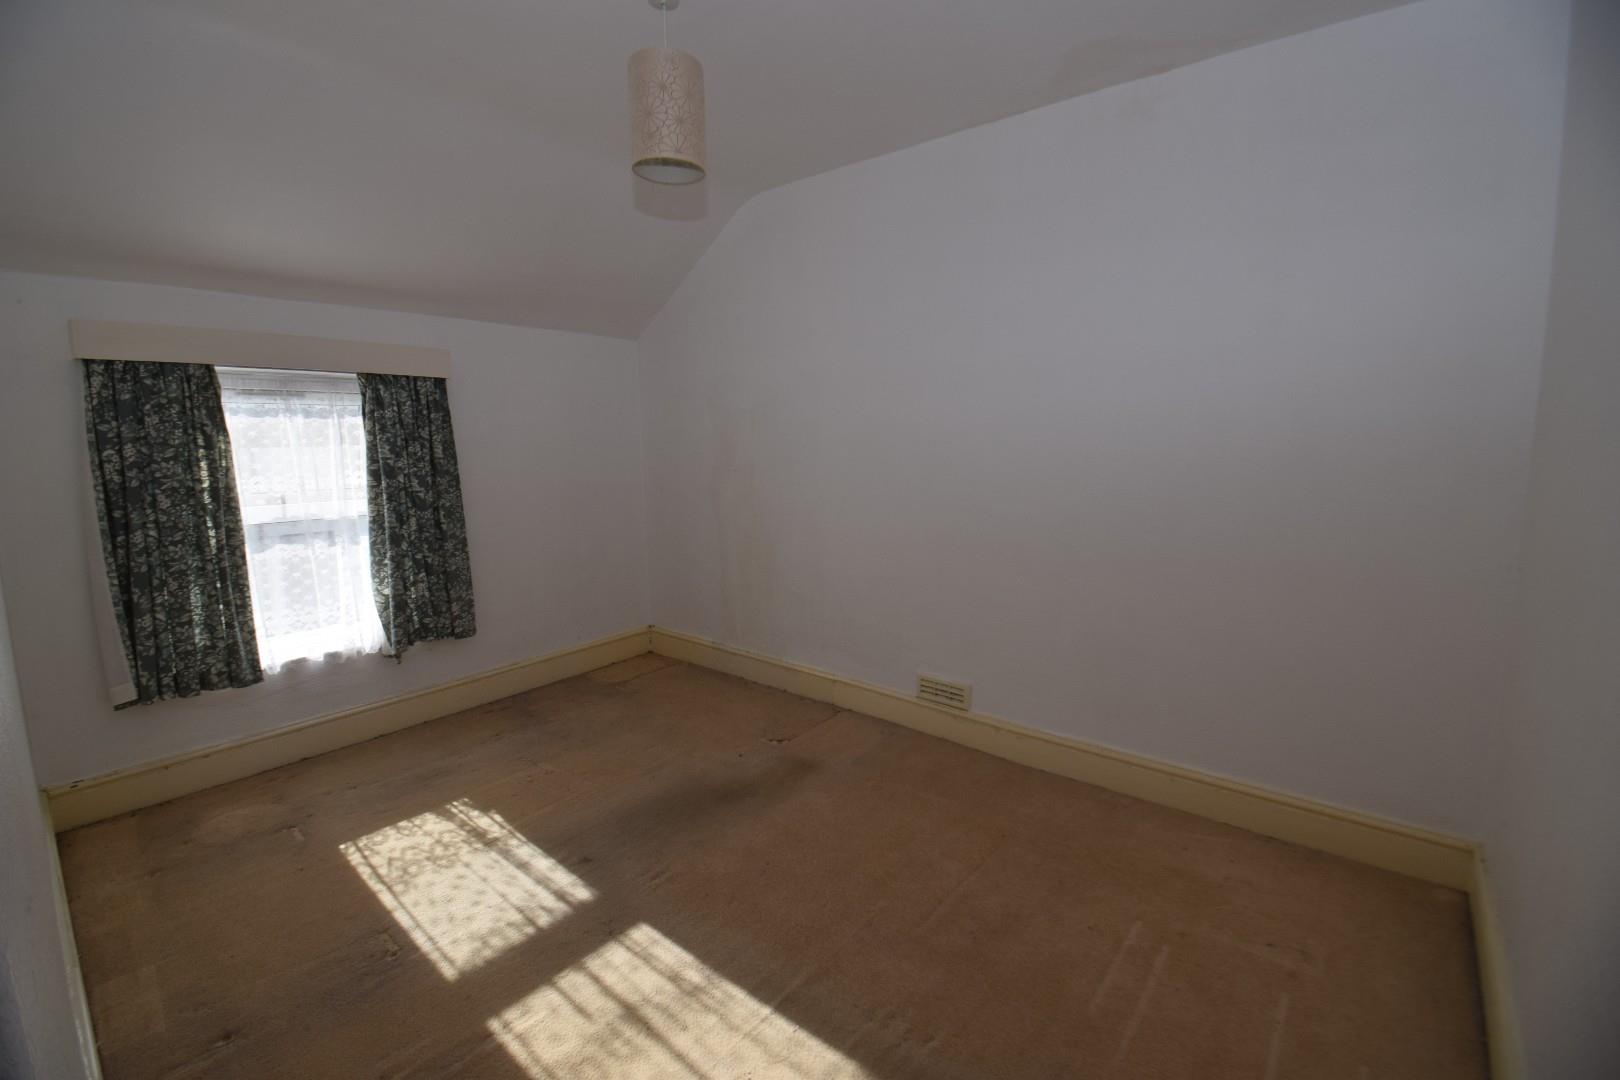
Bedroom 2
with carpet flooring; window to front.
2.636 x 2.861
8'7" x 9'4"
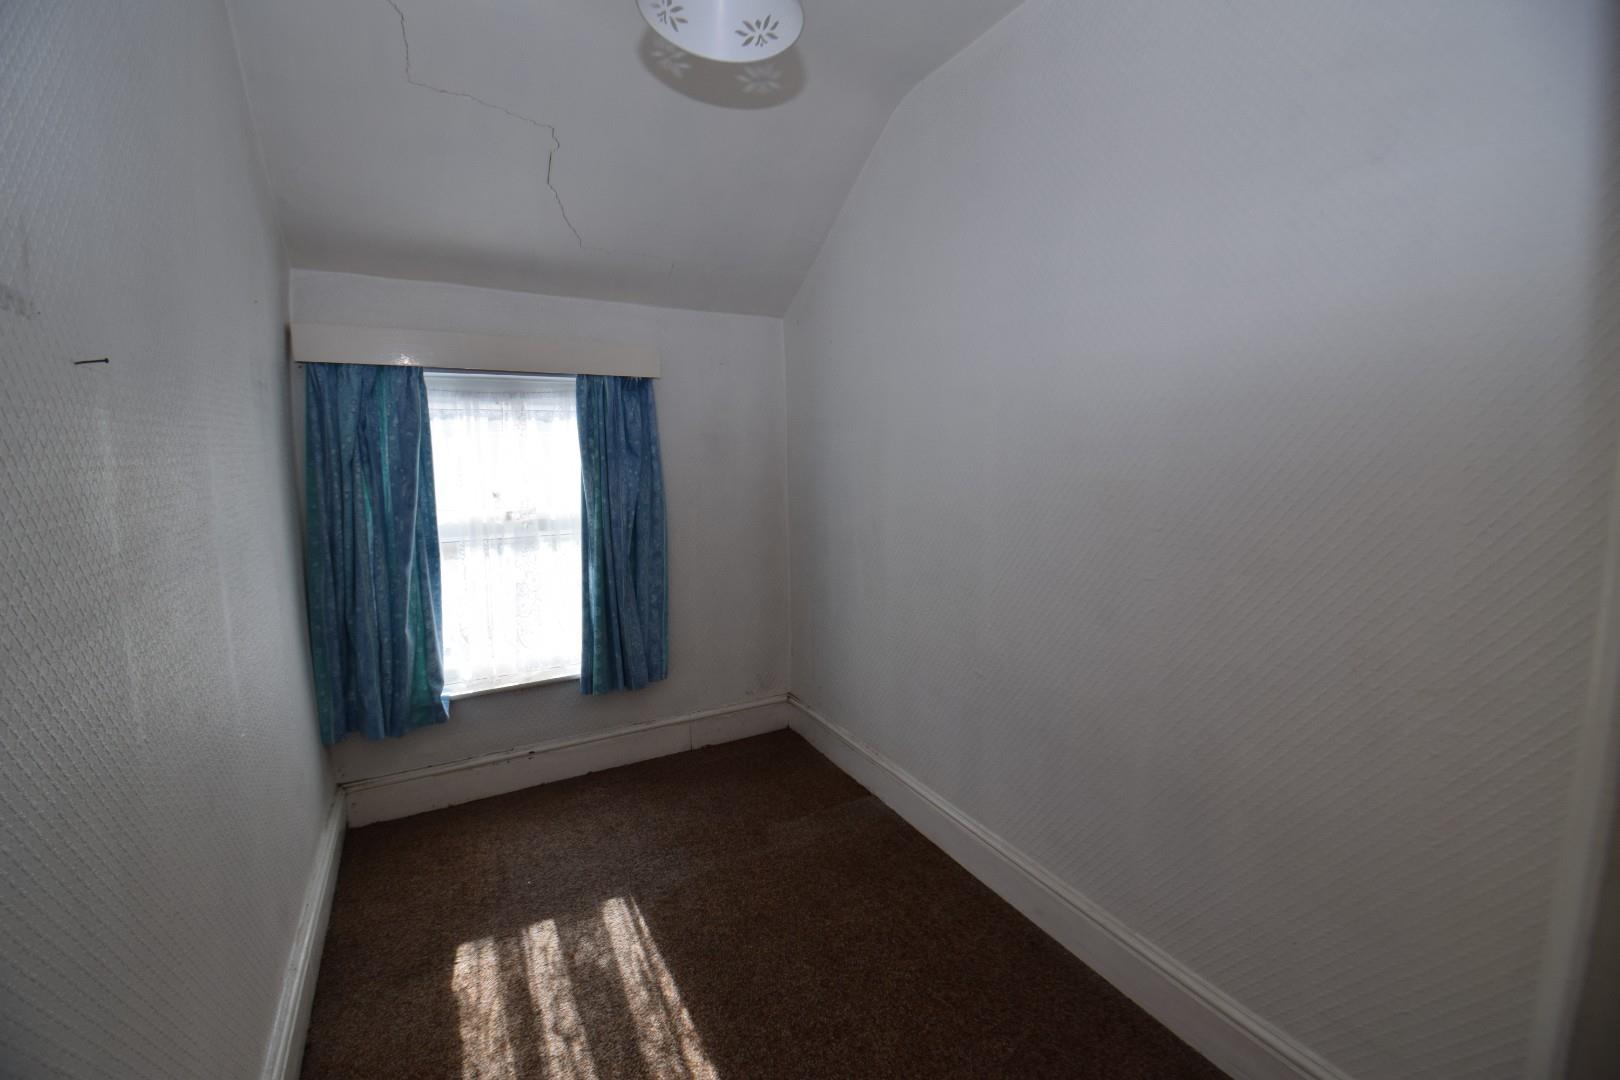
Bedroom 3
with carpet flooring; window to front.
1.808 x 2.885
5'11" x 9'5"
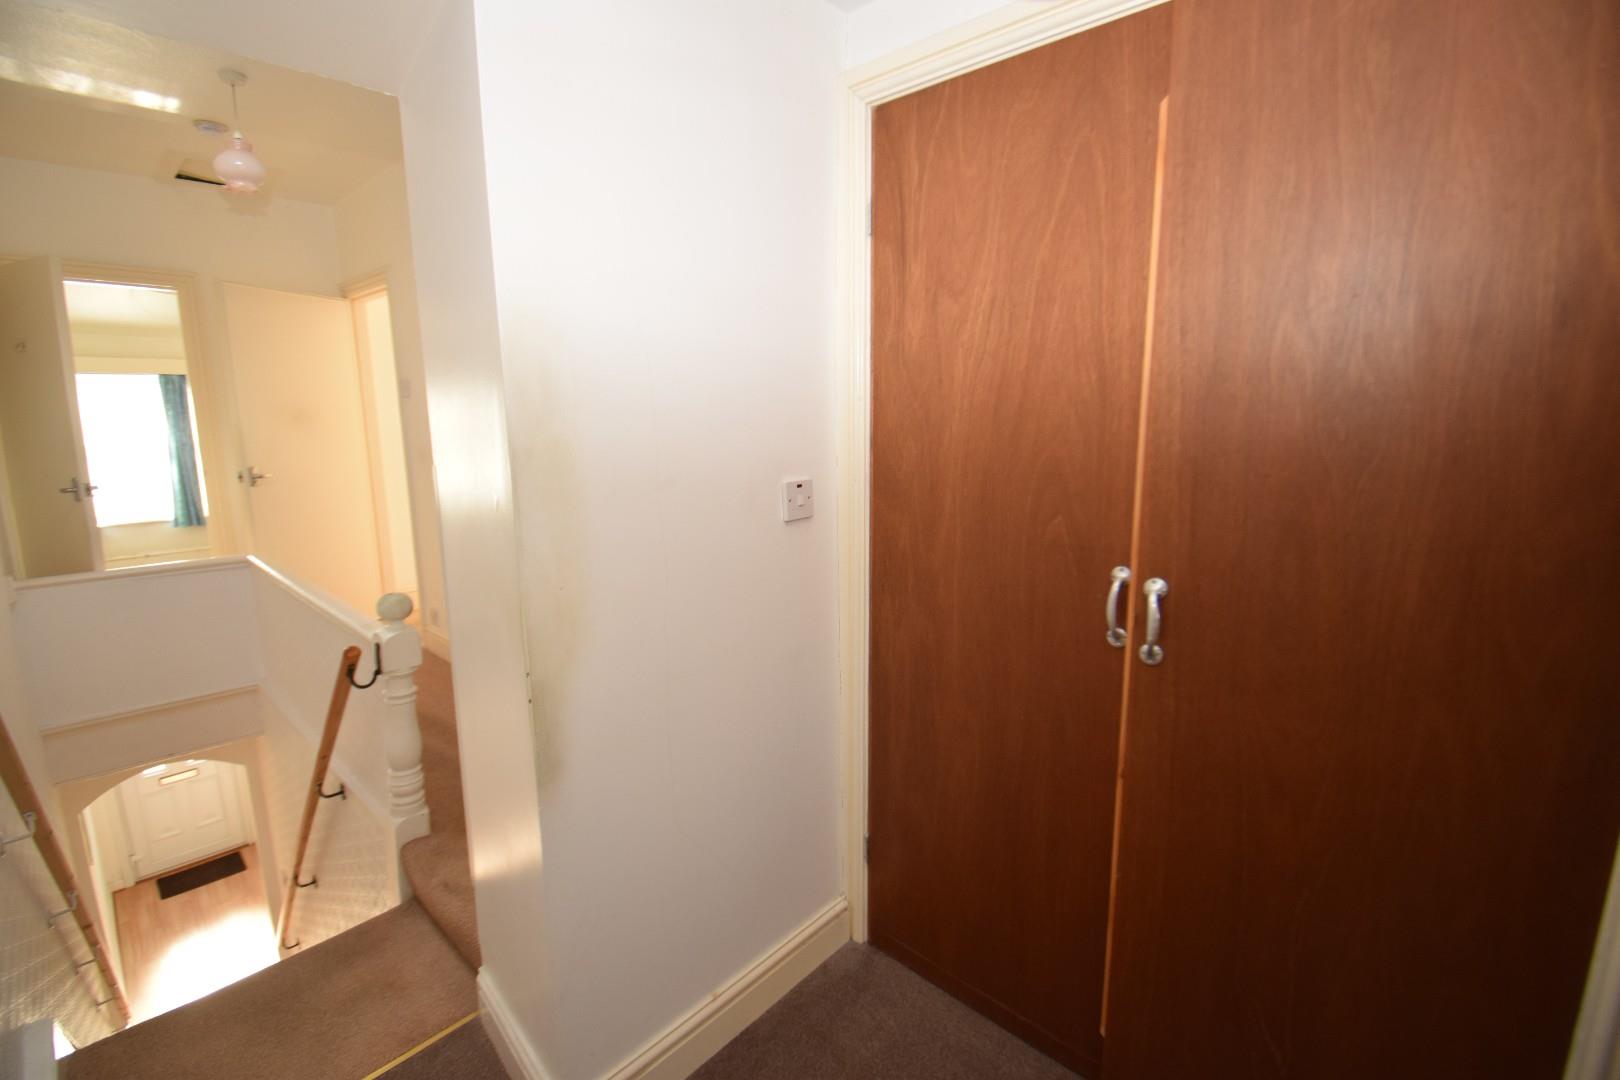
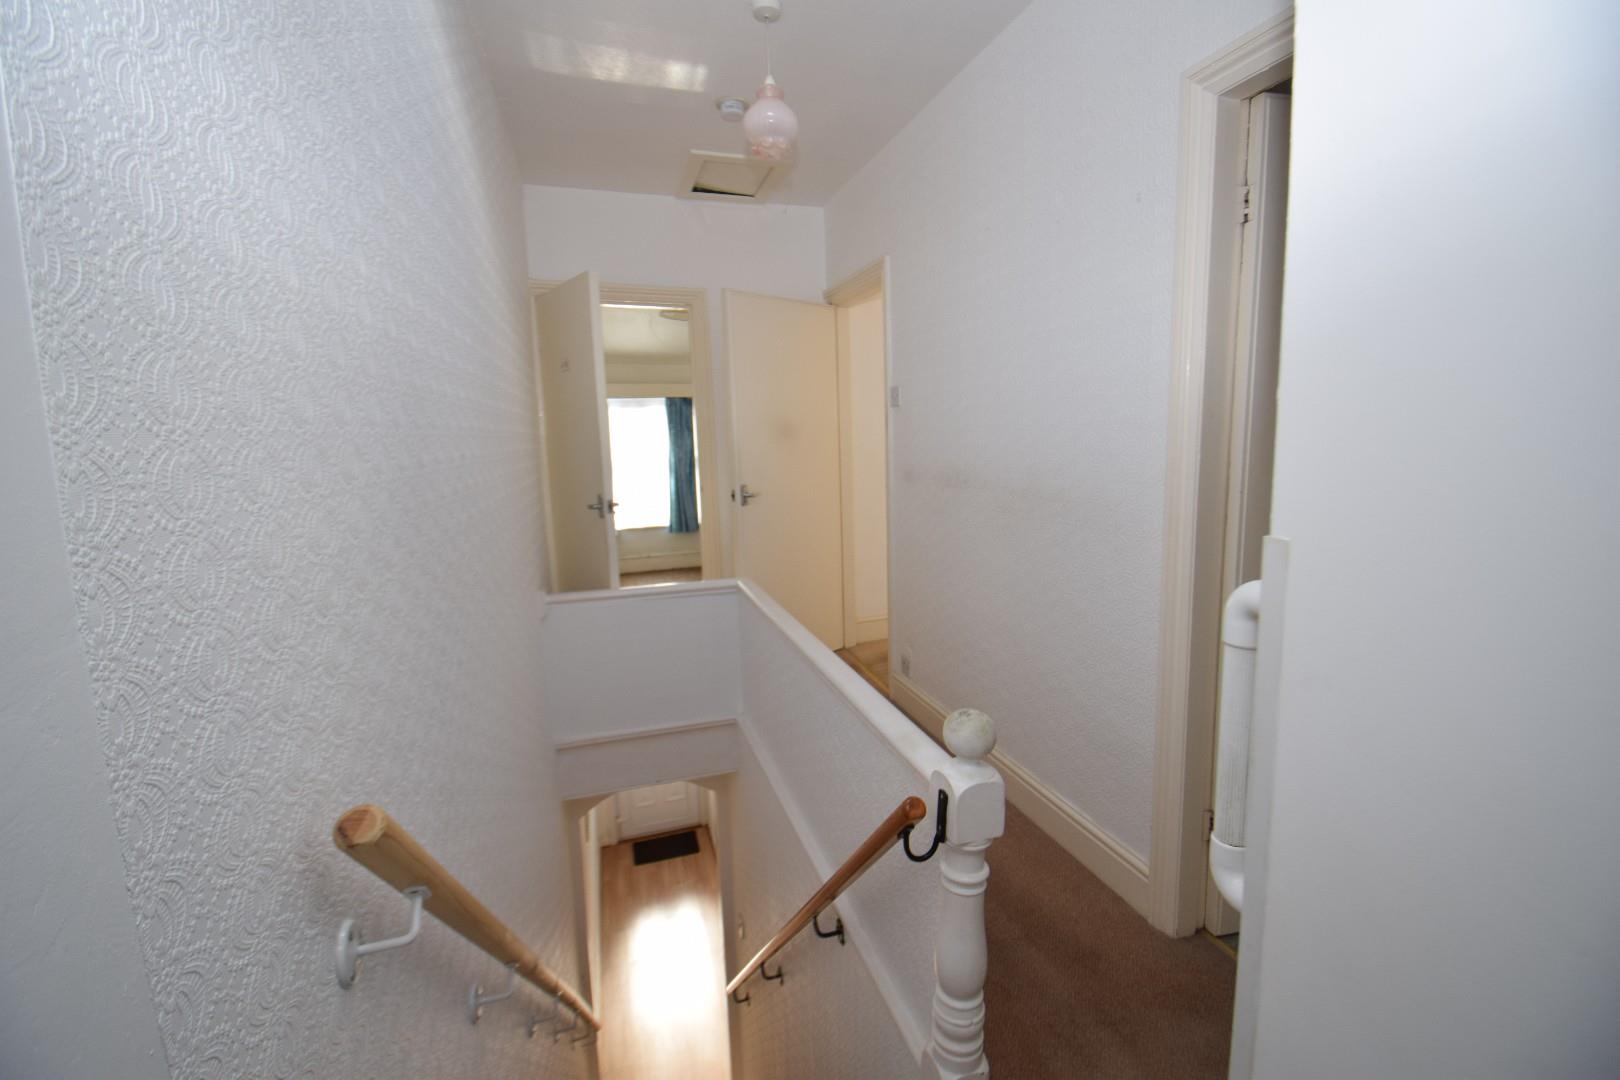
Landing
with carpet flooring; built in storage; ceiling window.
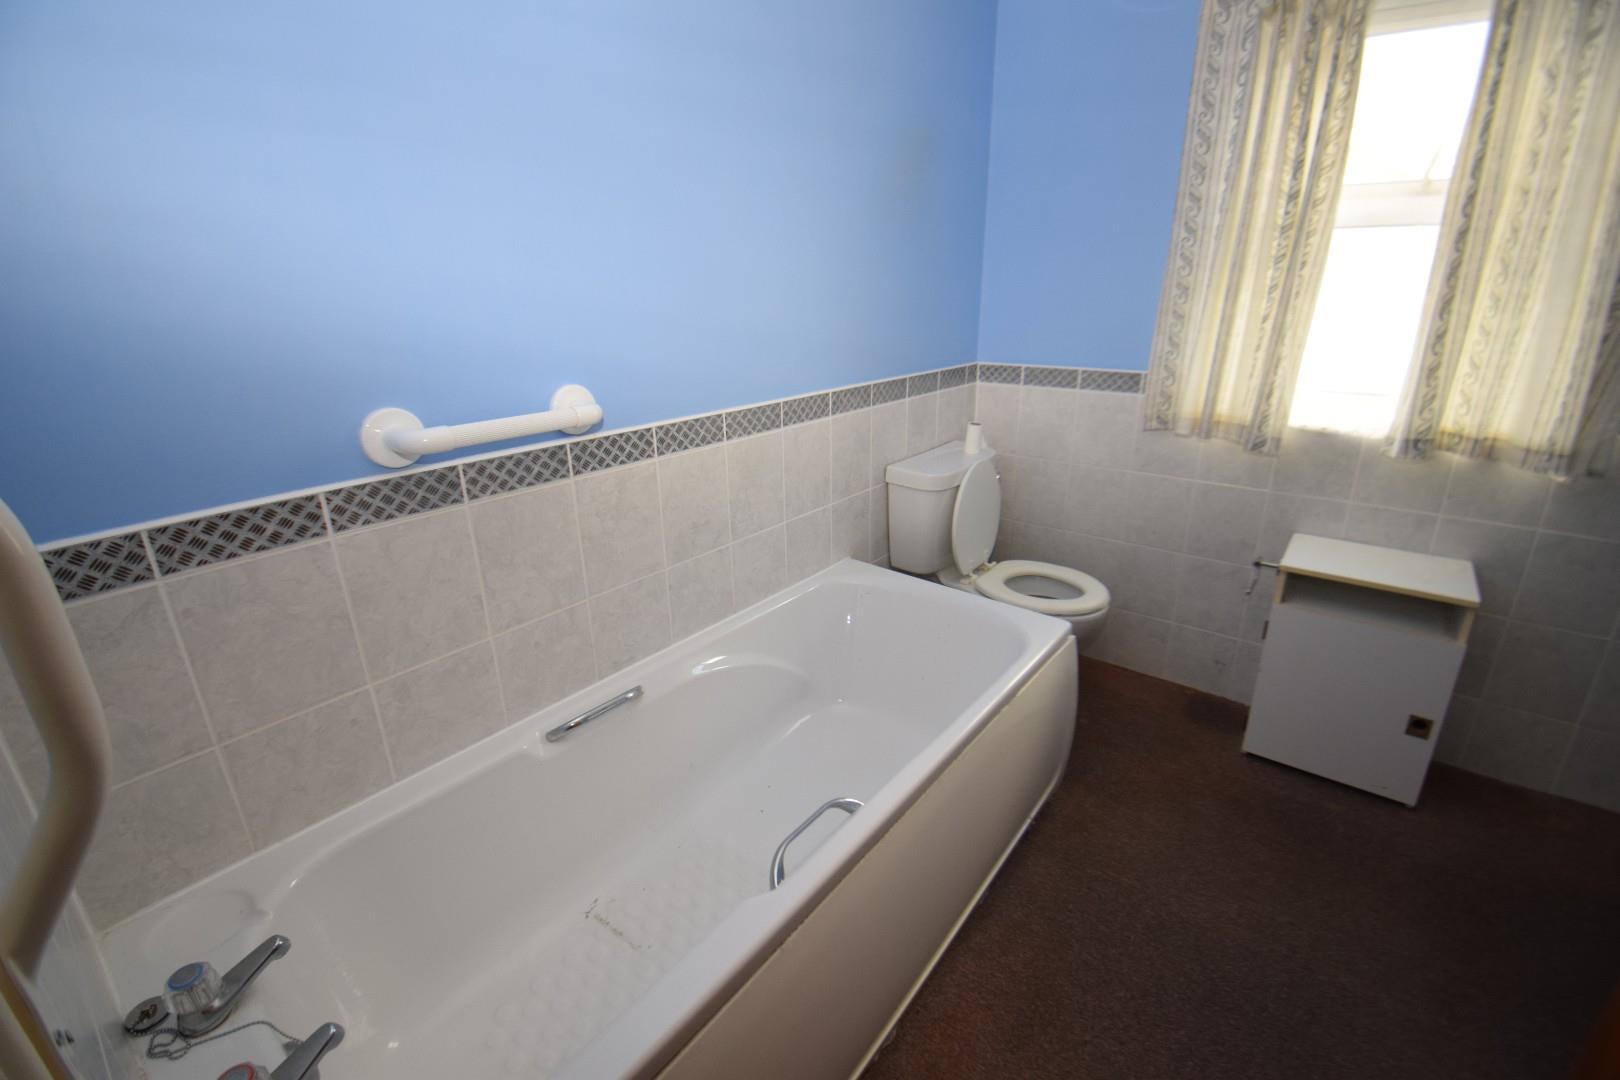
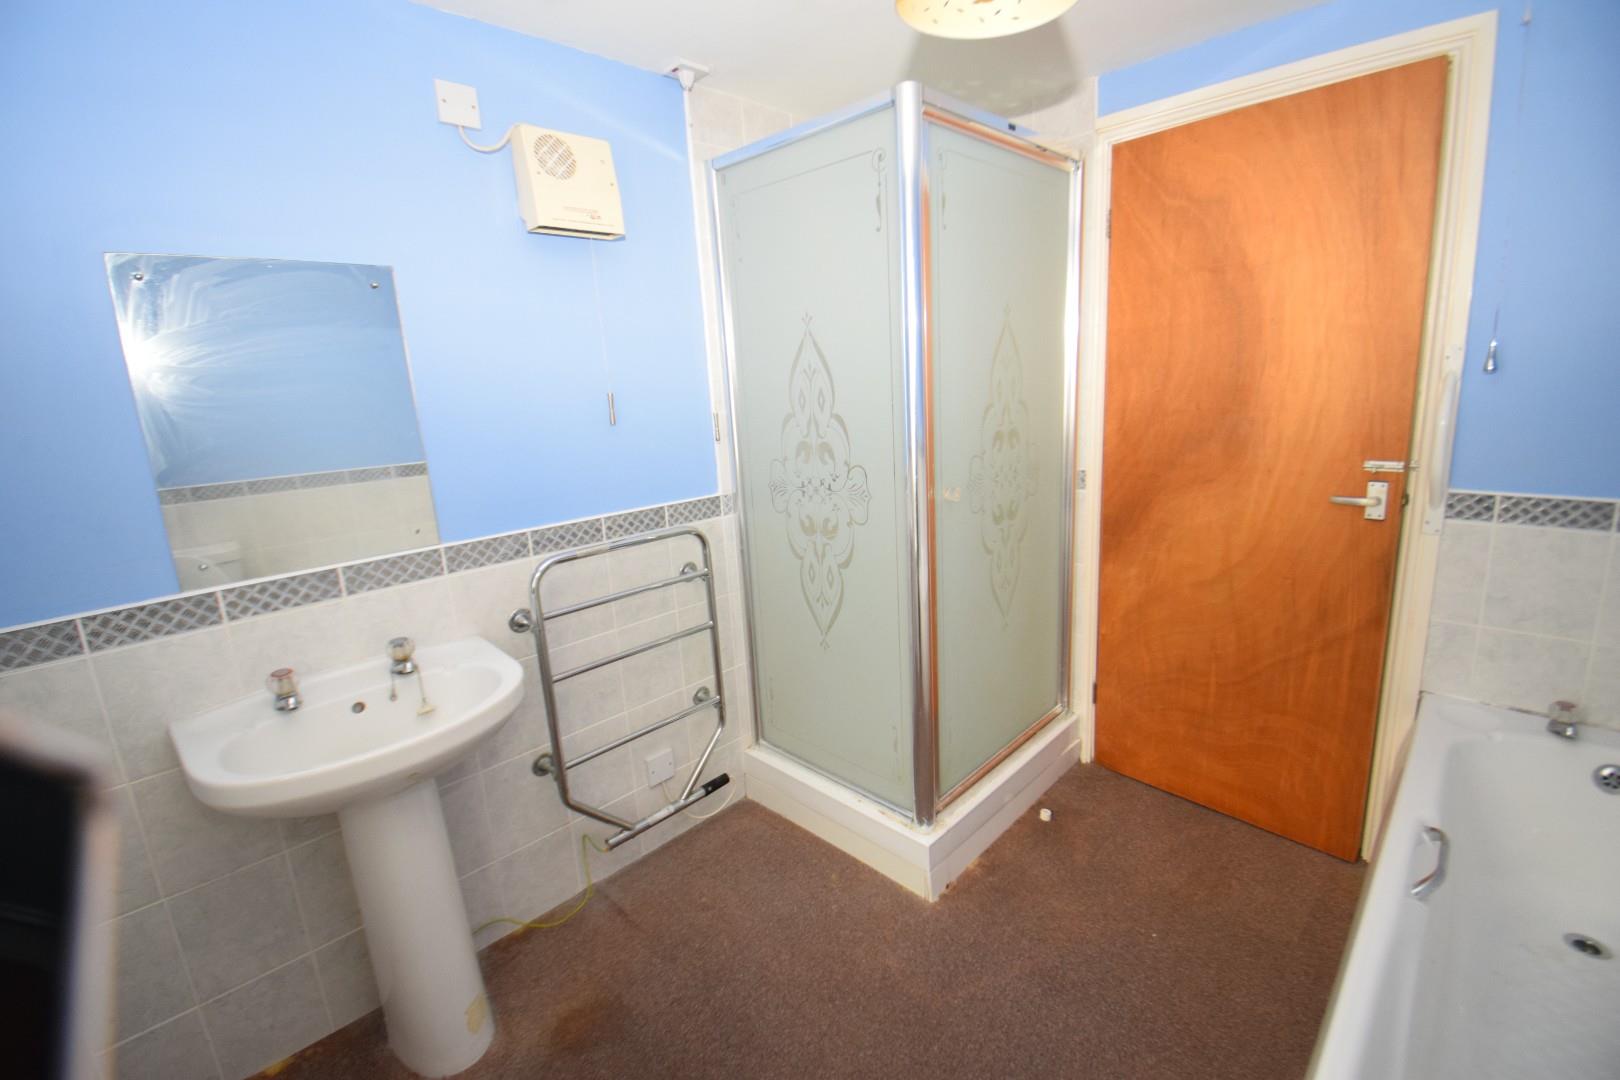
Bathroom
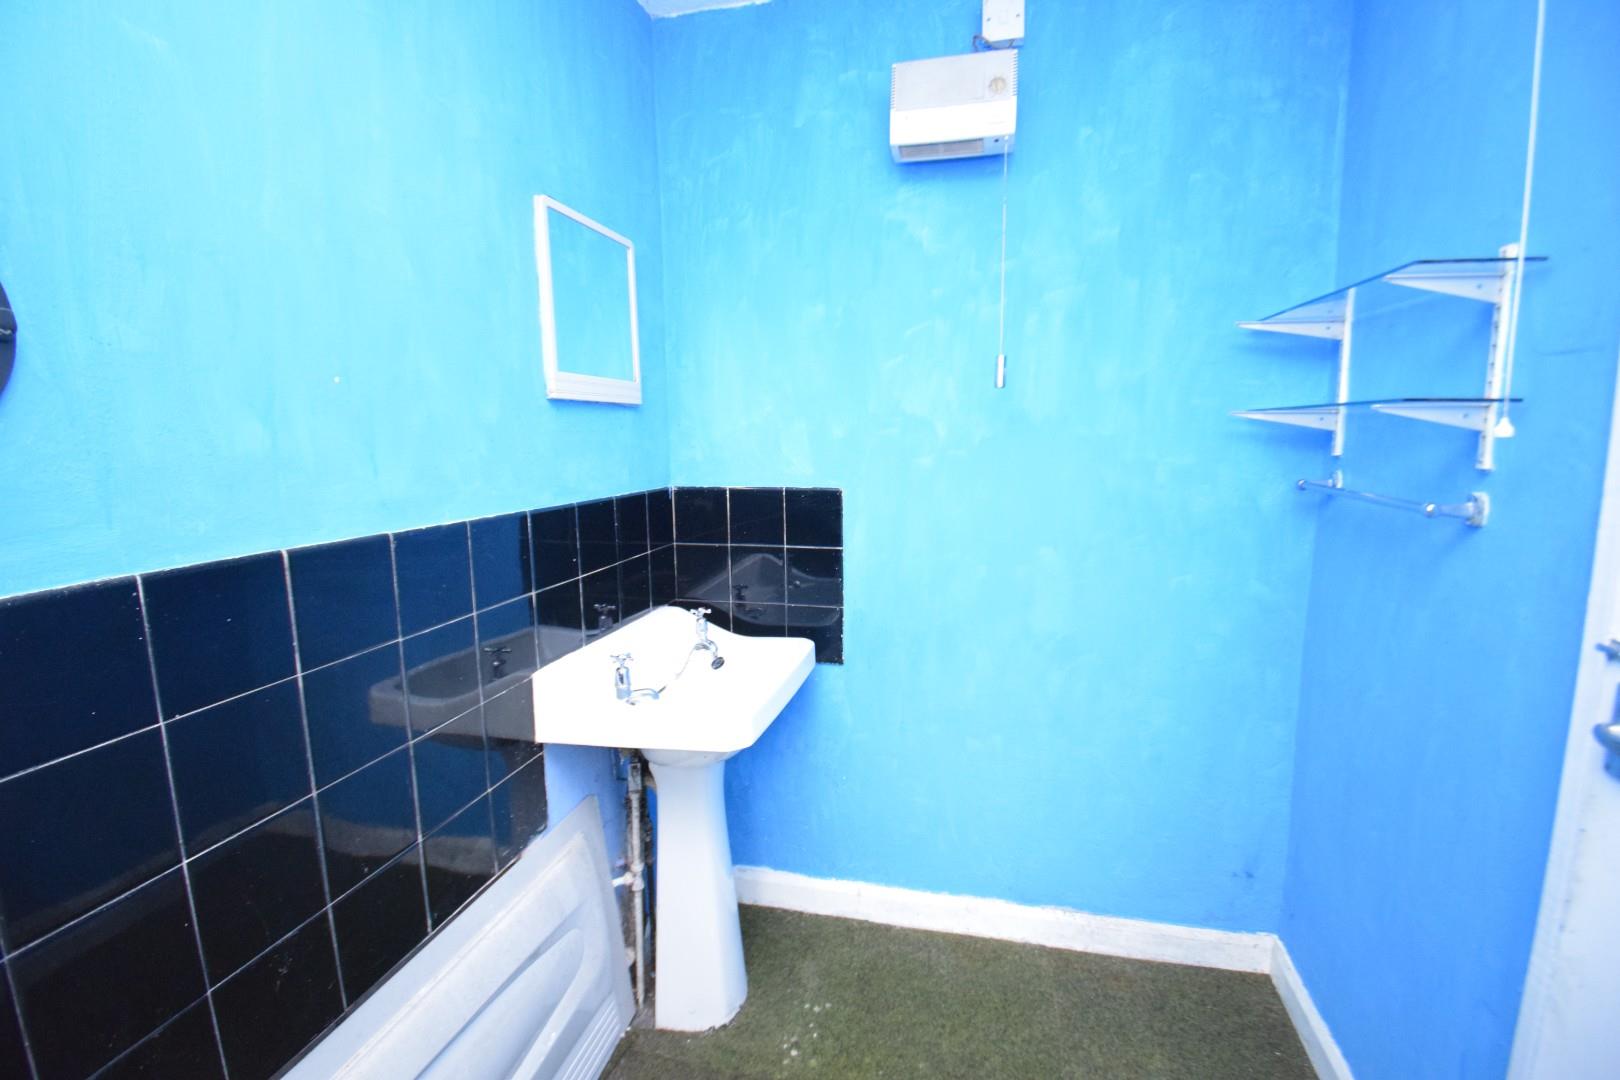
with carpet flooring; low level WC; pedestal sink basin; shower cubicle; bath; window to rear.
Externally
The property occupies a roadside position to the front. On street parking is available.
At the rear there is an enclosed yard laid to concrete. There is an outside leanto intergrated shed/store with electricty; gate leading to rear allyway for access.
Services
Mains services. No central heating fitted throughout.
Material information
Tenure: Freehold
Council Tax Band: Band "B".