Home > Buy > Rhyd Y Sarn, Blaenau Ffestiniog


Key Features
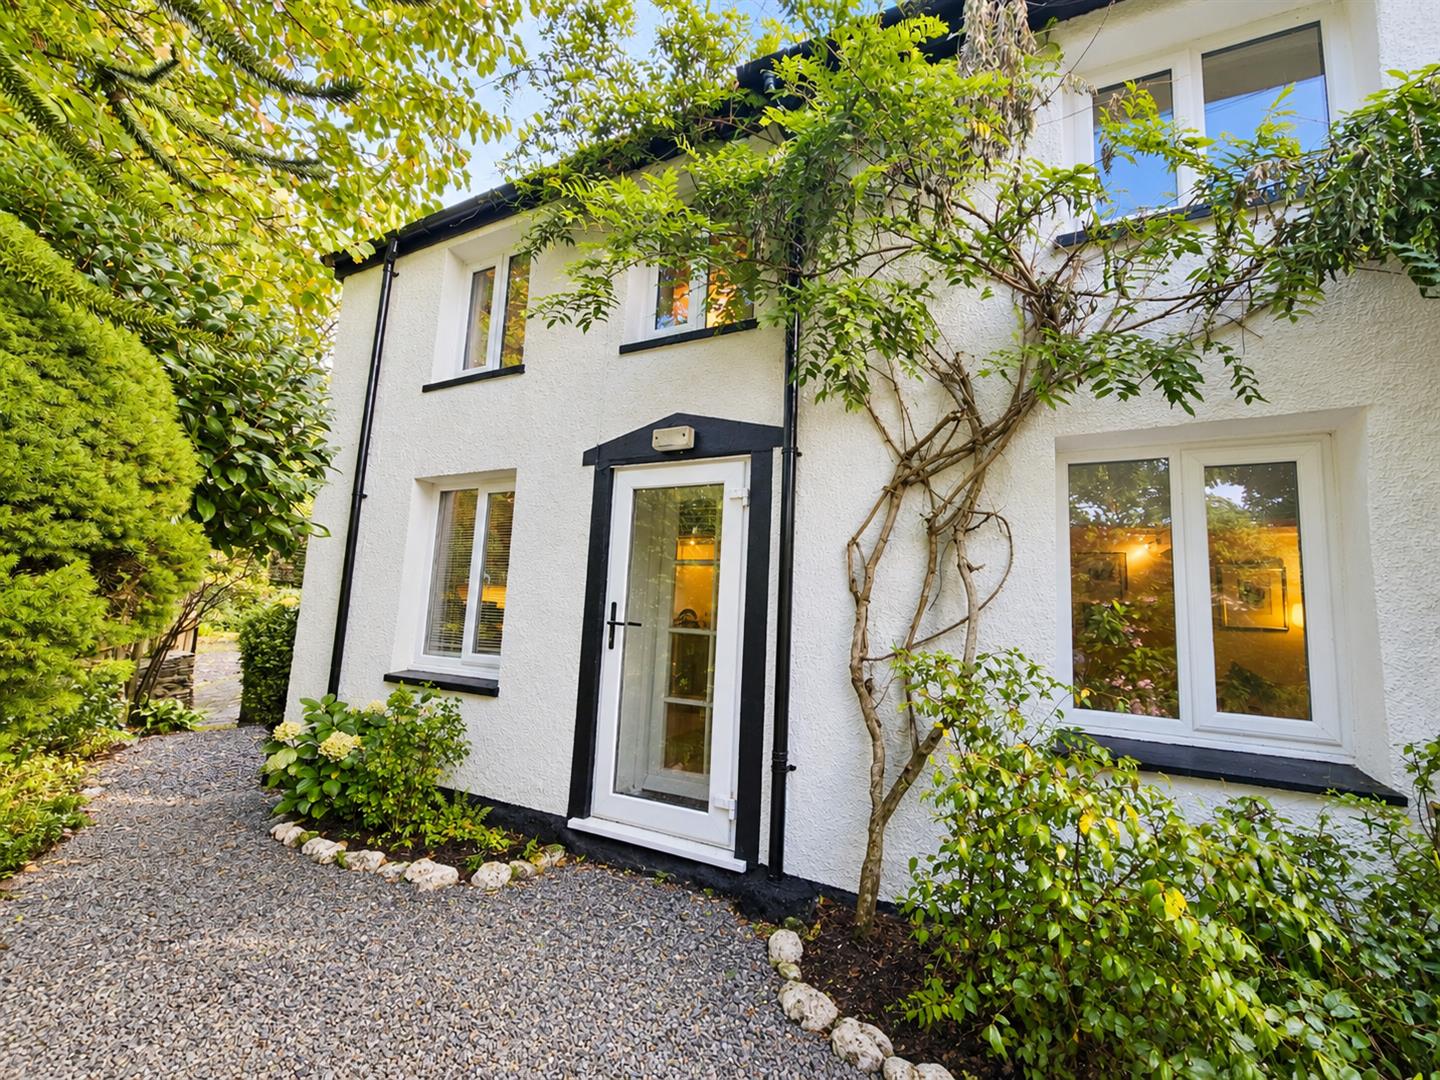
- Large semi detached home
- Nestled in the tranquil surroundings of Rhyd Y Sarn,
- 2 spacious bedrooms
- Off road parking
- Ample outdoor space
Property Description
Nestled in the tranquil surroundings of Rhyd Y Sarn, Blaenau Ffestiniog, this large semi-detached house offers a perfect retreat for those seeking peace and serenity. The property is situated in a rural area, providing a quiet atmosphere that is ideal for families or individuals looking to escape the hustle and bustle of city life.
The spacious layout of the house allows for comfortable living, with ample room for relaxation and entertaining. The semi-detached design ensures a sense of privacy while still being part of a friendly community. The picturesque landscape surrounding the property enhances its charm, making it a delightful place to call home.
Rhyd Y Sarn is known for its stunning natural beauty, with breathtaking views and a variety of outdoor activities available nearby. Whether you enjoy hiking, cycling, or simply taking in the fresh air, this location offers a wealth of opportunities to connect with nature.
This property is not just a house; it is a chance to embrace a lifestyle that values tranquillity and the beauty of the Welsh countryside. If you are looking for a spacious home in a peaceful setting, this semi-detached property in Rhyd Y Sarn could be the perfect choice for you.
Our Ref: 1609
The ACCOMMODATION comprises :-
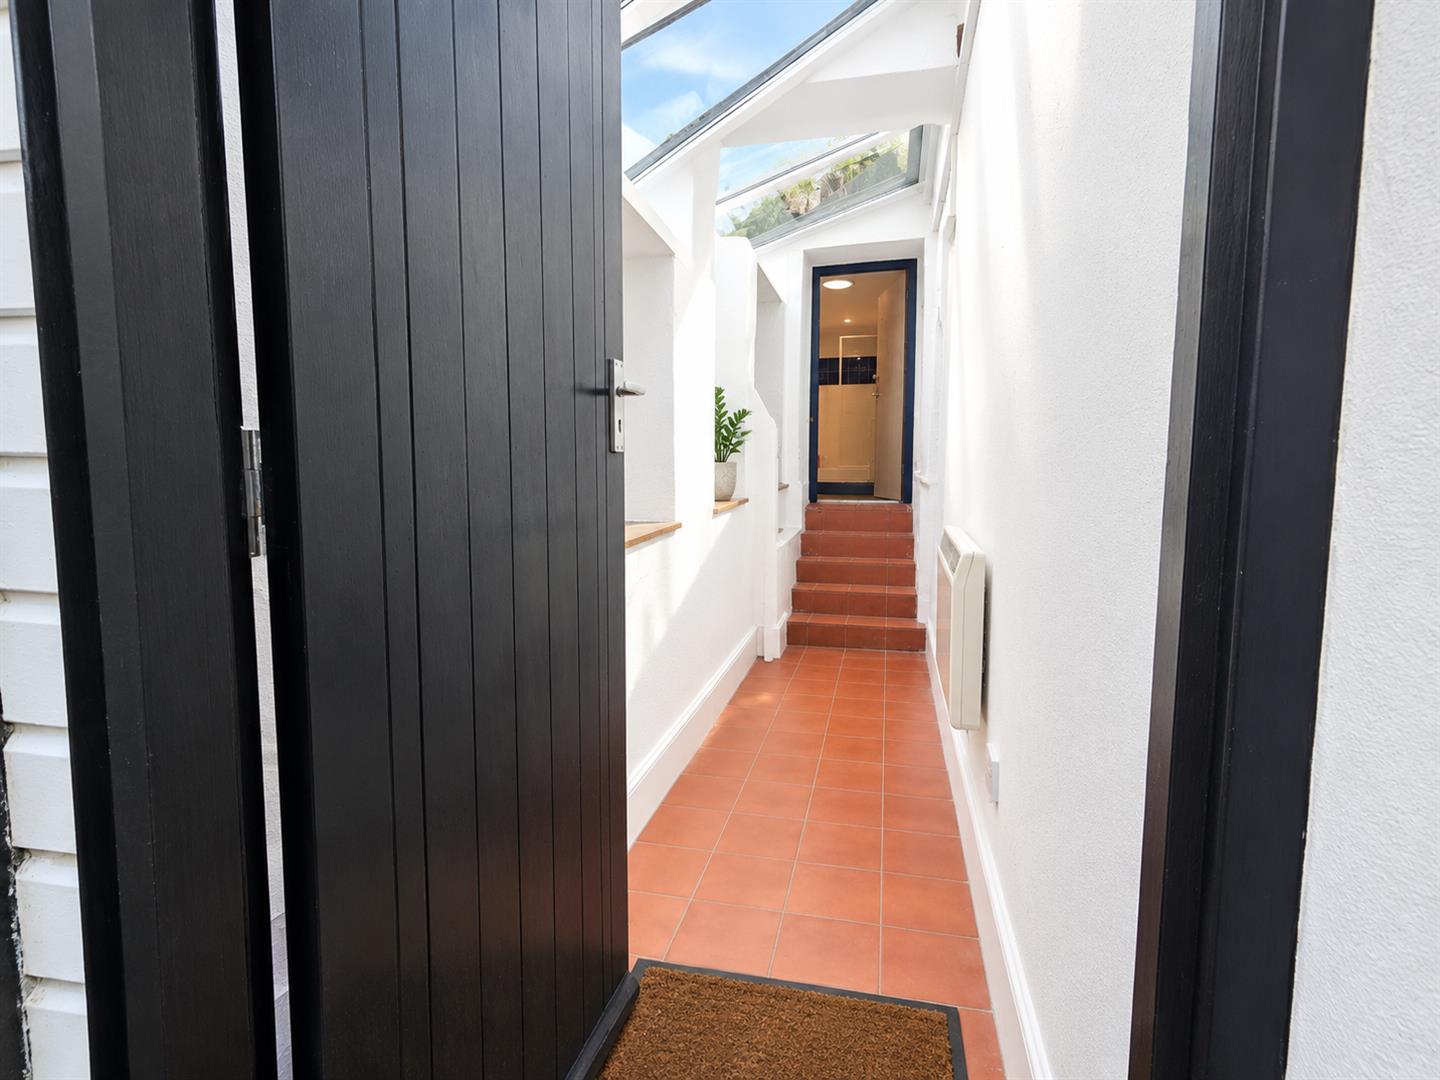
Entrance Hallway
tiled entrance hallway with Velux windows, door to;
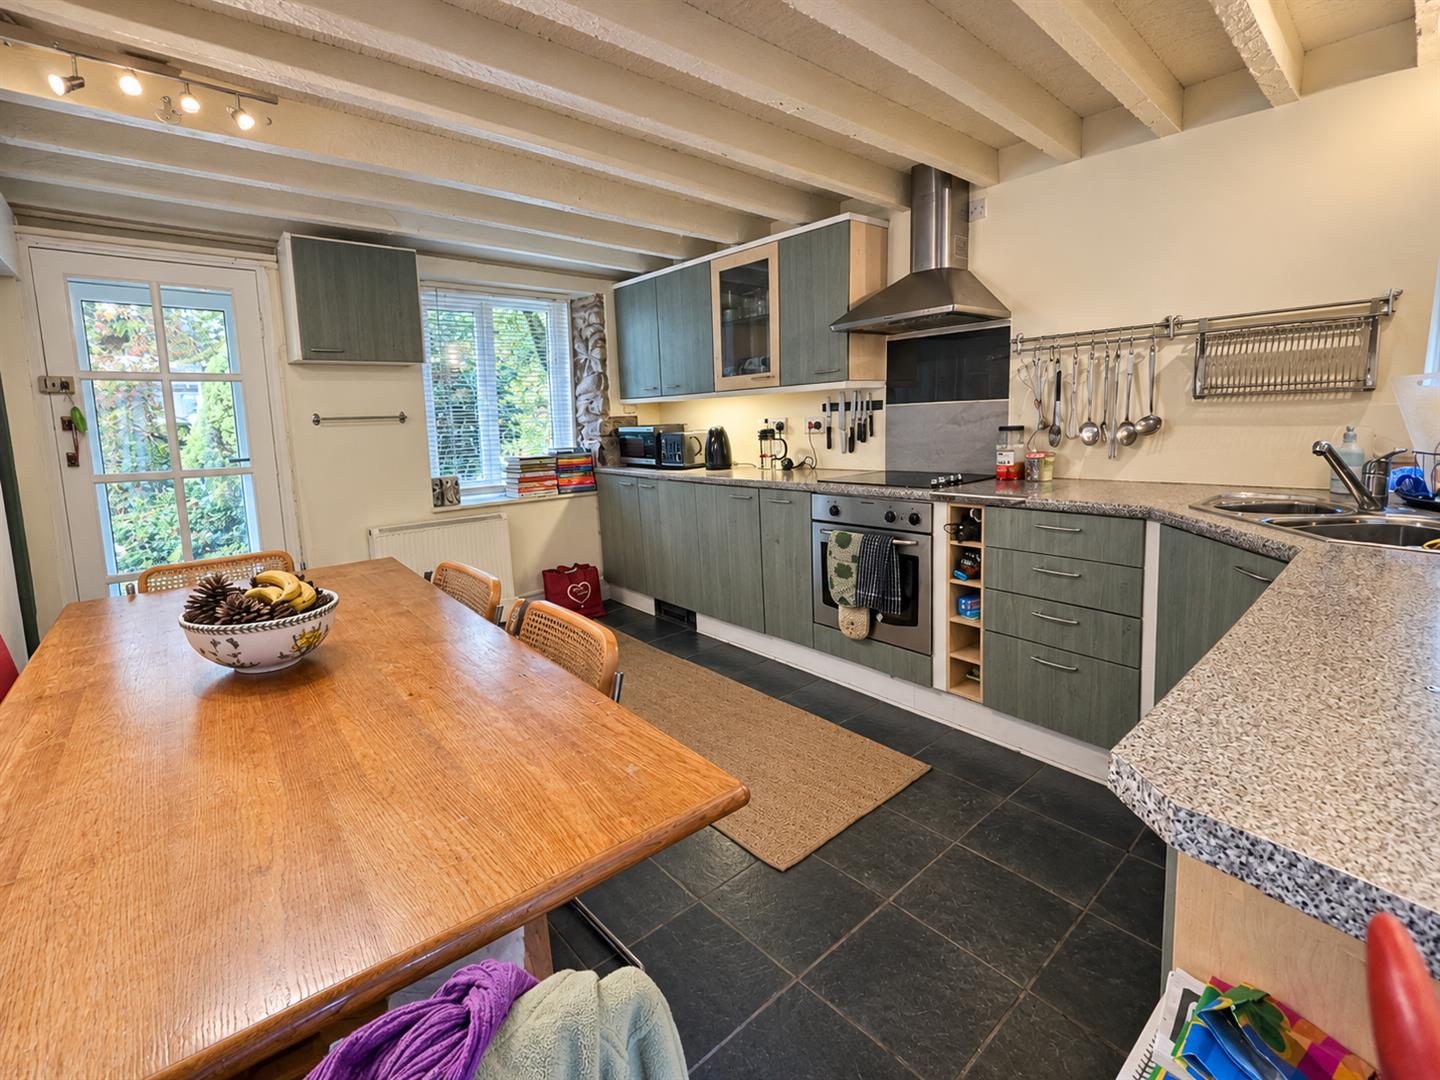
Kitchen/Diner
with fitted wall & base units & worktops with integrated oven & hob with extractor hood over. Stainless steel double sink & drainer. Dishwasher. Tiled flooring, lean to utility area.
4.24 x 3.32
13'10" x 10'10"
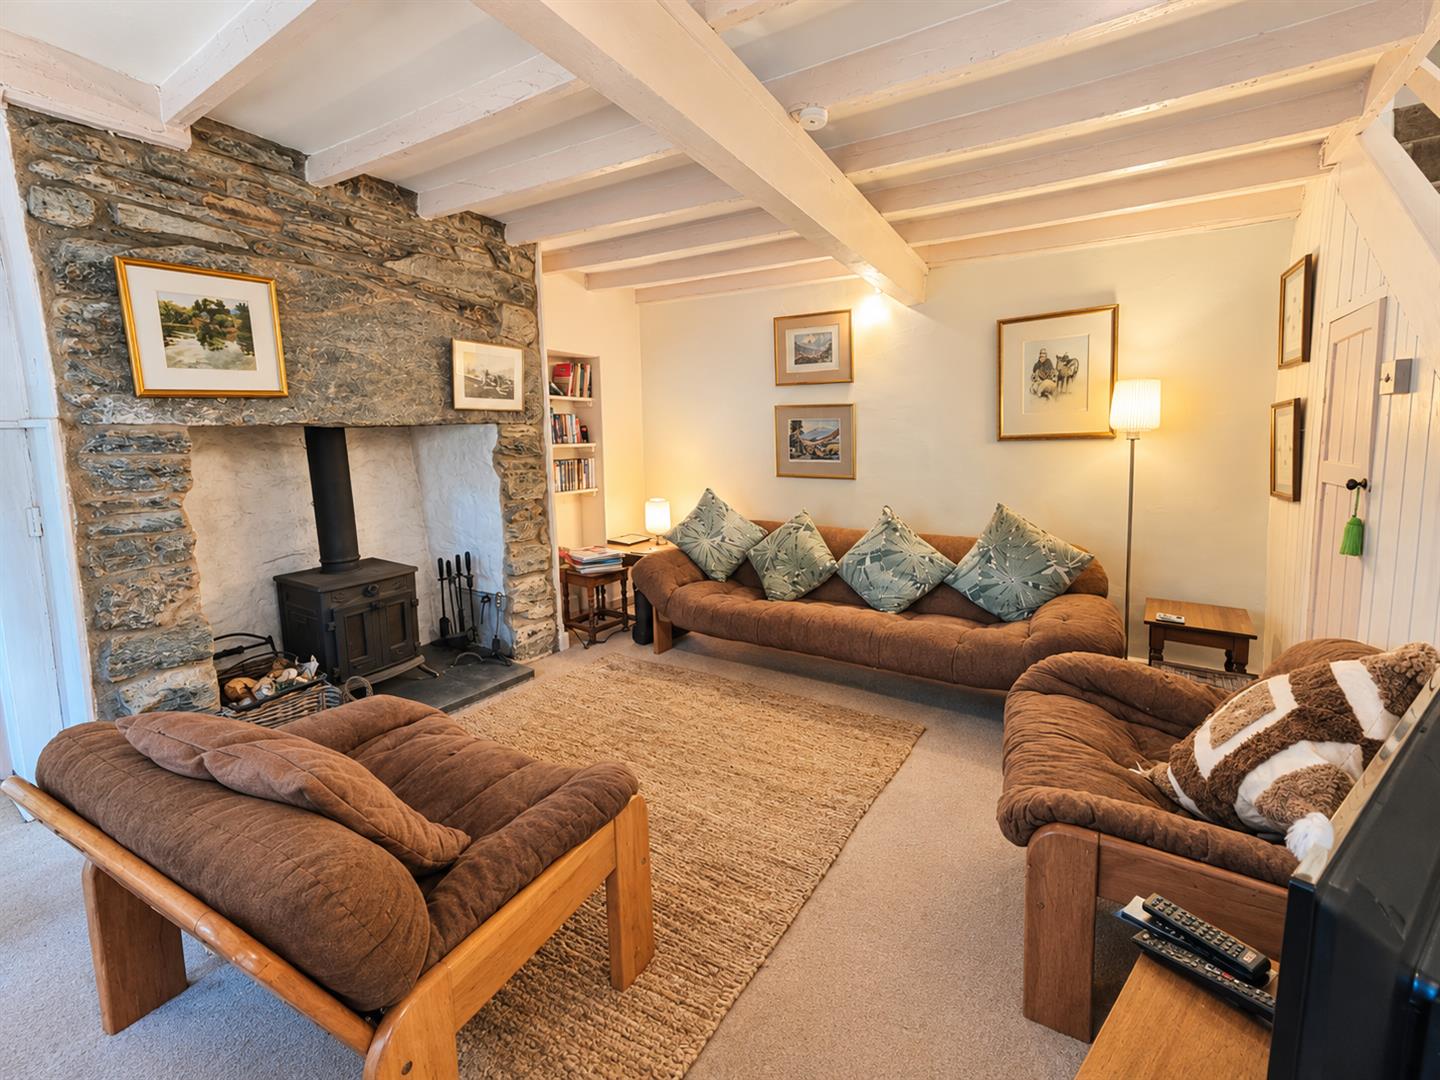
Lounge
stone fireplace housing a wood burning stove, understairs storage cupboard. Night Storage heater
4.15 x 4.15
13'7" x 13'7"
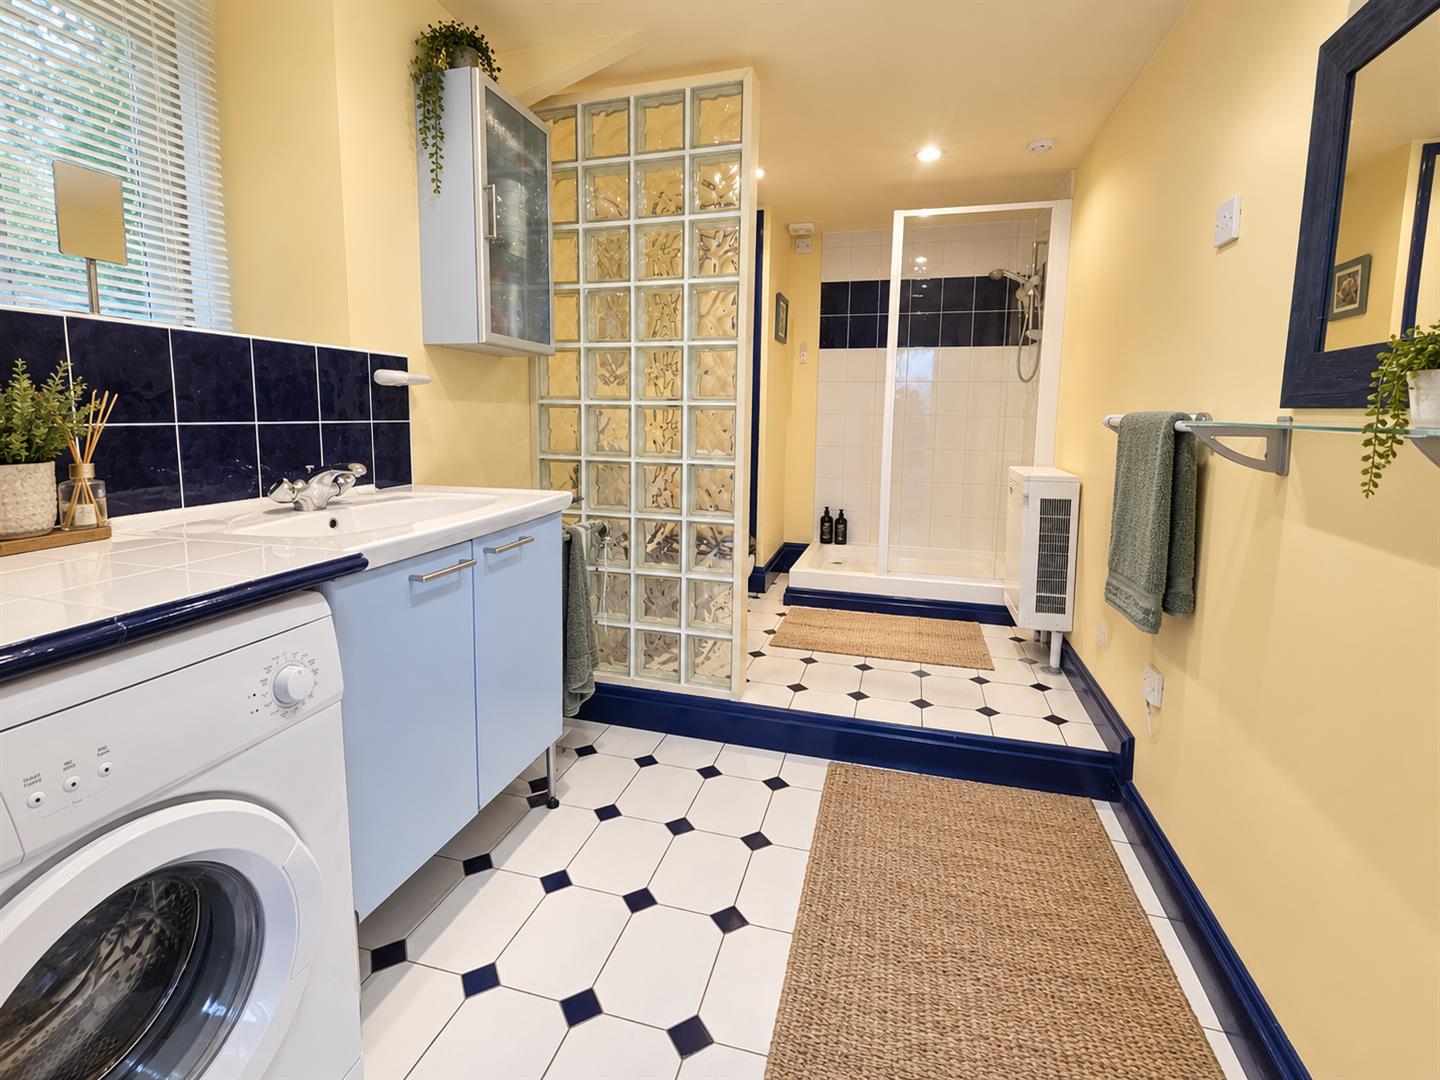
Bathroom
with storage cupboards, wash hand basin, low level W/C, walk in shower cubicle. Airing cupboard housing hot water cylinder. partly tiled walls. Plumbing for automatic washing machine .
First Floor
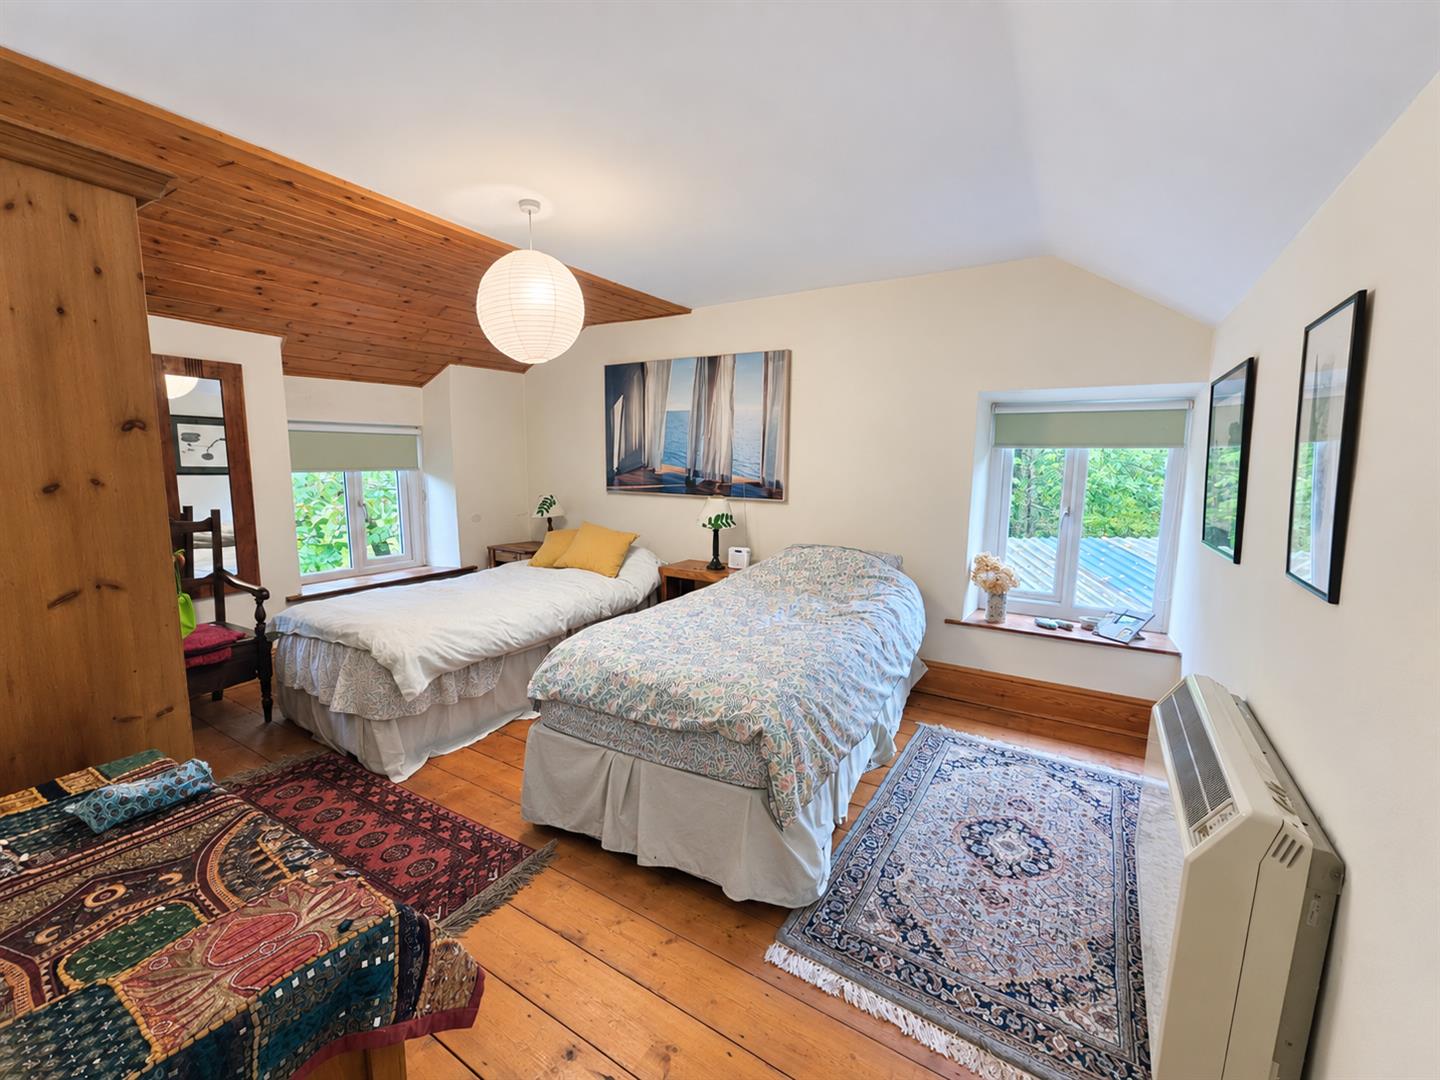
Bedroom 1
with dual aspect windows, night storage heater. Timber flooring,.
4.30 x 3.25
14'1" x 10'7"
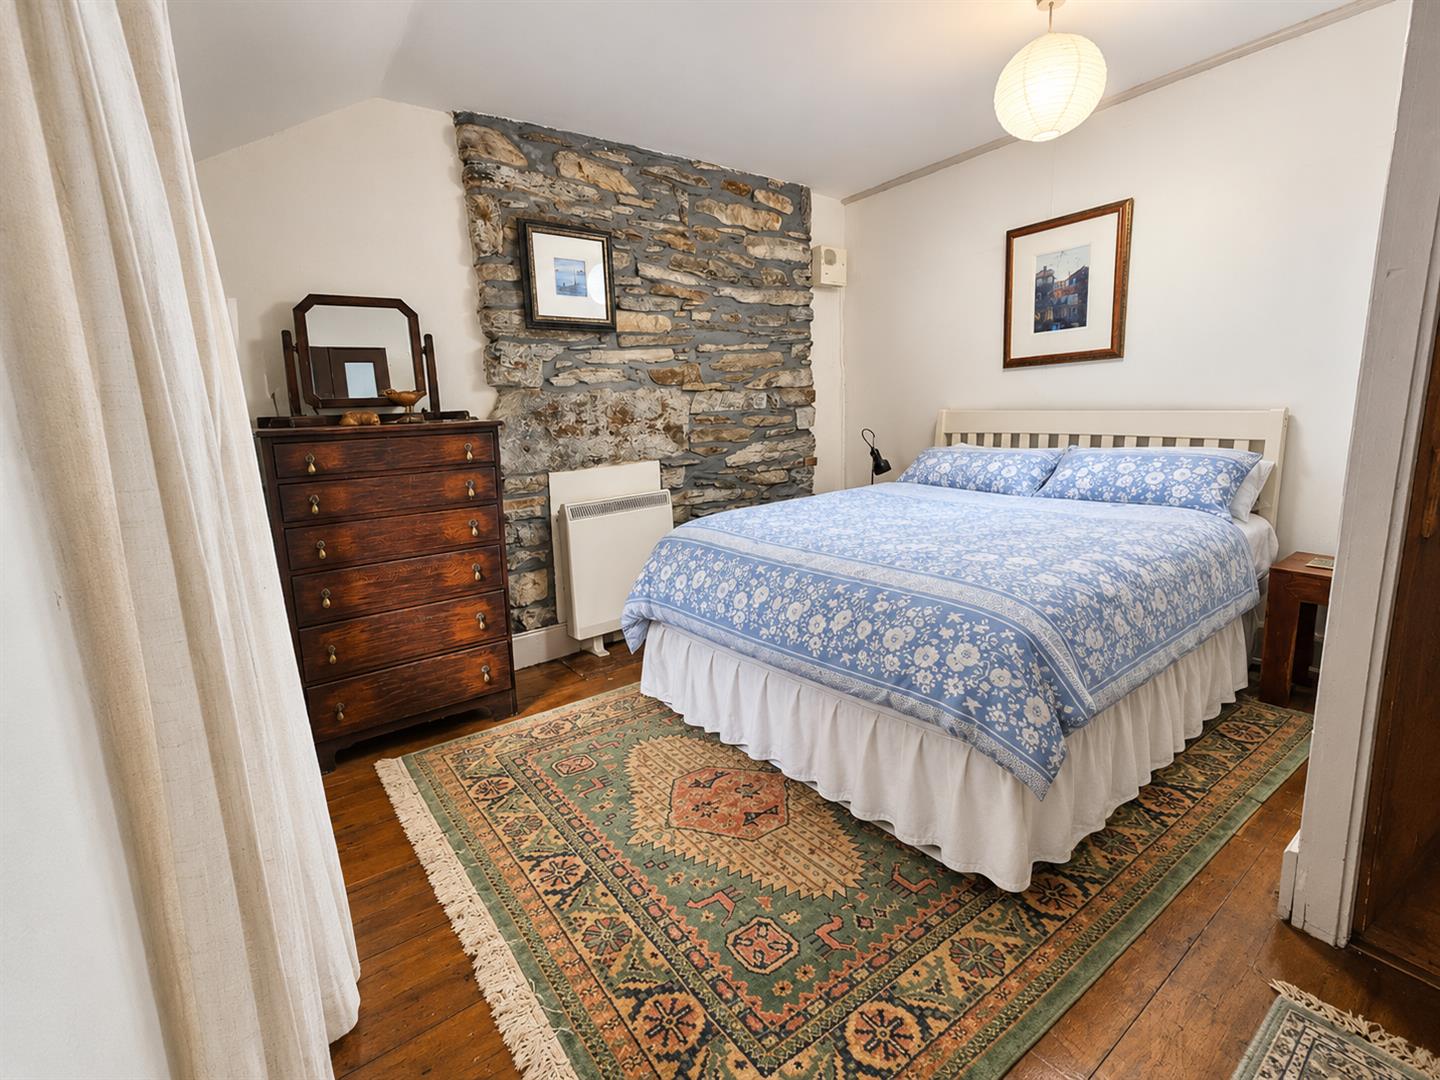
Bedroom 2
L shape bedroom.
Night storage heater
Exposed stone wall.
4.12 x 3.30
13'6" x 10'9"
Outside
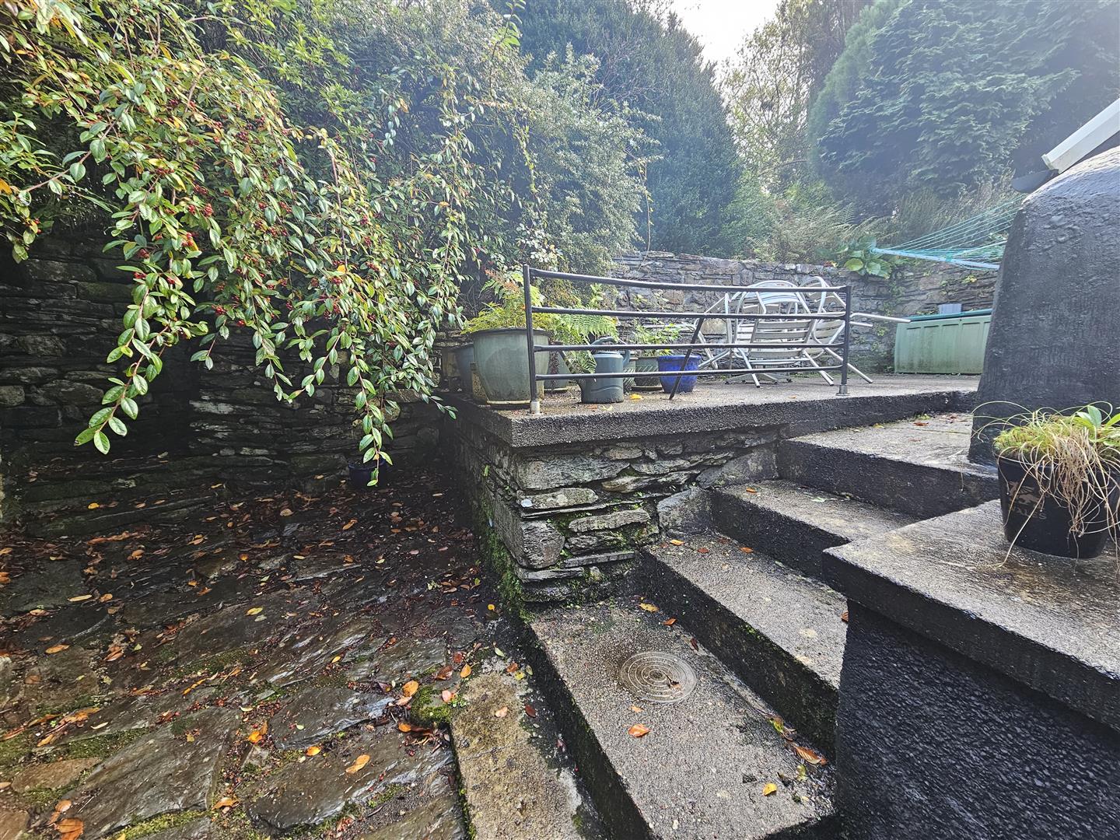
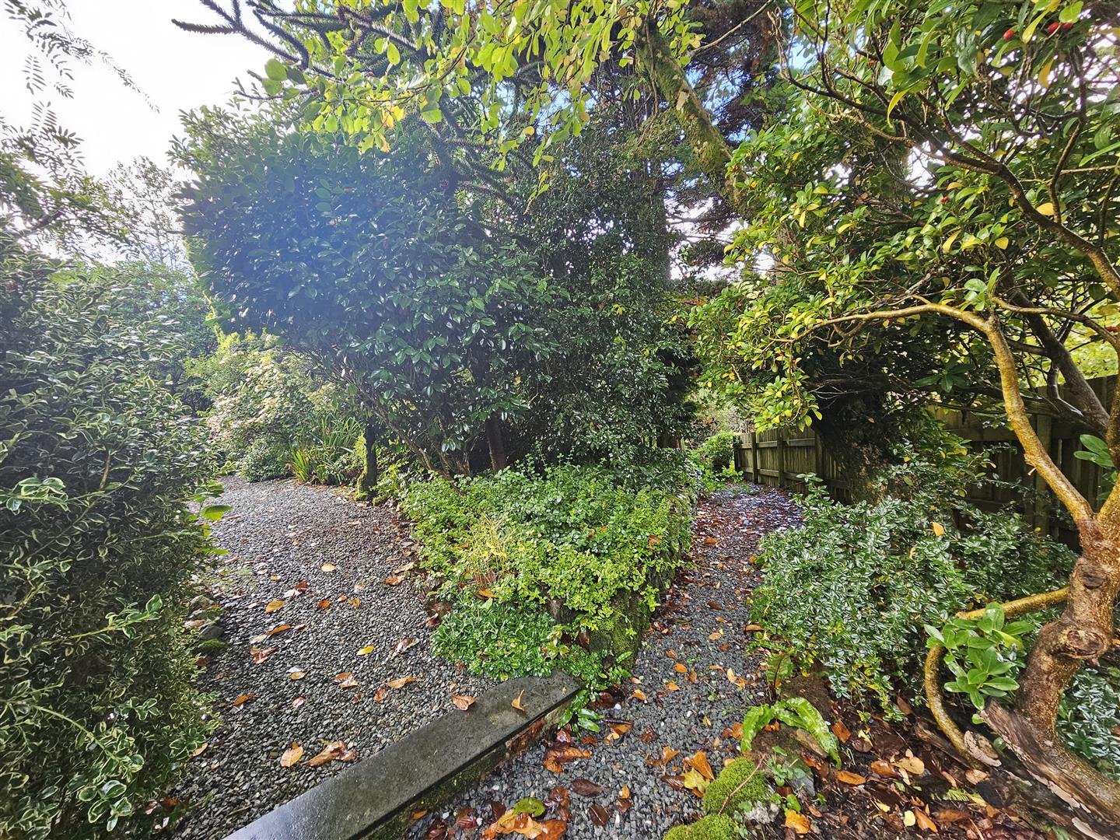
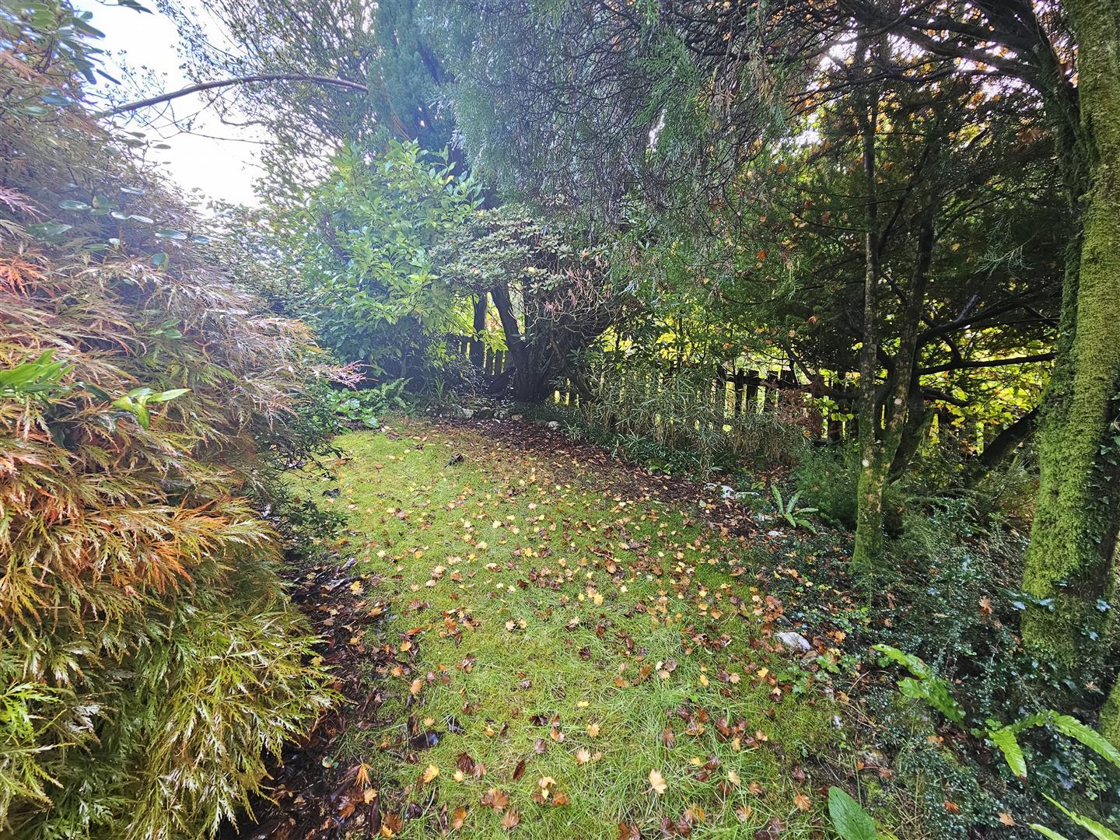
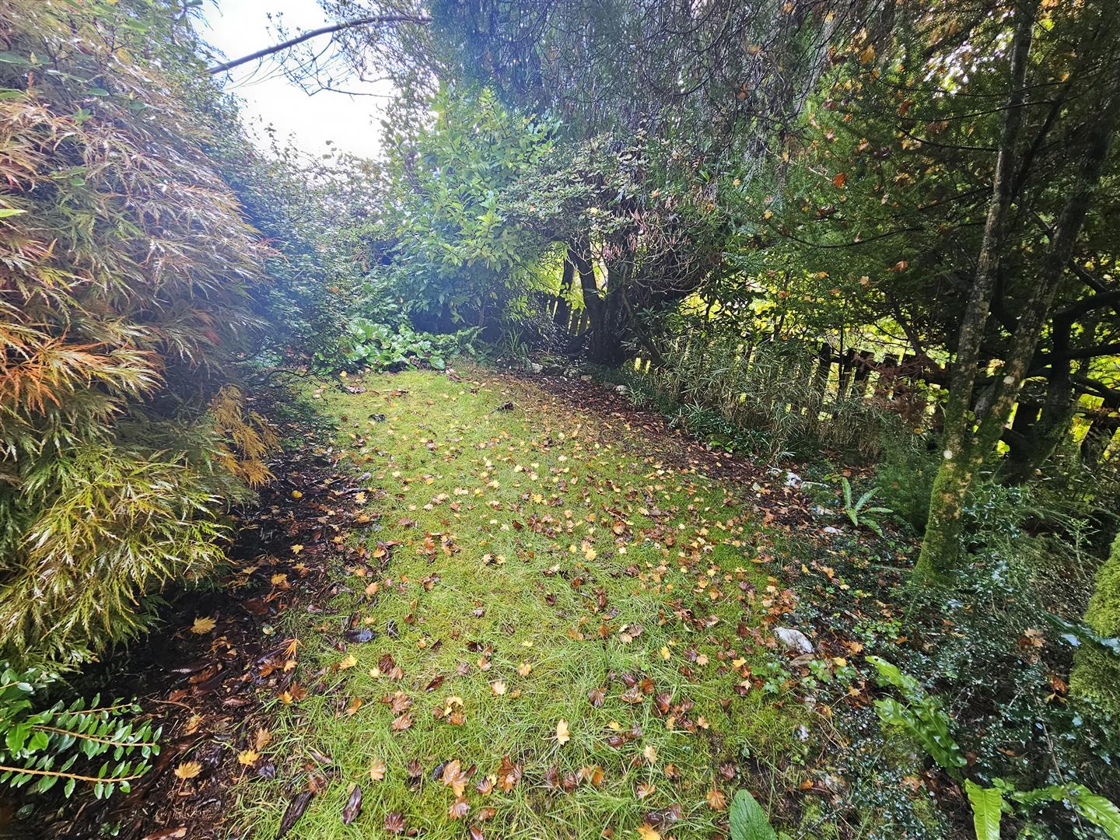
Stone built store shed, concrete patio area & neat garden with trees & shrubs. Gravelled pathway with parking space opposite