Home > Buy > Holland View, Blaenau Ffestiniog


Key Features
- Fantastic Investment opportunity
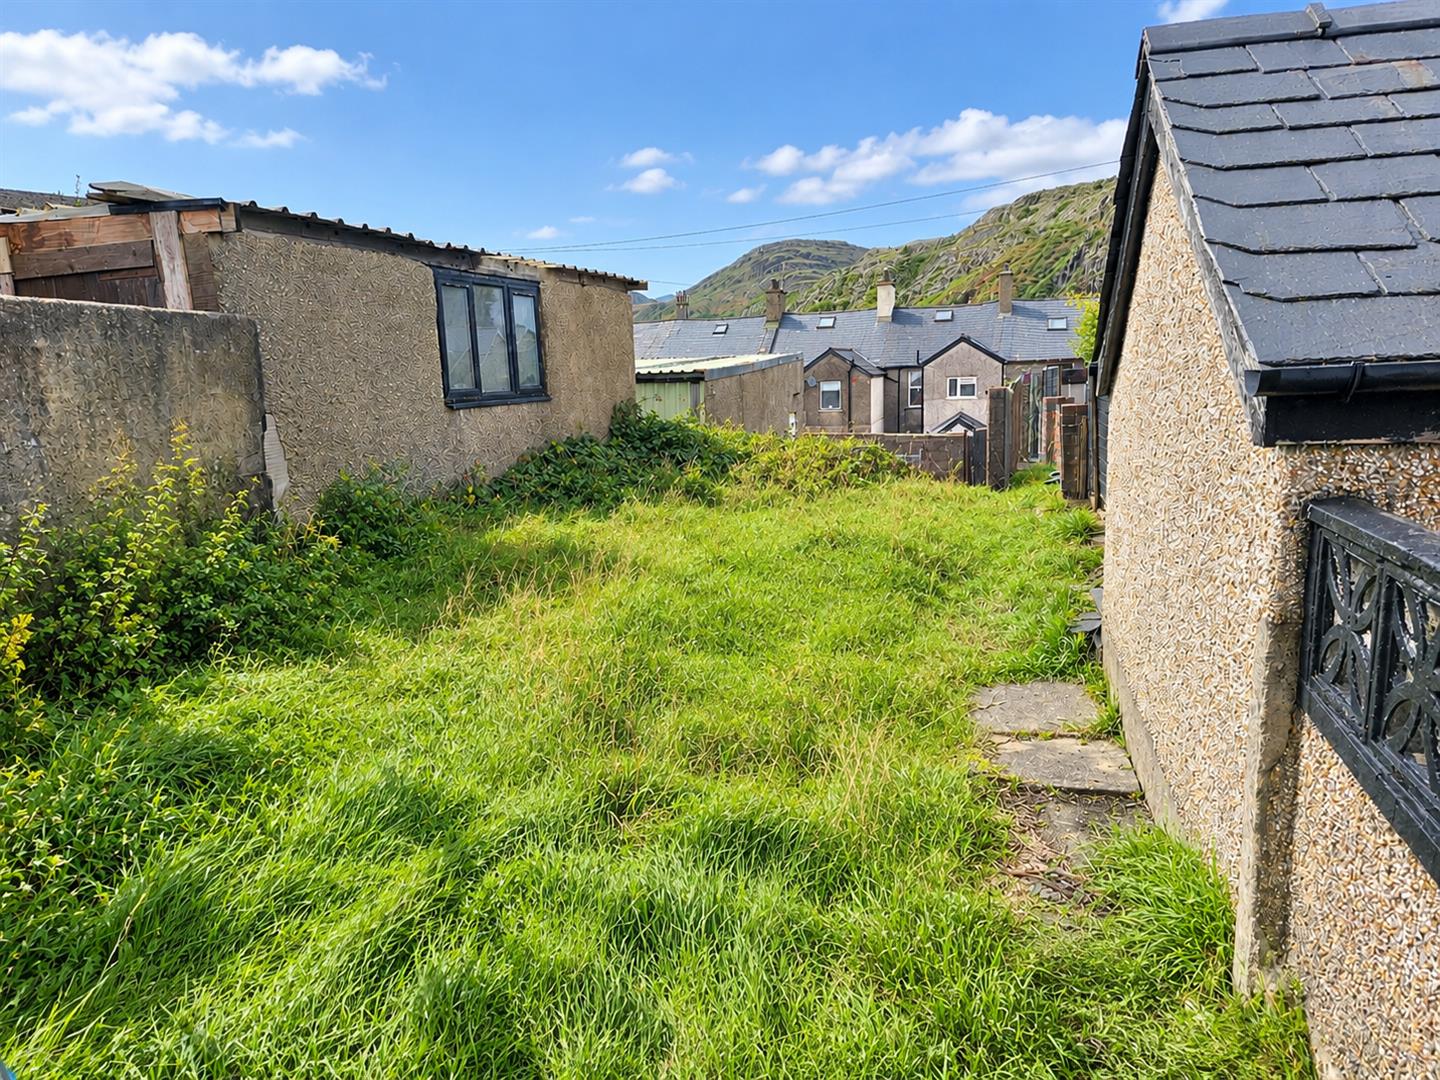
- Open scenic views
- Parcel of land included
- Off Road parking
Property Description
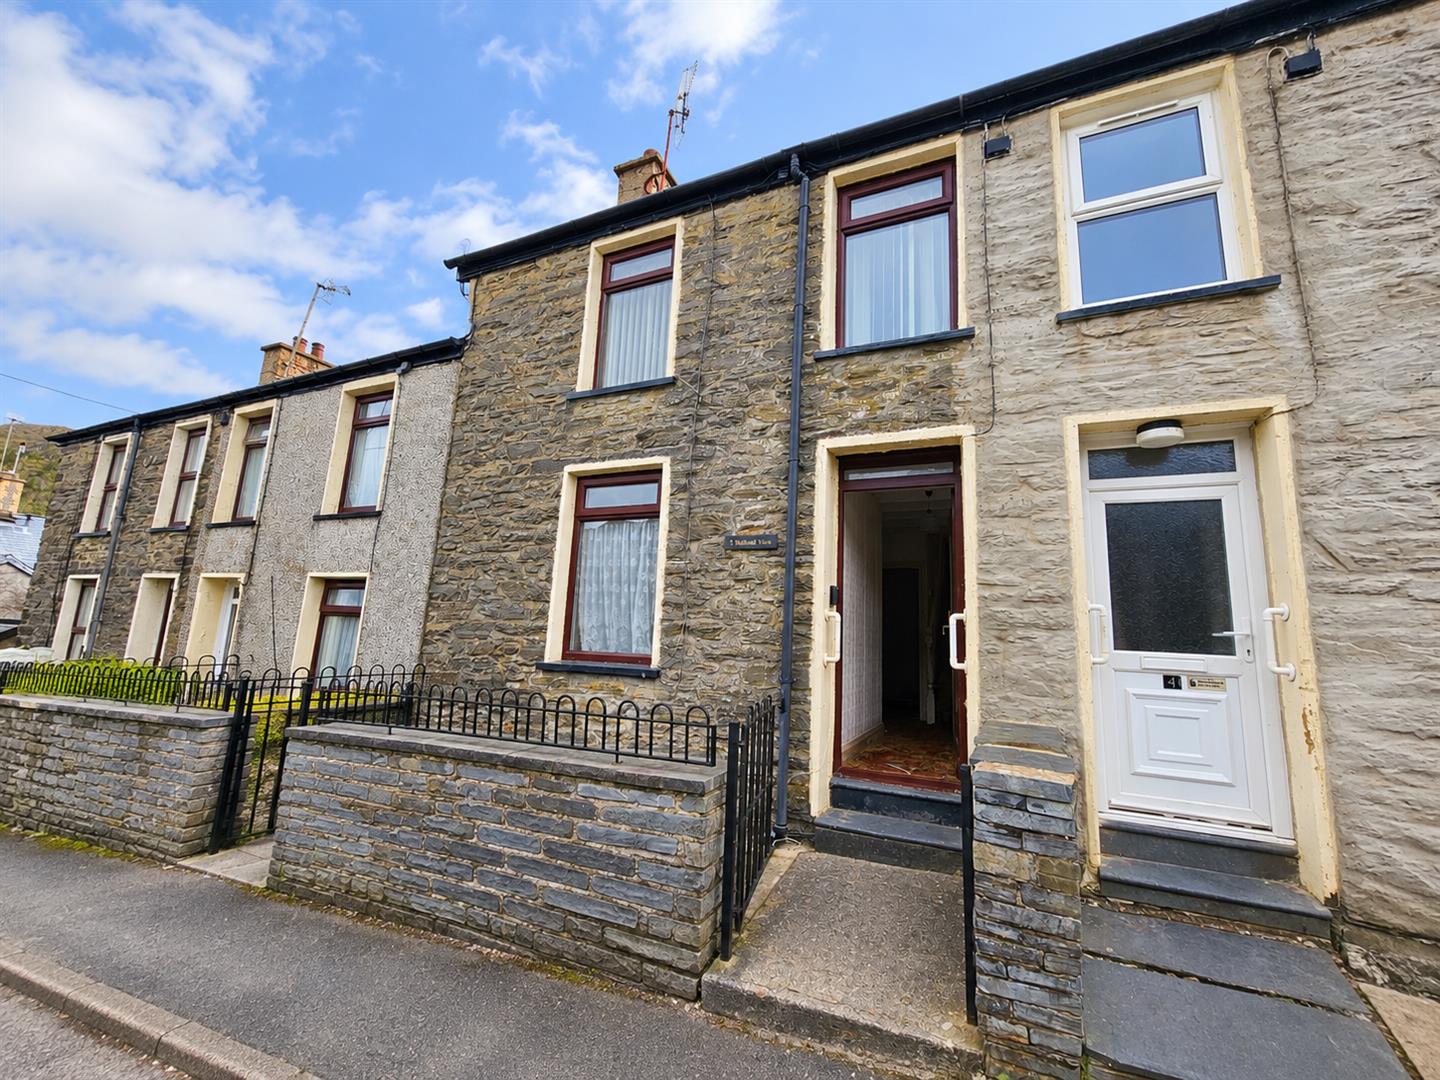
Nestled in the charming town of Blaenau Ffestiniog, Holland View presents a unique opportunity for those seeking a renovation project or a promising investment. This house, set in a picturesque location, offers the potential to transform a blank canvas into a delightful home or a lucrative rental property.
The property is surrounded by the stunning natural beauty of Snowdonia, making it an attractive option for those who appreciate the great outdoors. With its rich history and vibrant community, Blaenau Ffestiniog is an area that continues to grow in popularity, ensuring that any investment made here is likely to yield positive returns.
This house requires renovation, allowing you to tailor the space to your personal taste or to meet the demands of the rental market. The layout provides ample scope for creativity, whether you envision a modern family home or a cosy retreat for holidaymakers.
With the right vision and effort, Holland View can be transformed into a stunning property that reflects your style while capitalising on the area's appeal. This is not just a house; it is an opportunity to create something truly special in a location that is both serene and full of character.
If you are looking for a project that promises both challenge and reward, Holland View in Blaenau Ffestiniog could be the perfect choice for you. Embrace the chance to invest in a property with immense potential in one of Wales' most captivating regions.
Our Ref: 1608
The ACCOMMODATION comprises :-
Entrance Hallway
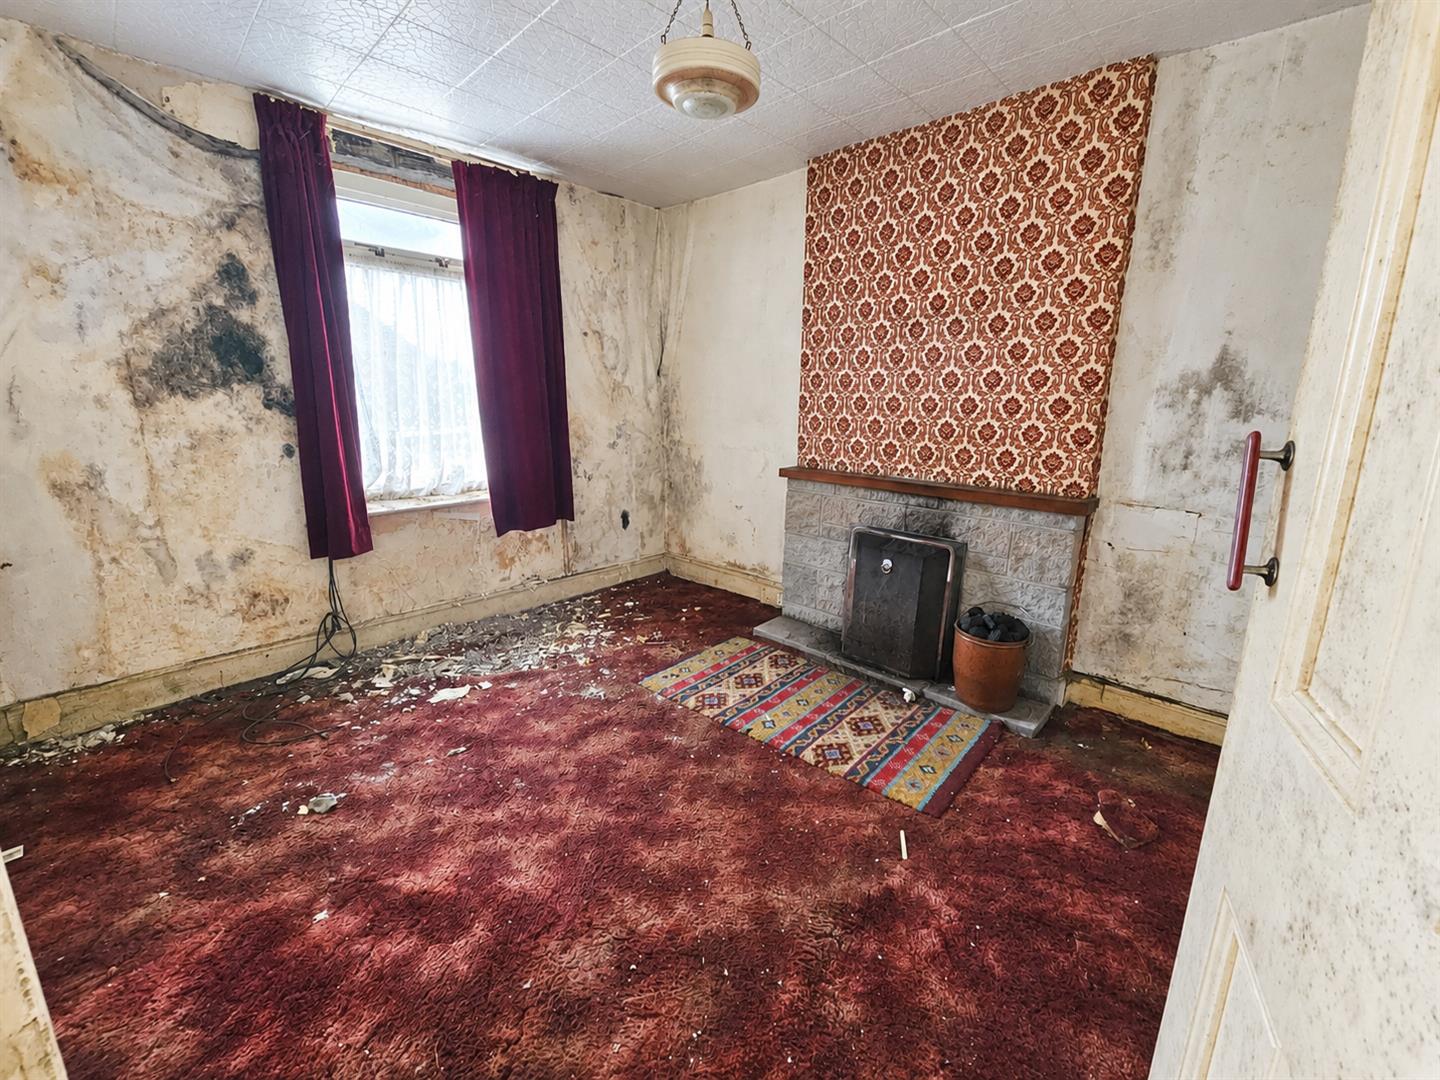
Living Room
with open fire place
3.42 x 3.12
11'2" x 10'2"
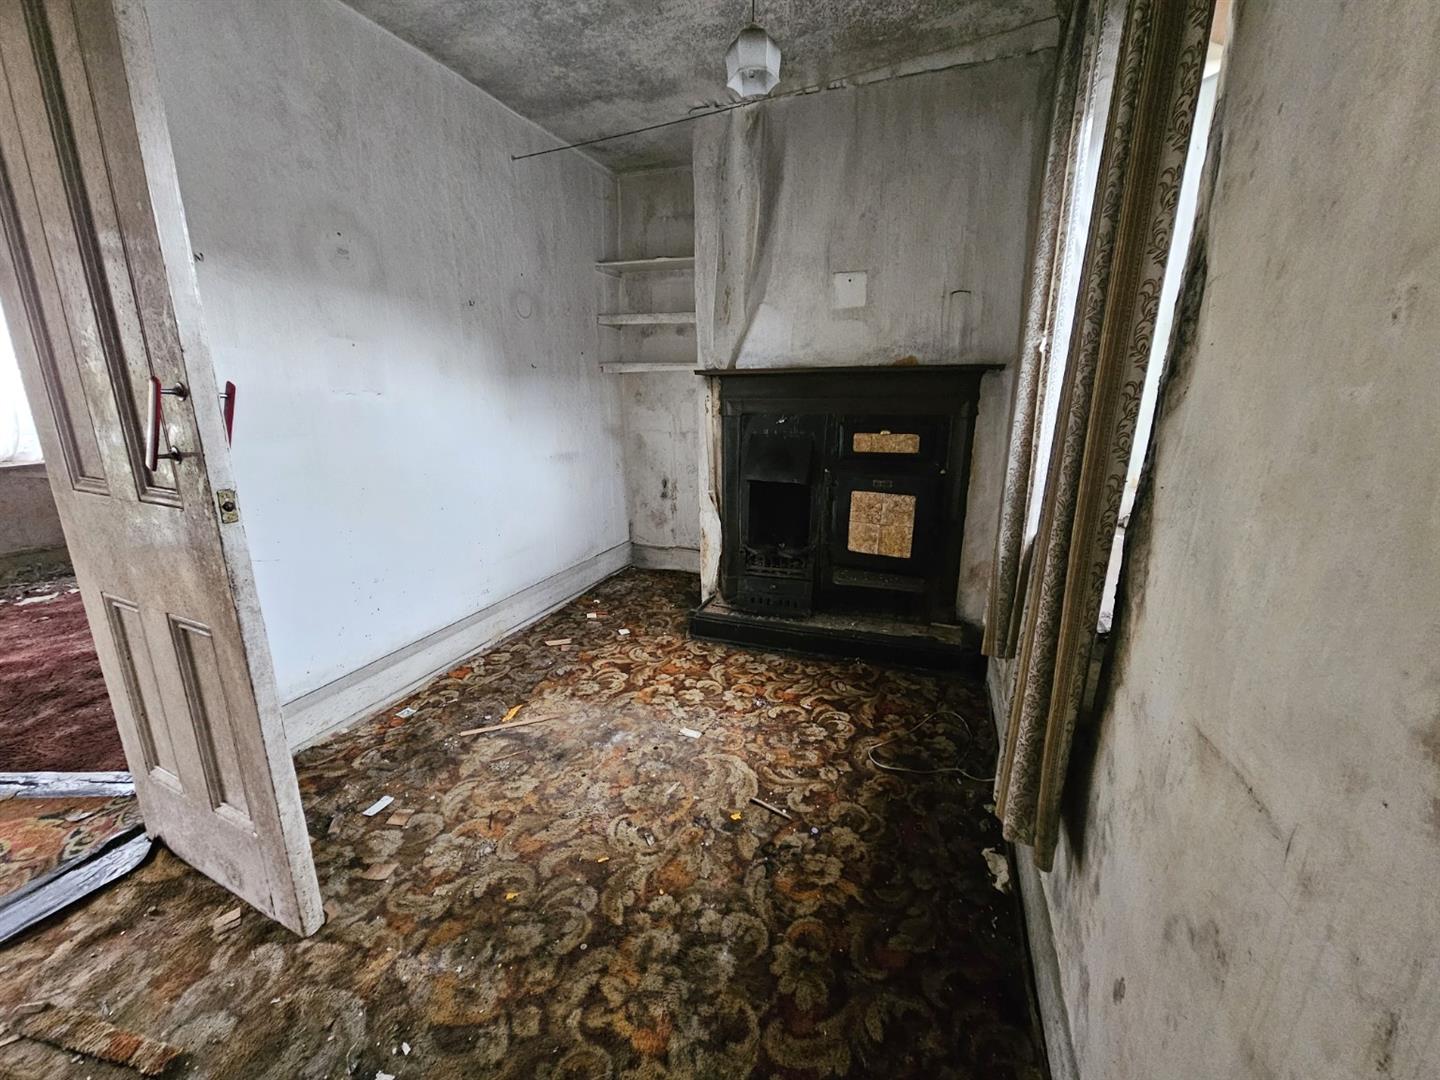
Sitting Room
with original combination fire place, fitted shelving and under stairs cupboard
3.55 x 2.22
11'7" x 7'3"
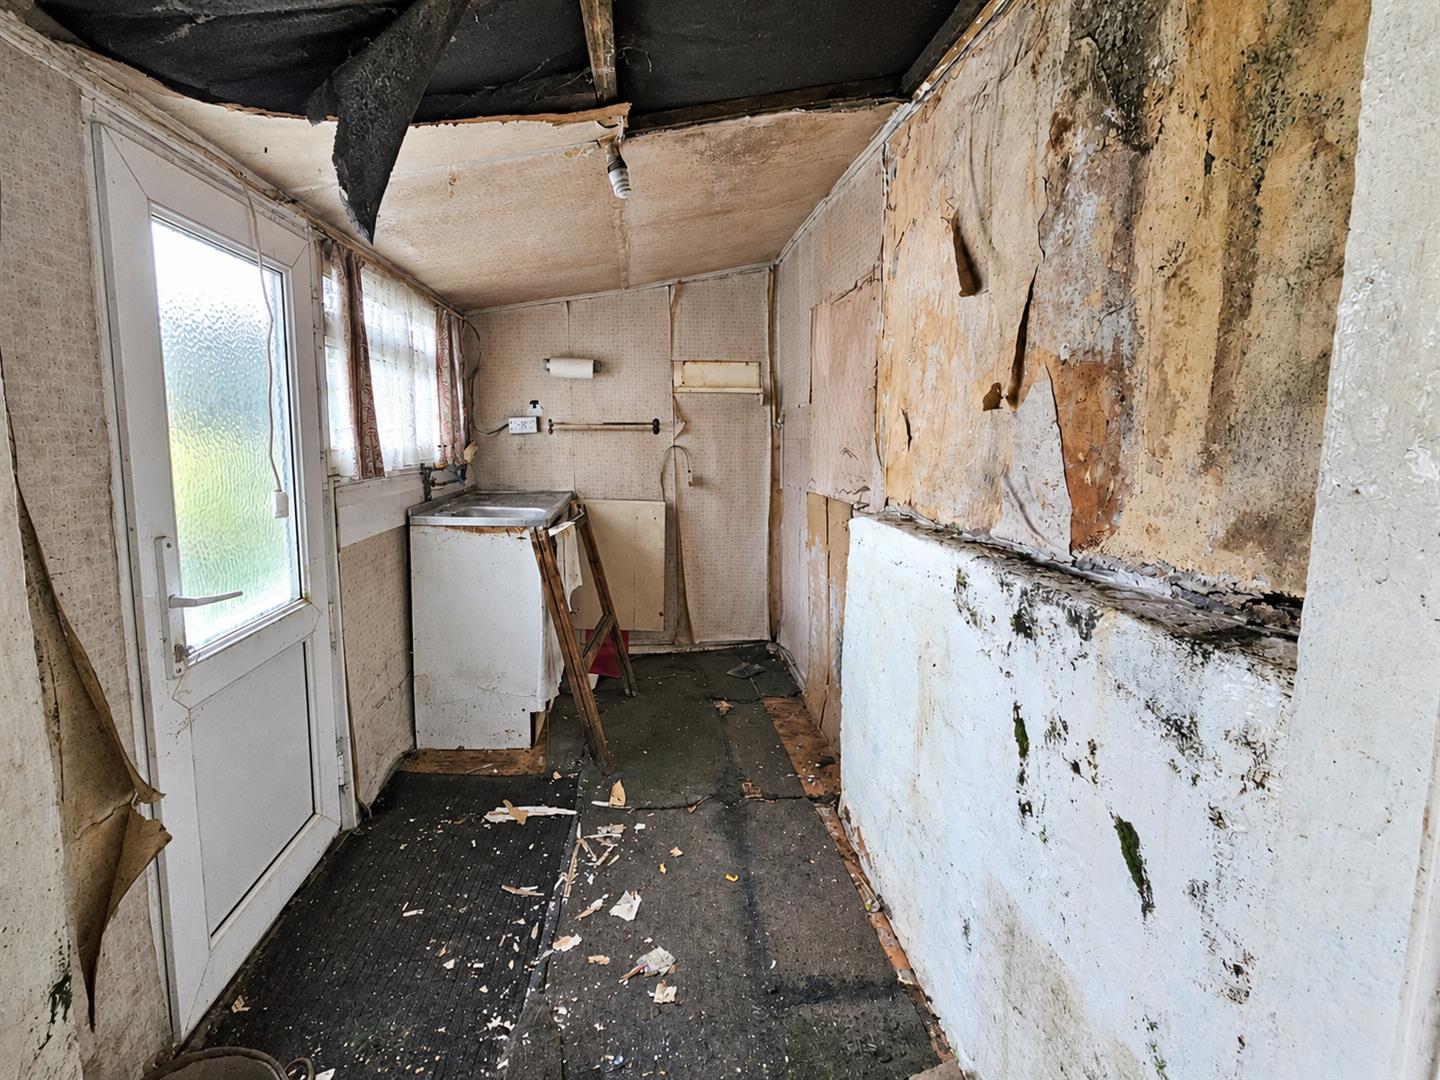
Kitchen/Lean to Scullery
with stainless steel sink & Drain (with cold water only)
2.91 x 1.61
9'6" x 5'3"
Firsy Floor
Bedroom 1
4.20 x 3.35
13'9" x 10'11"
Bedroom 2
2.49 x 2.17
8'2" x 7'1"
Outside
Rear yard with coal shed & outside W/C
parcel of land separate to house to offer off road parking
Material Information
Council Tax Band A