

Key Features
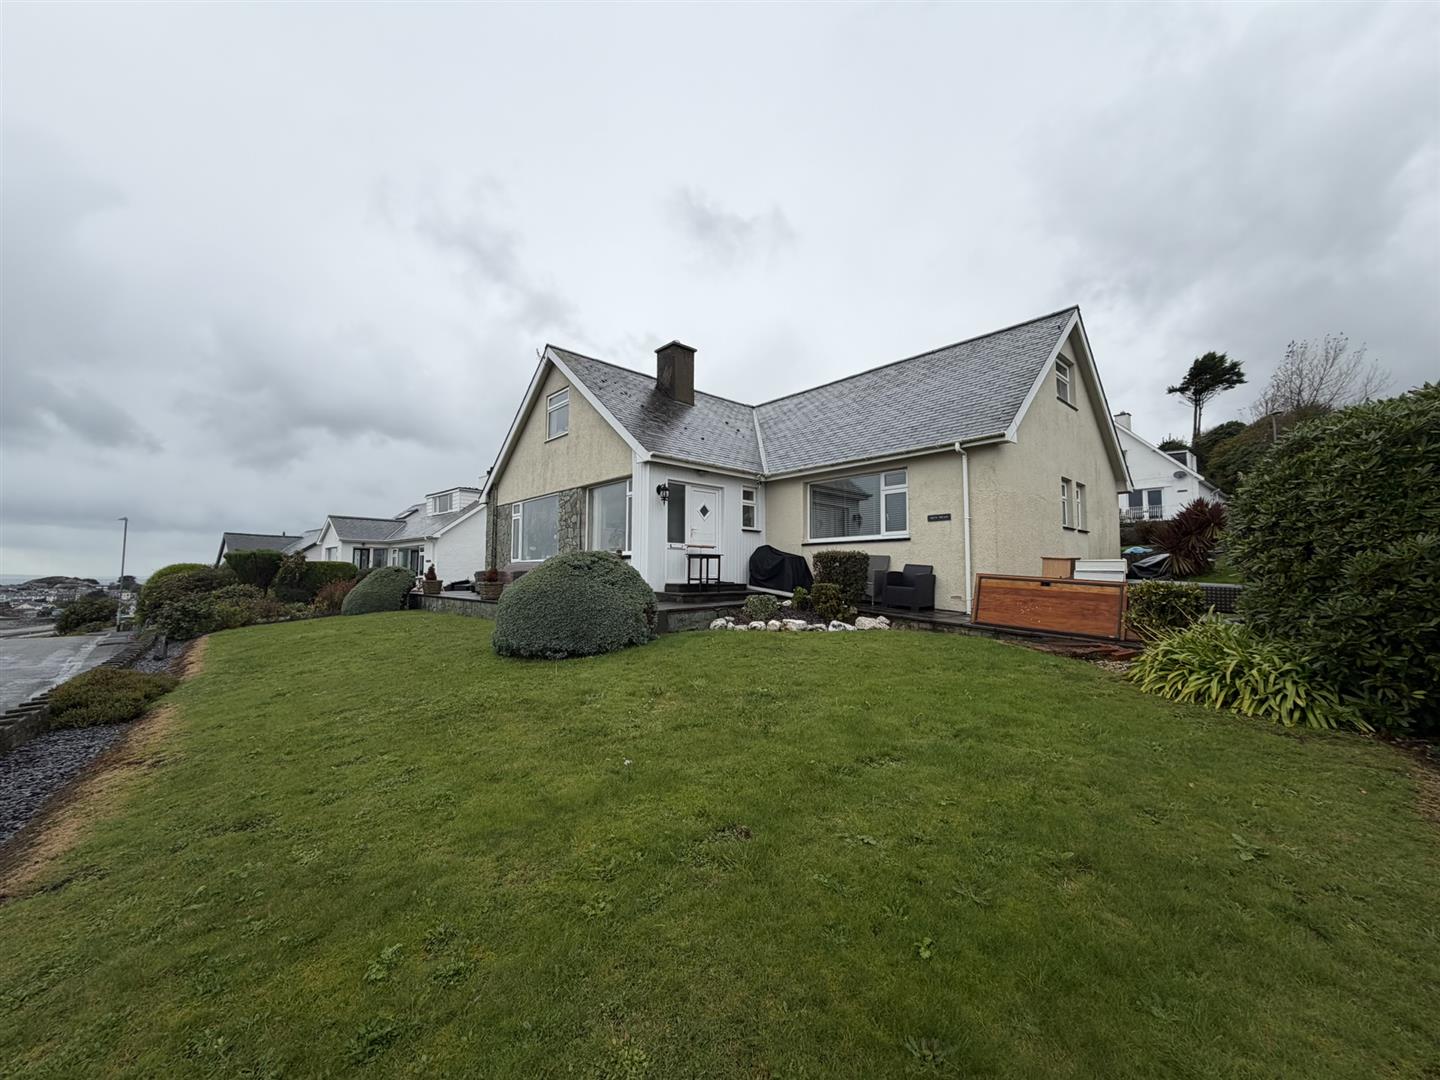
- Fantastic dormer bungalow
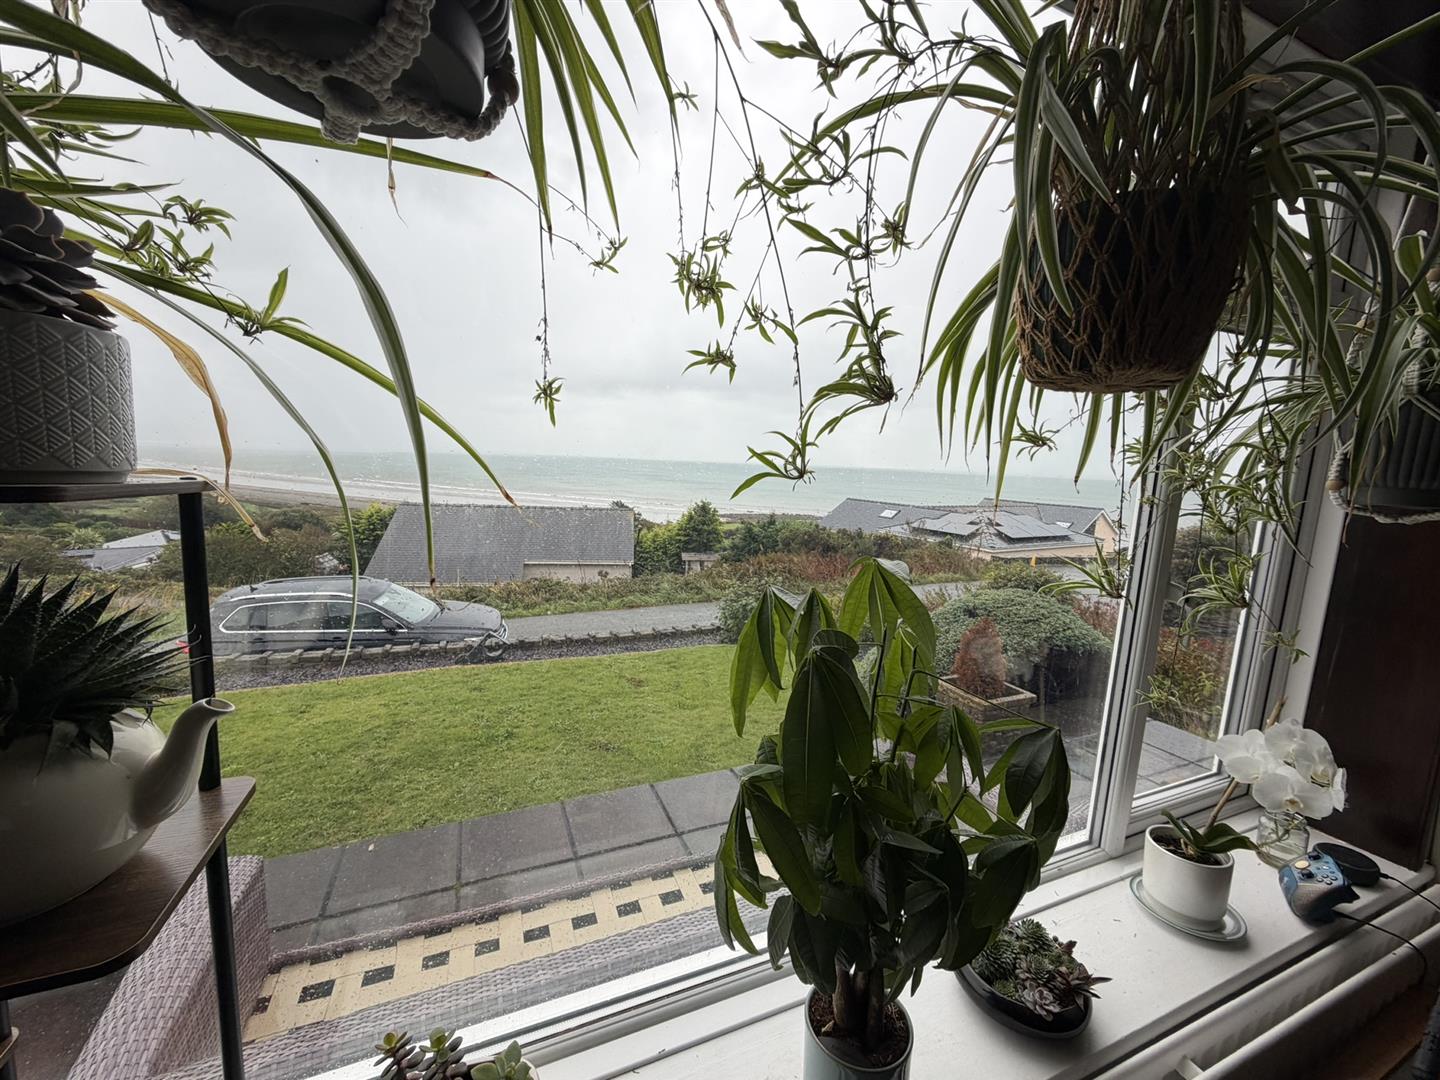
- Far reaching sea and Castle views
- Popular residential area
- Short walk from the High Street and beaches
- 4/5 Bedrooms
- No onward chain
Property Description
Nestled in the charming coastal town of Criccieth, this delightful four-bedroom dormer bungalow offers a unique opportunity for those seeking a home with stunning sea views. Set on a generous corner plot, the property boasts two spacious reception rooms, providing ample space for both relaxation and entertaining. The four well-proportioned bedrooms ensure that there is plenty of room for family and guests alike.
While the property is in need of modernisation, it presents a blank canvas for potential buyers to create their dream home. Imagine transforming this space to suit your personal style while enjoying the breathtaking views of the sea from your own living room.
Criccieth is known for its beautiful beaches, historic castle, and vibrant community, making it an ideal location for families and individuals alike. This bungalow not only offers a comfortable living space but also the chance to embrace the coastal lifestyle. Don’t miss the opportunity to make this property your own and enjoy all that Criccieth has to offer.
Our Ref: C438
ACCOMMODATION
All measurements are approximate
GROUND FLOOR
Entrance Porch
with glazed surround enjoying sea viws
Hallway
with window to the side; under stair store cupboard; carpet flooring and radiator
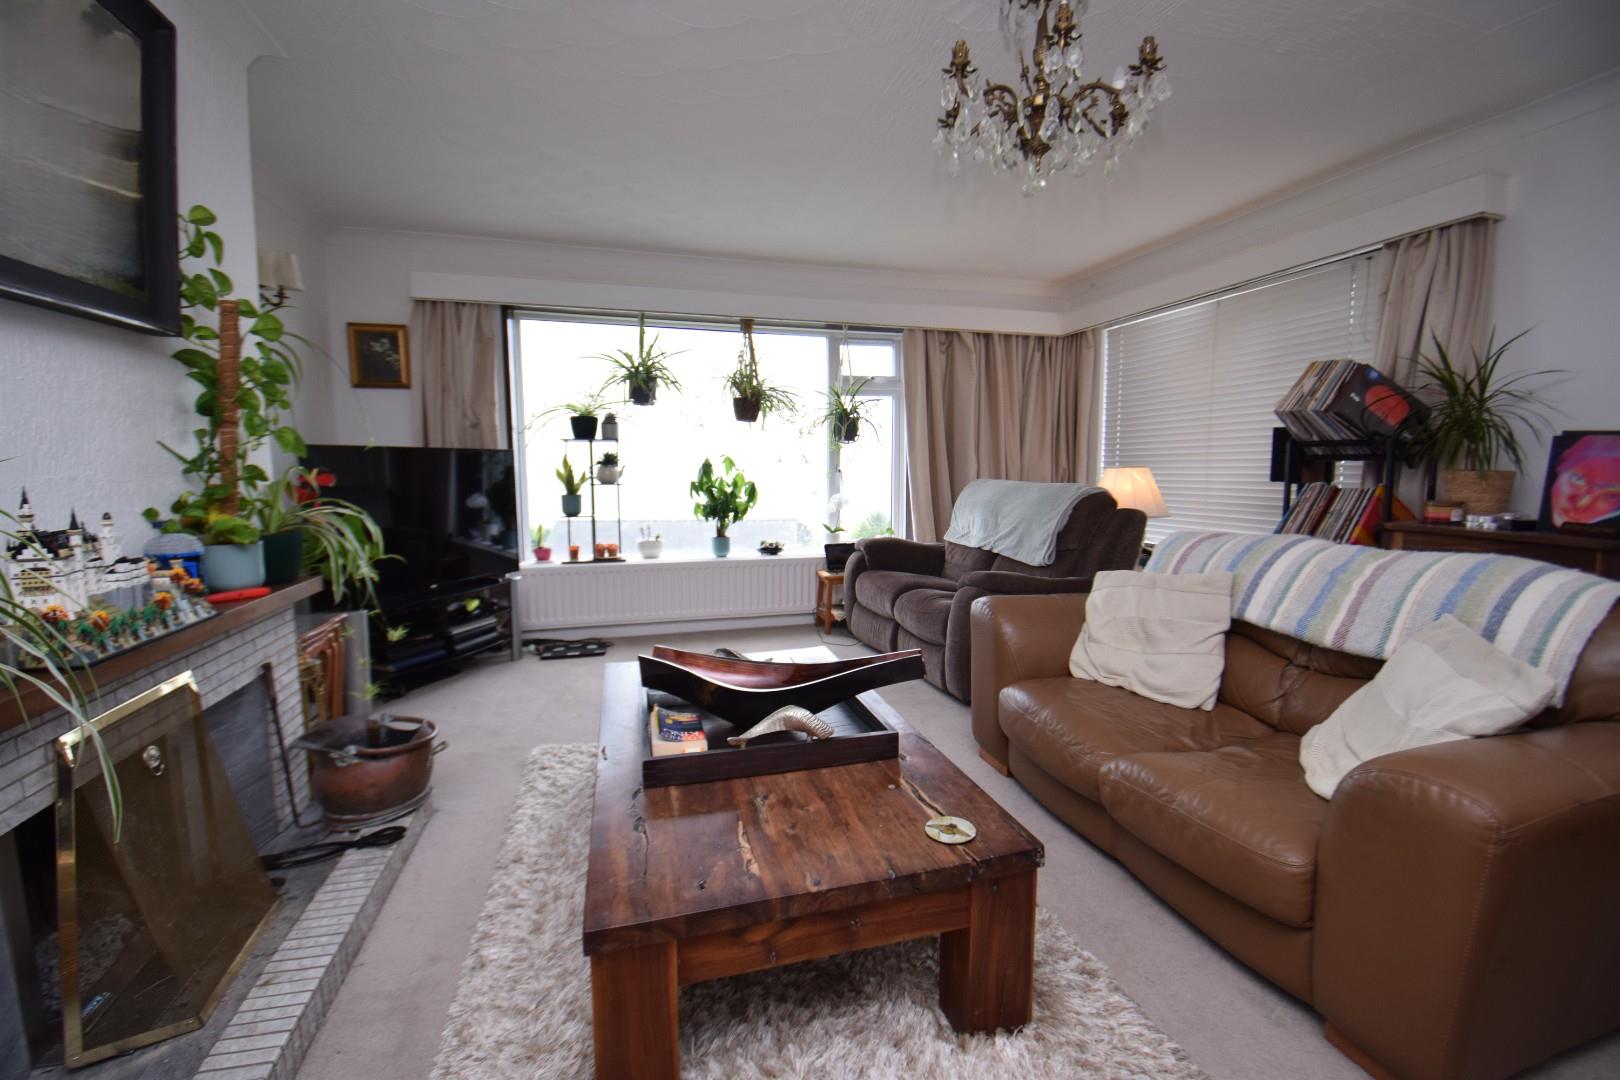
Living Room
with dual aspect windows enjoying fantastic sea views; three radiators and carpet flooring
4.88 x 6.021
16'0" x 19'9"
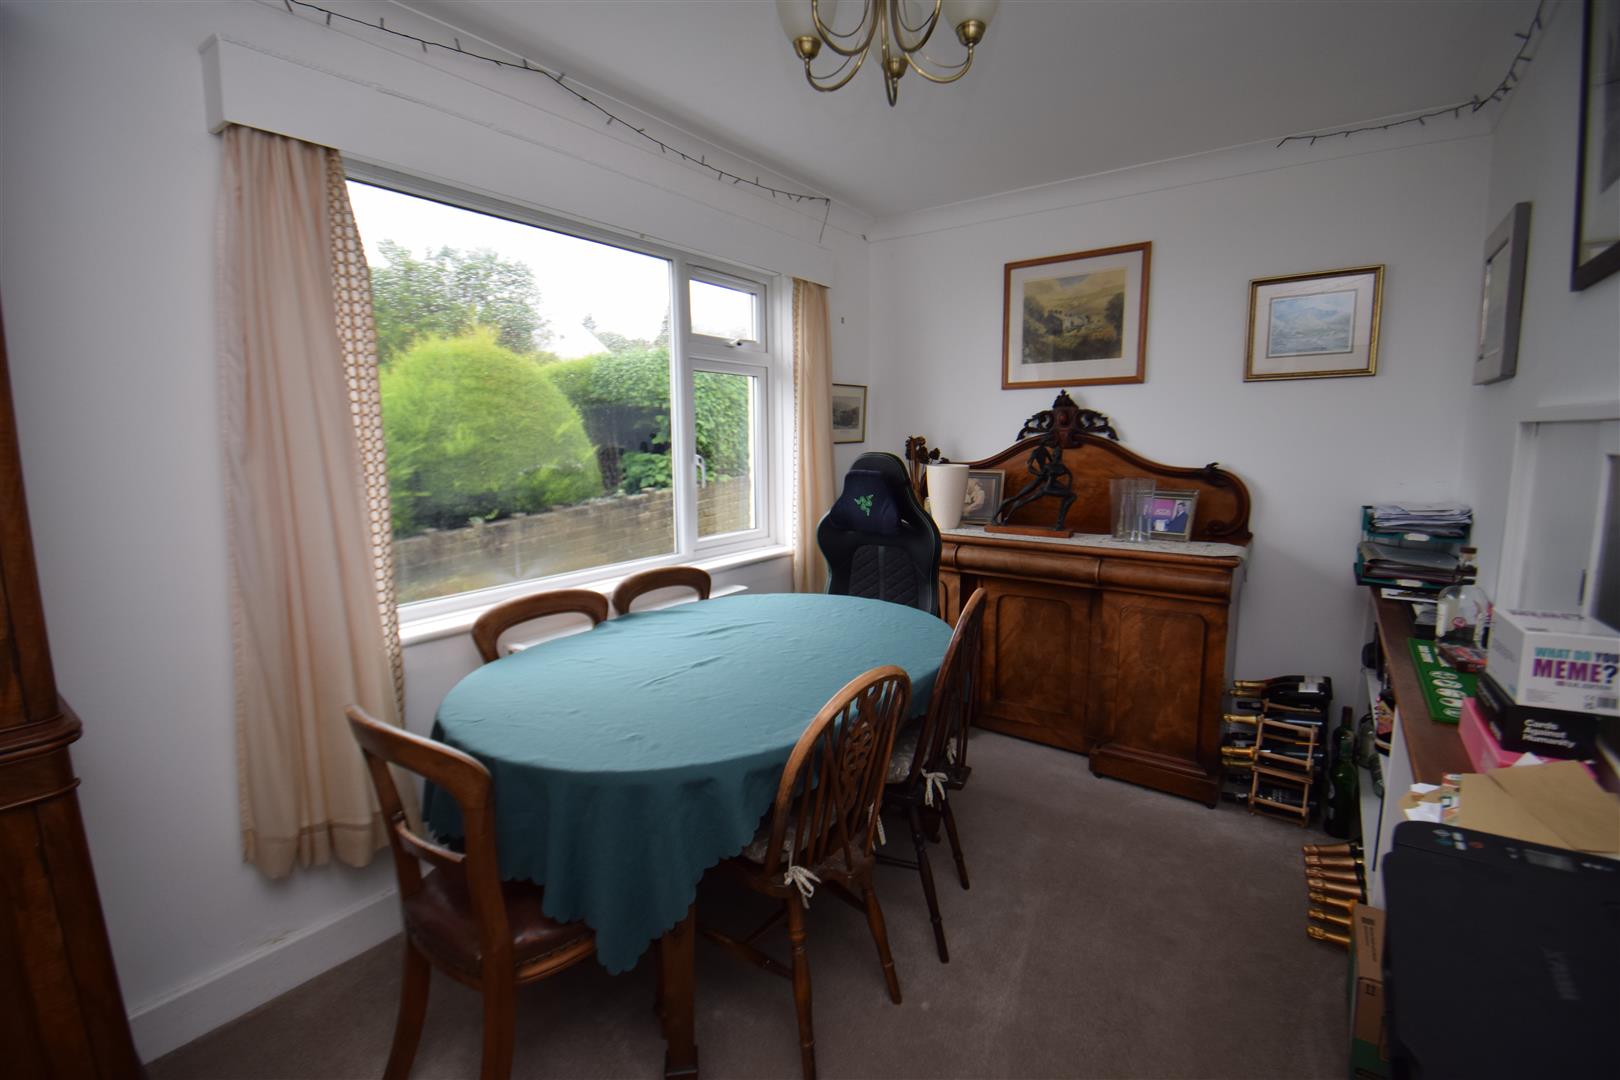
Dining Room
with window to the side; carpet flooring and hatch to kitchen
3.885 x 2.431
12'8" x 7'11"
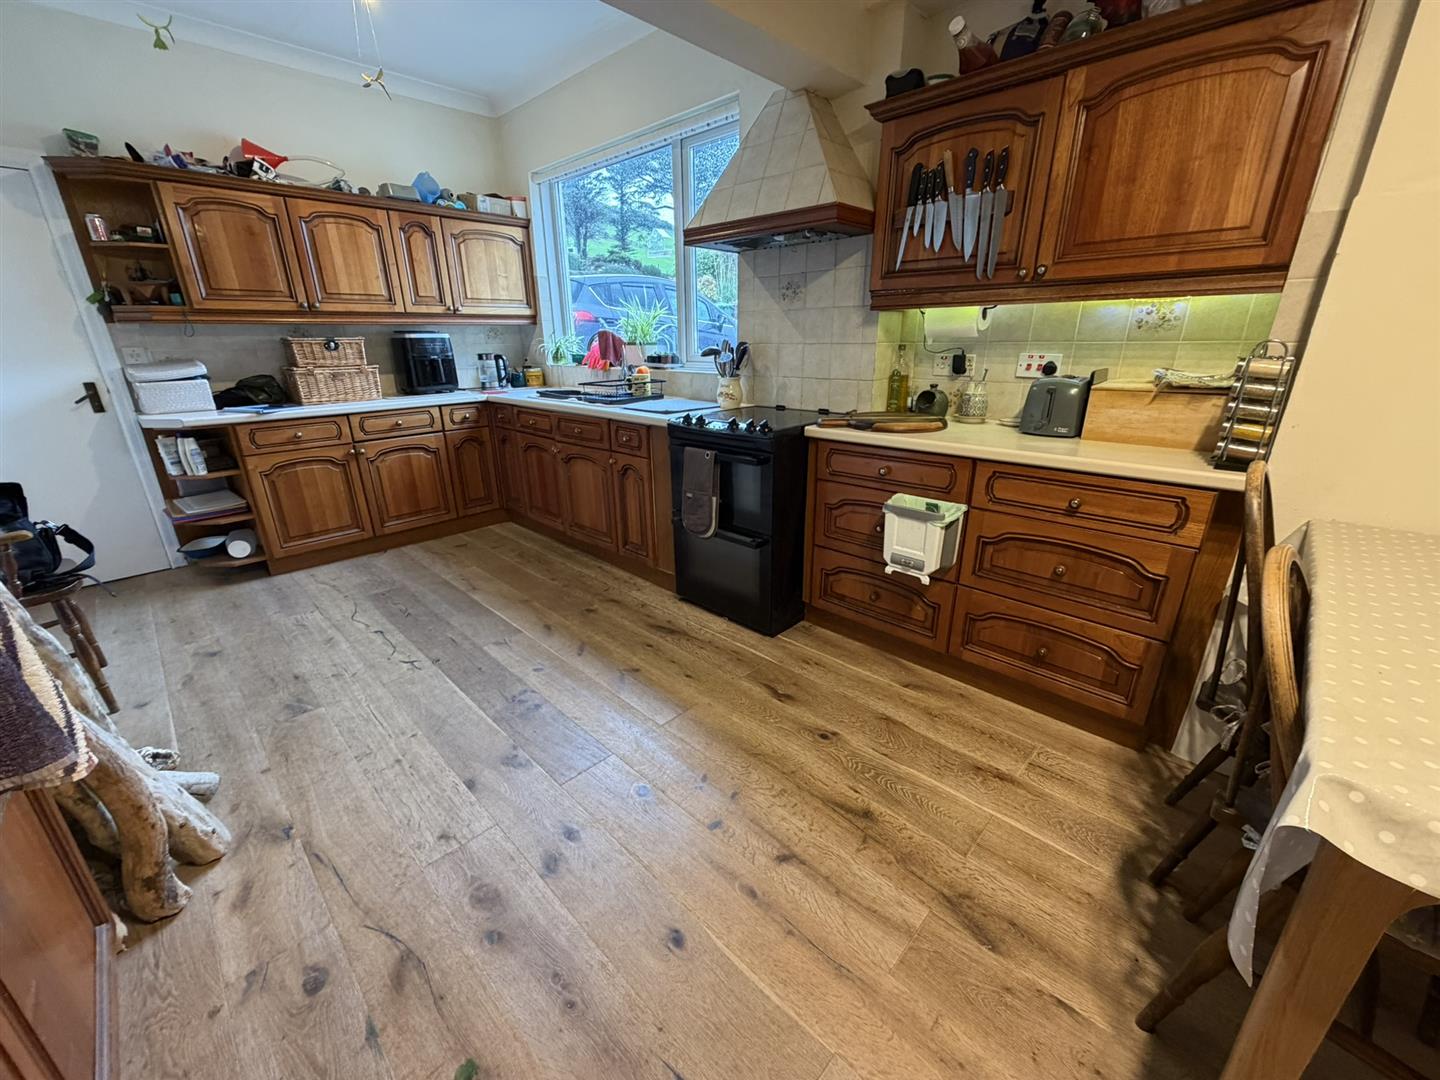
Kitchen/Breakfast Room
with a range of fitted wall and base units; free standing electric oven with extractor fan over; one and a half bowl sink and drainer and space for a breakfast table
3.167 x 5.877
10'4" x 19'3"
Utility Room
with terrazzo flooring; space and plumbing for washing machine and tumble dryer and Belfast sink
Rear Hallway
with door to side and access to garage
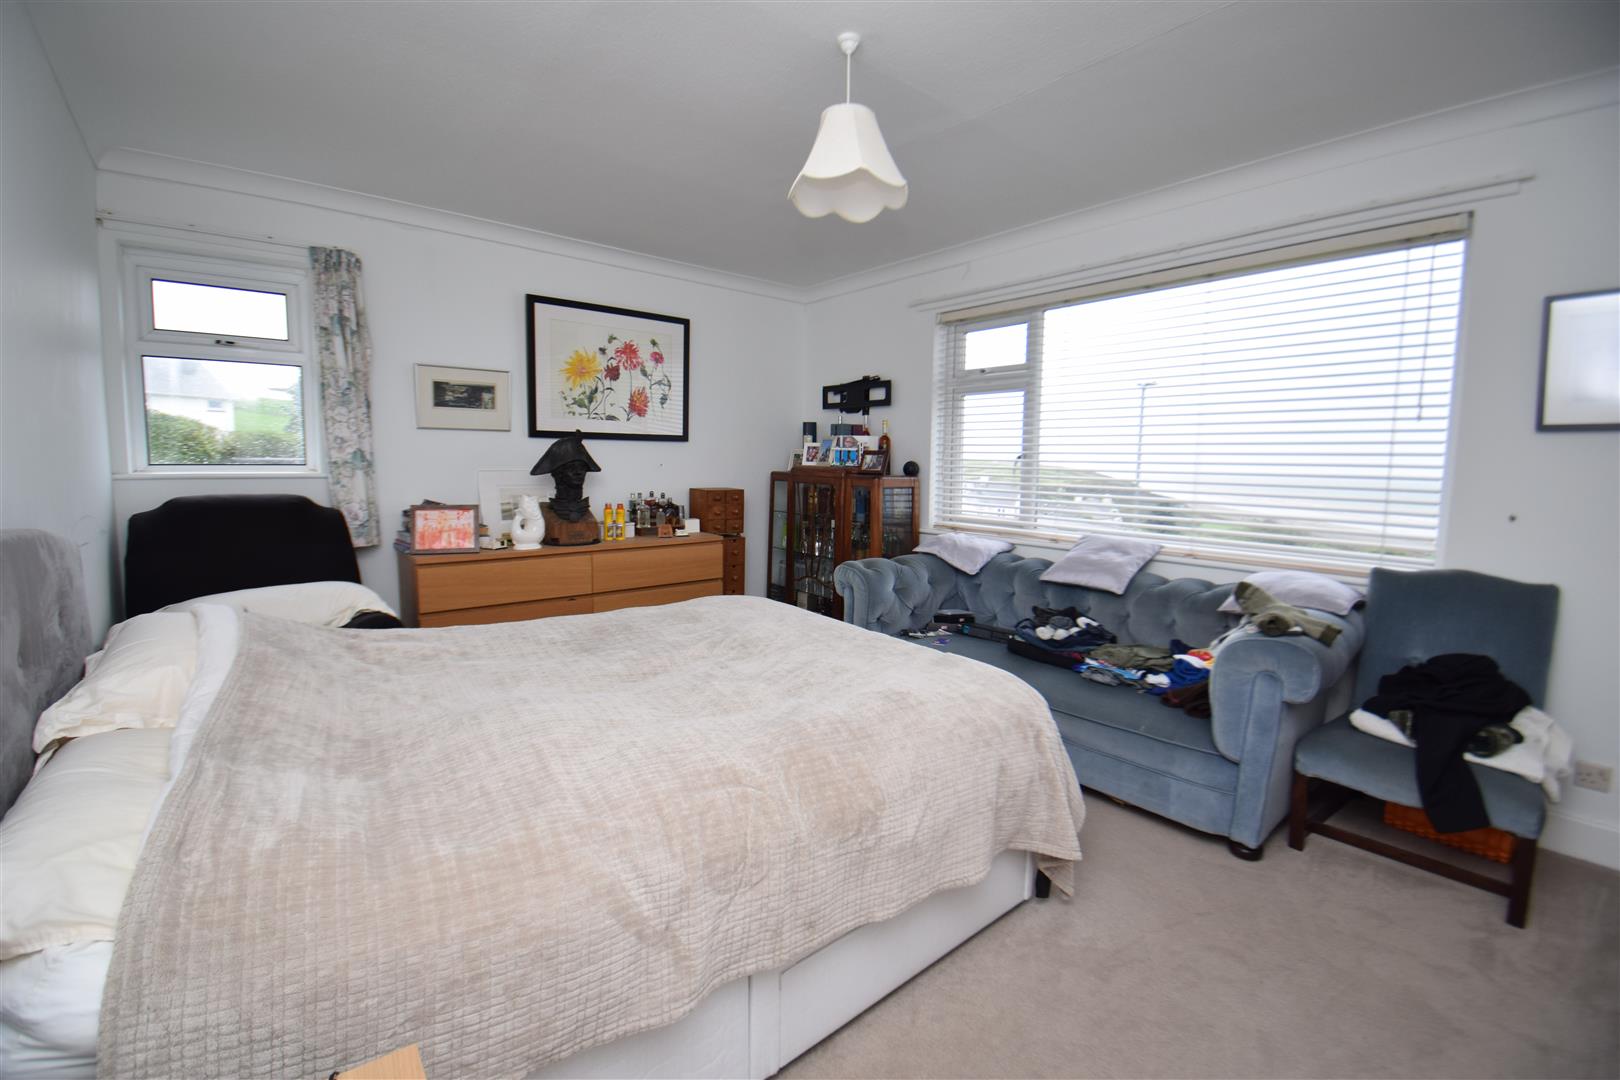
Bedroom 1
with dual aspect windows enjoying sea views; built in wardrobes; carpet flooring and radiator
3.629 x 4.913
11'10" x 16'1"
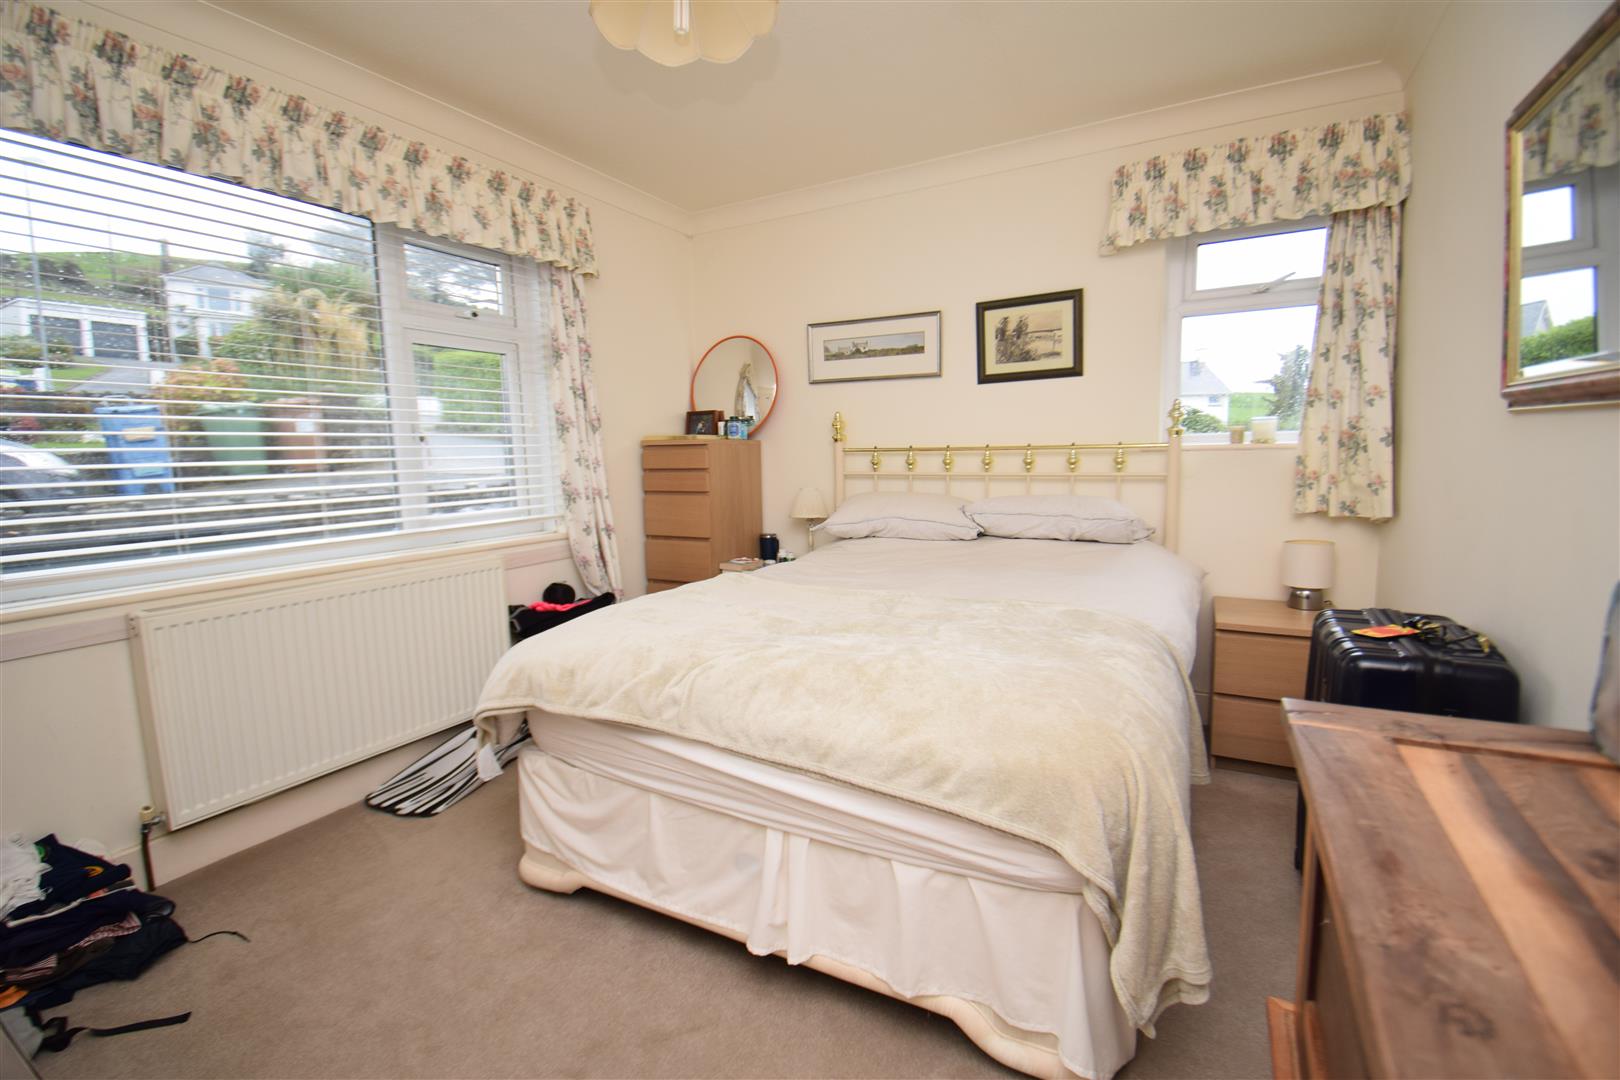
Bedroom 2
with dual aspect windows; carpet flooring and radiator
3.930 x 3.179
12'10" x 10'5"
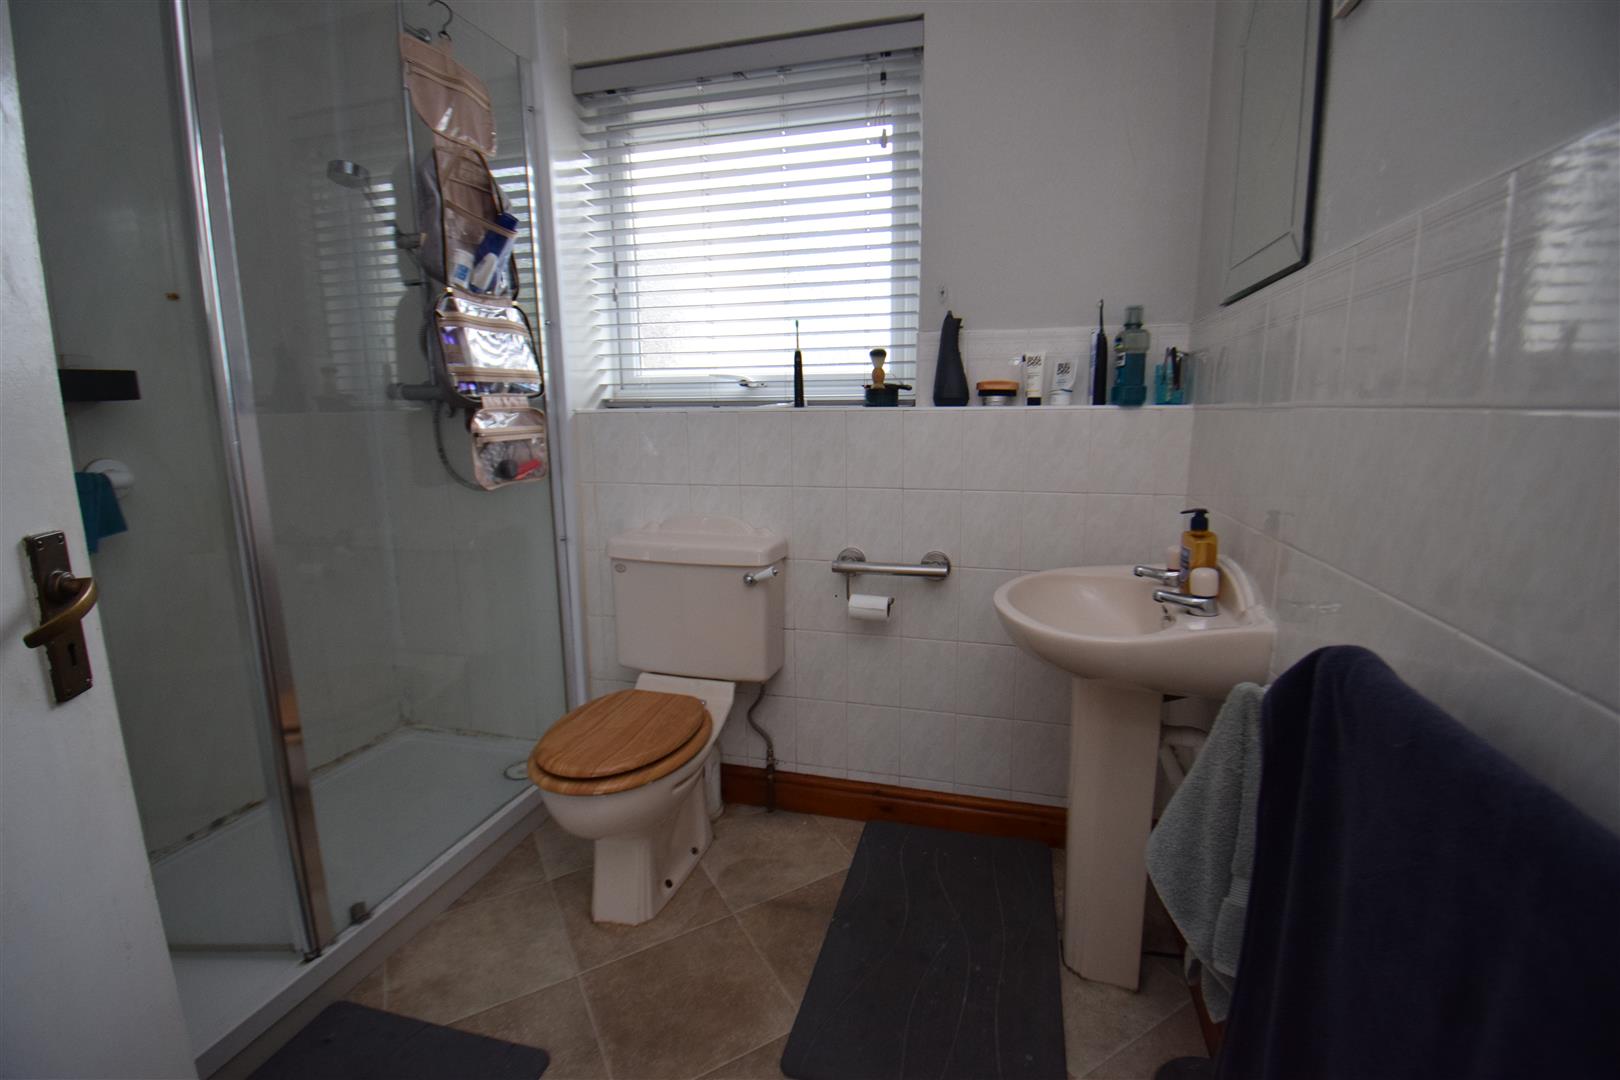
Shower Room
with large shower cubicle; low level WC; pedestal washbasin and tiled walls
FIRST FLOOR
Landing
with spacious area for storage and window with view over garden; airing cupboard and access to the loft
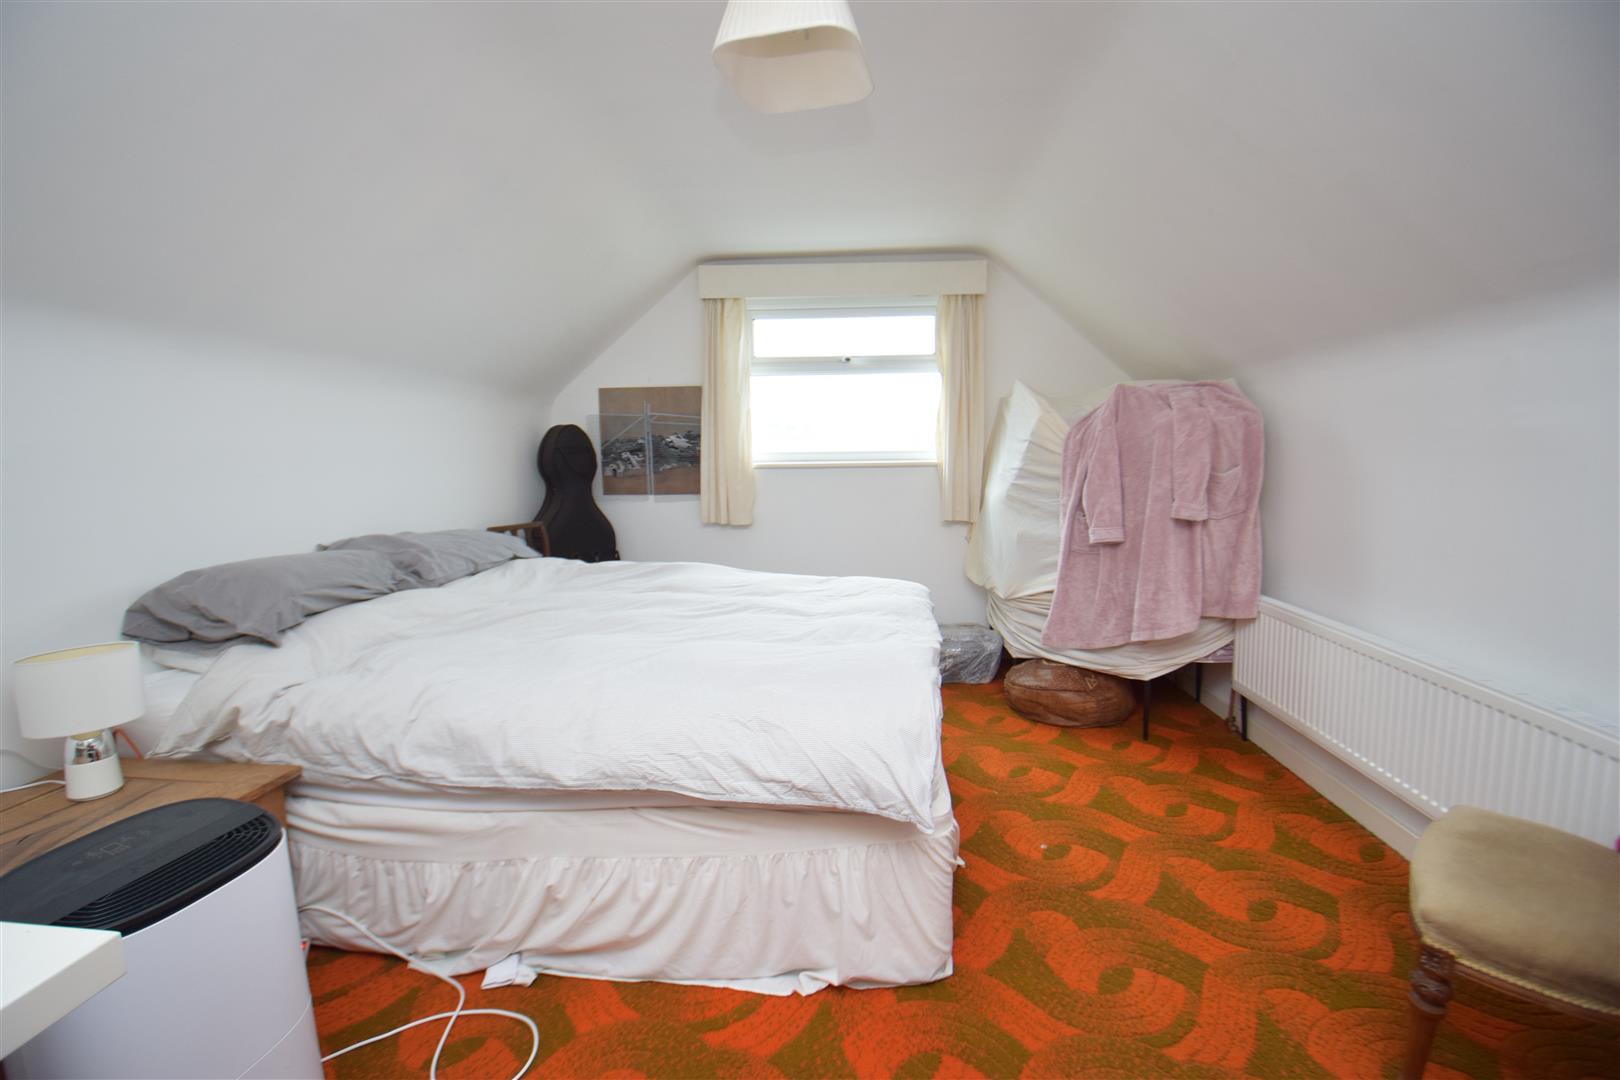
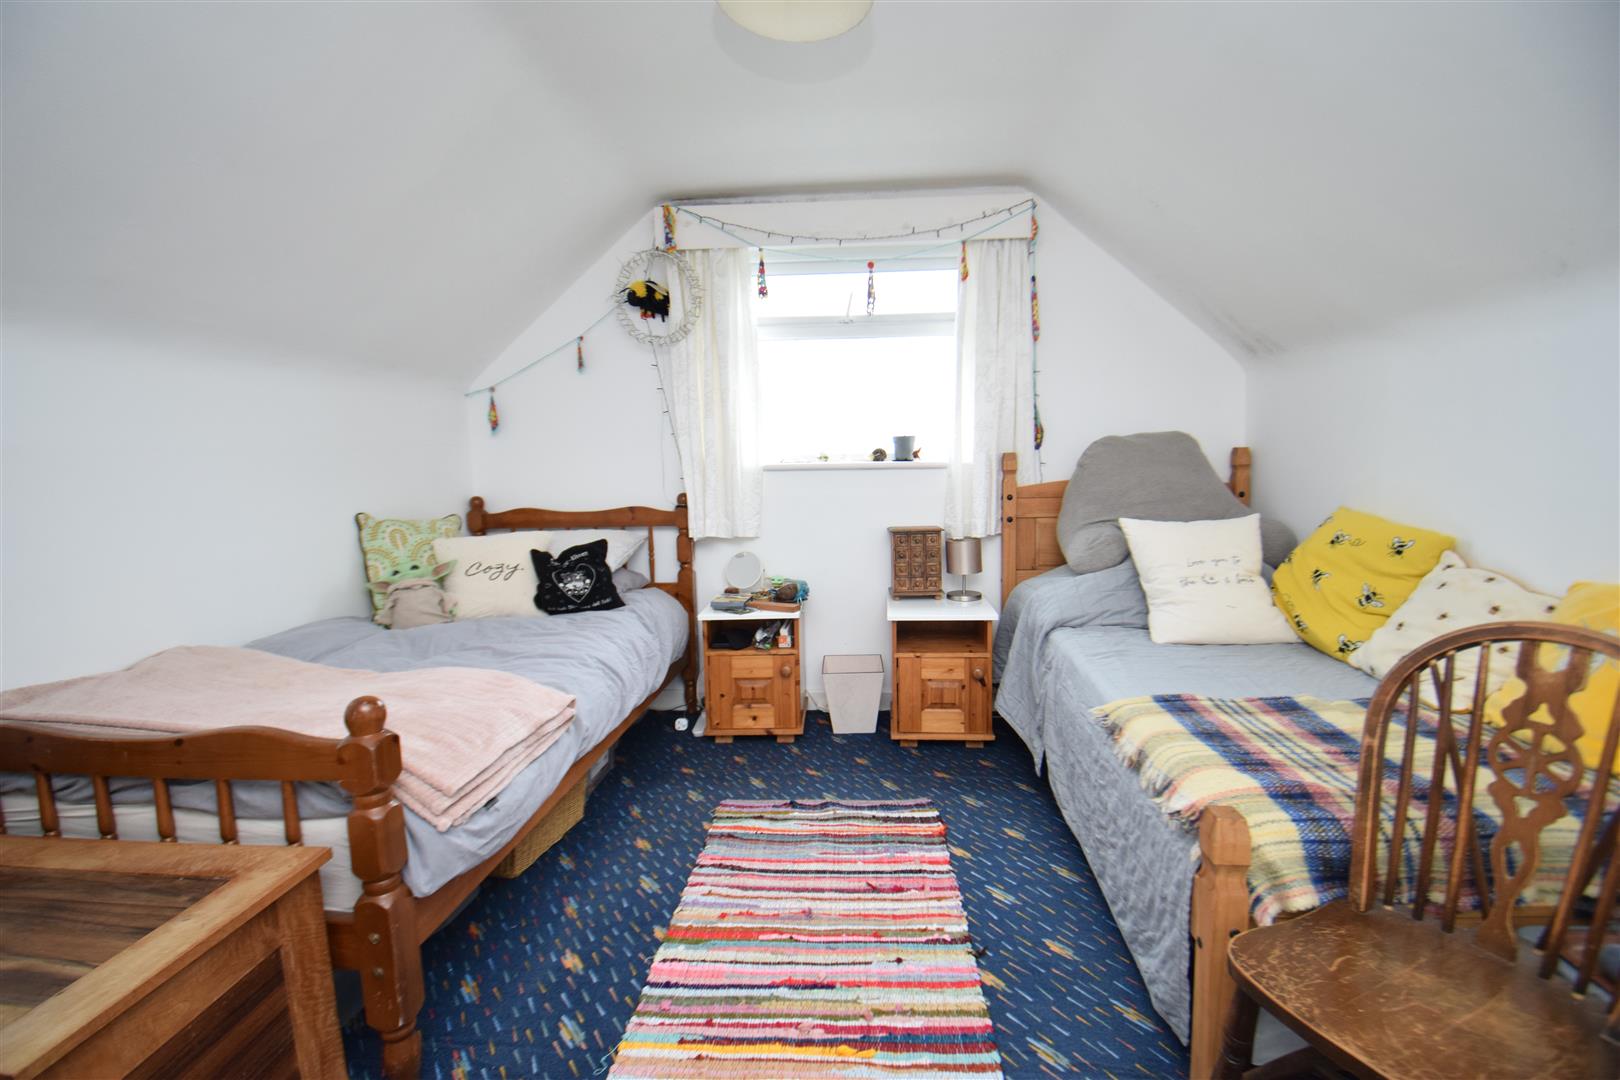
Bedroom 3
with sea and Castle views; eaves storage cupboard; carpet flooring and radiator. Door to:
3.188 x 3.617
10'5" x 11'10"
Study/Occasional Bedroom 5
with sea views and carpet flooring. Note only accessed via Bedroom 3.
3.094 x 3.468
10'1" x 11'4"
Bedroom 4
with views towards Moel Y Gest; eaves storage cupboard; carpet flooring and radiator
4.186 x 3.386
13'8" x 11'1"
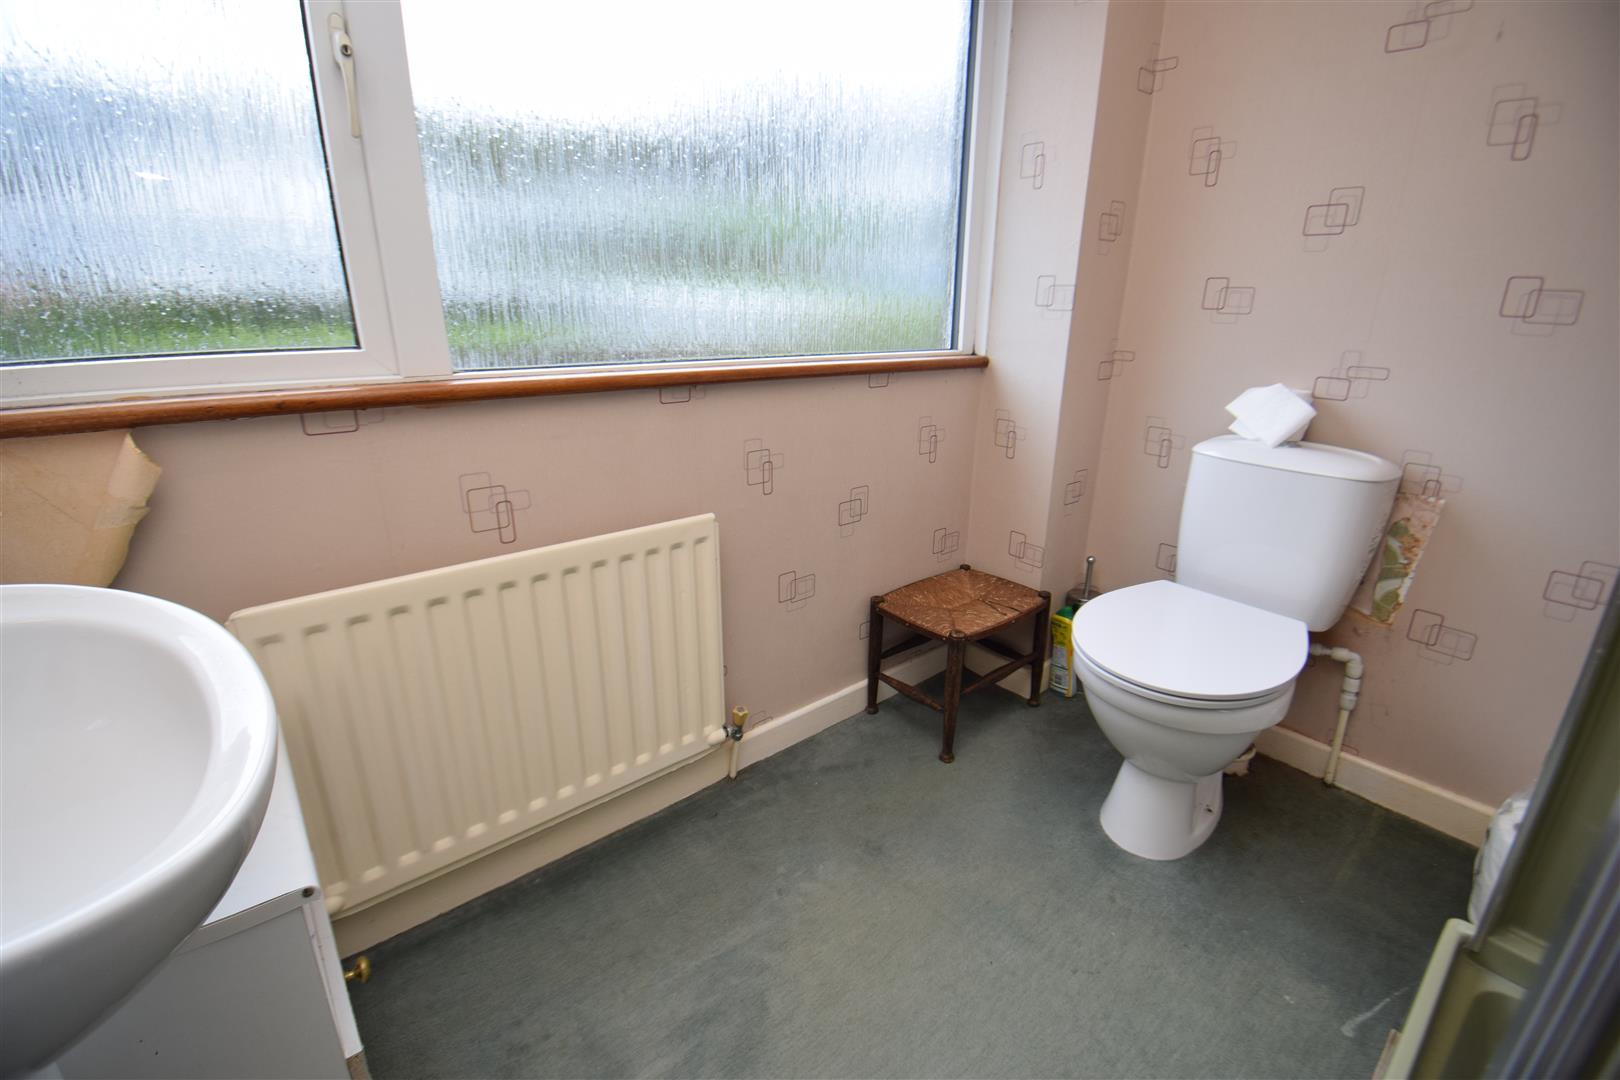
Shower Room
with low level WC; shower and wash basin
EXTERNALLY
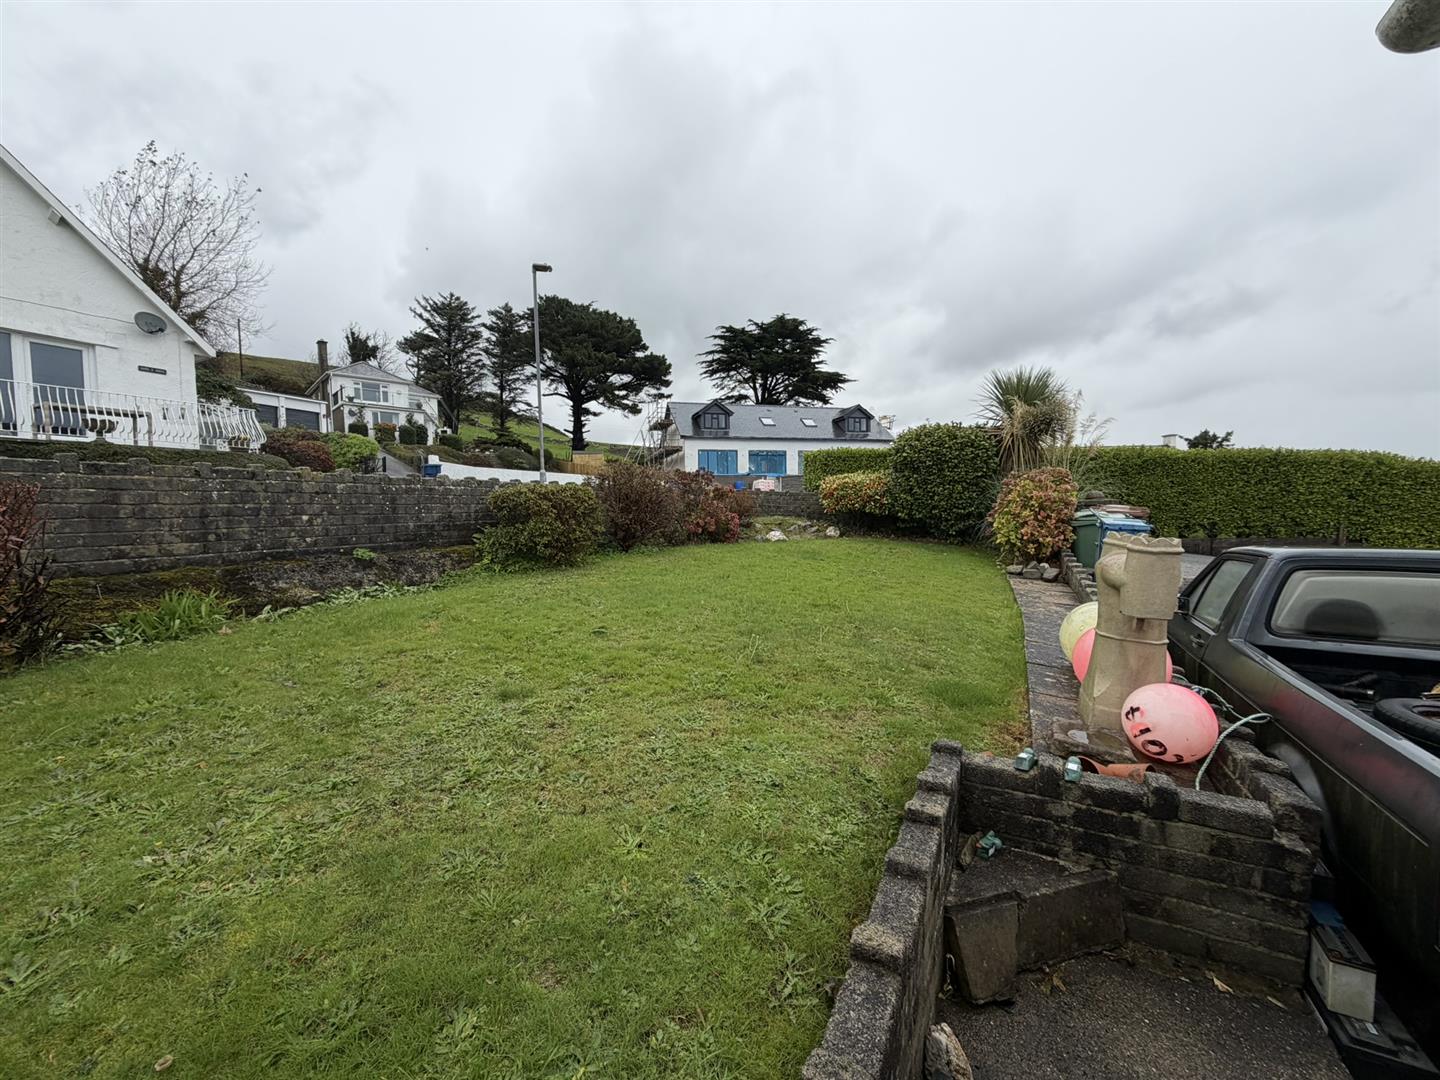
The property occupies a corner plot, with a private driveway to the side, leading to the front of a double garage.
There is a small patio to the side of the driveway and lawned gardens to the front and rear of the house.
SERVICES
All mains services
MATERIAL INFORMATION
Council Tax: Band G
Tenure: Freehold