Home > Buy > Heol Maenofferen, Blaenau Ffestiniog


Property Description
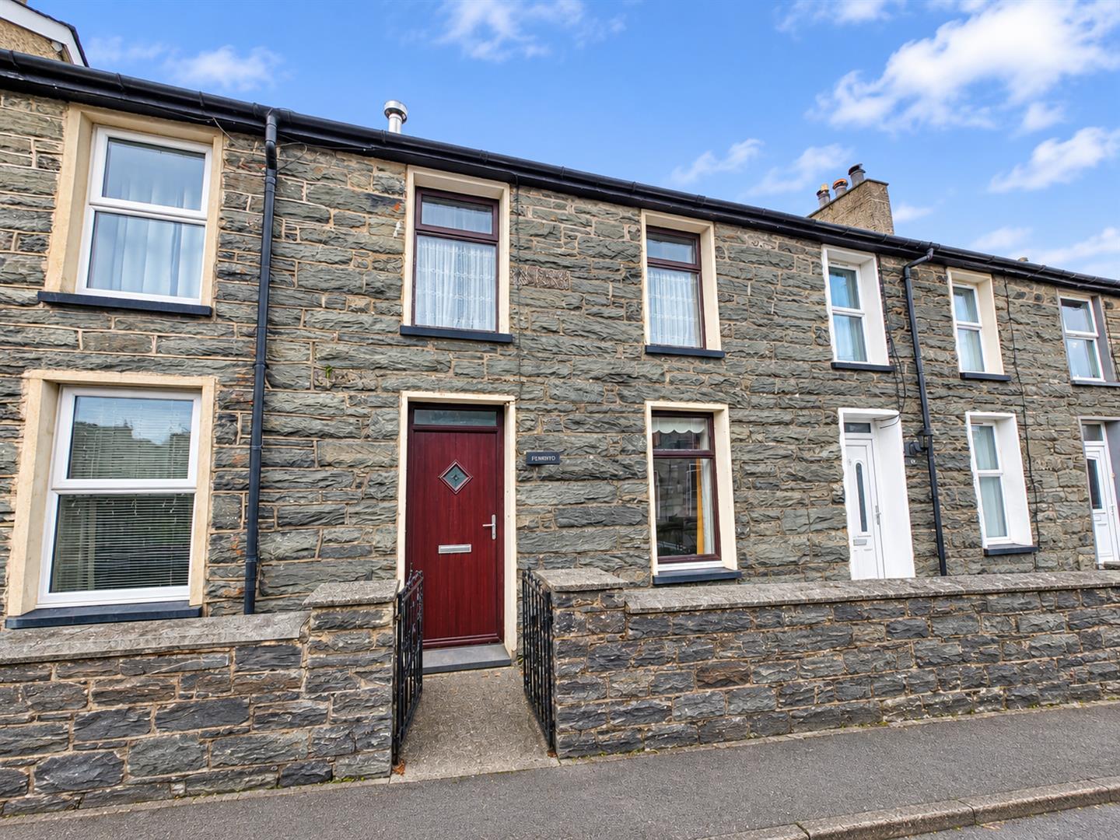
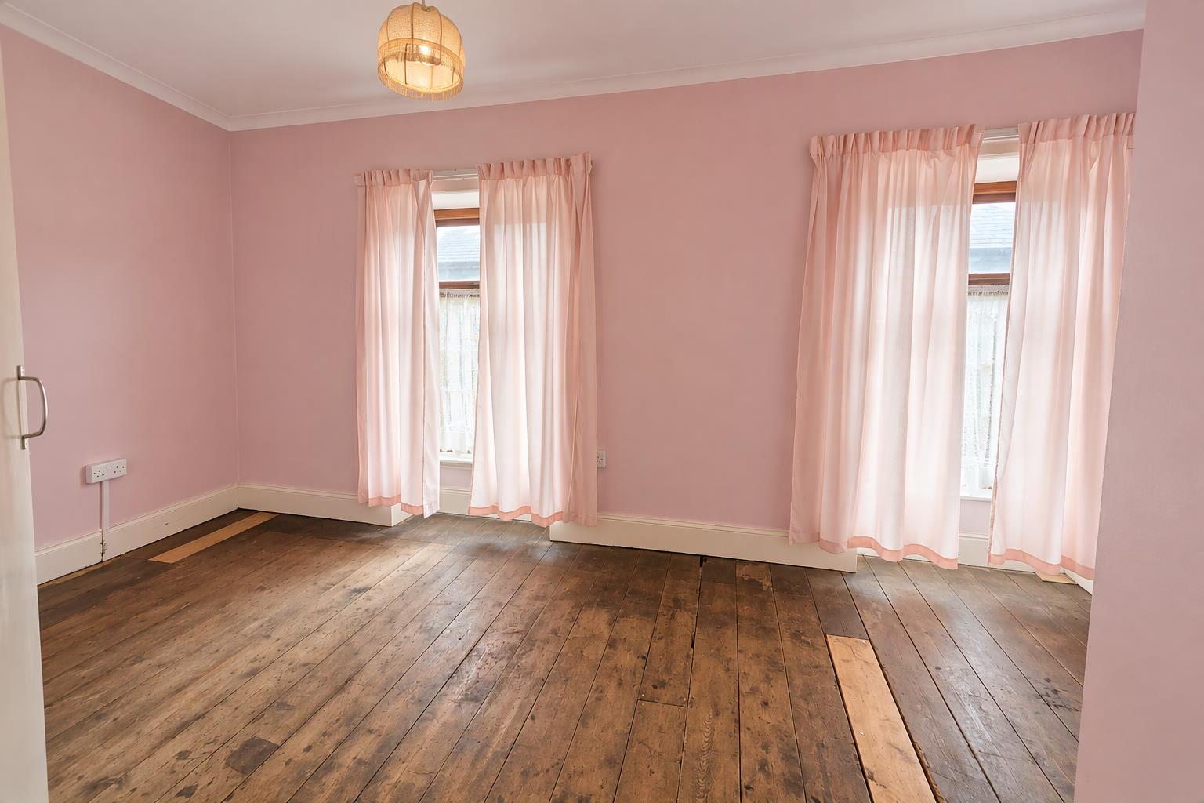
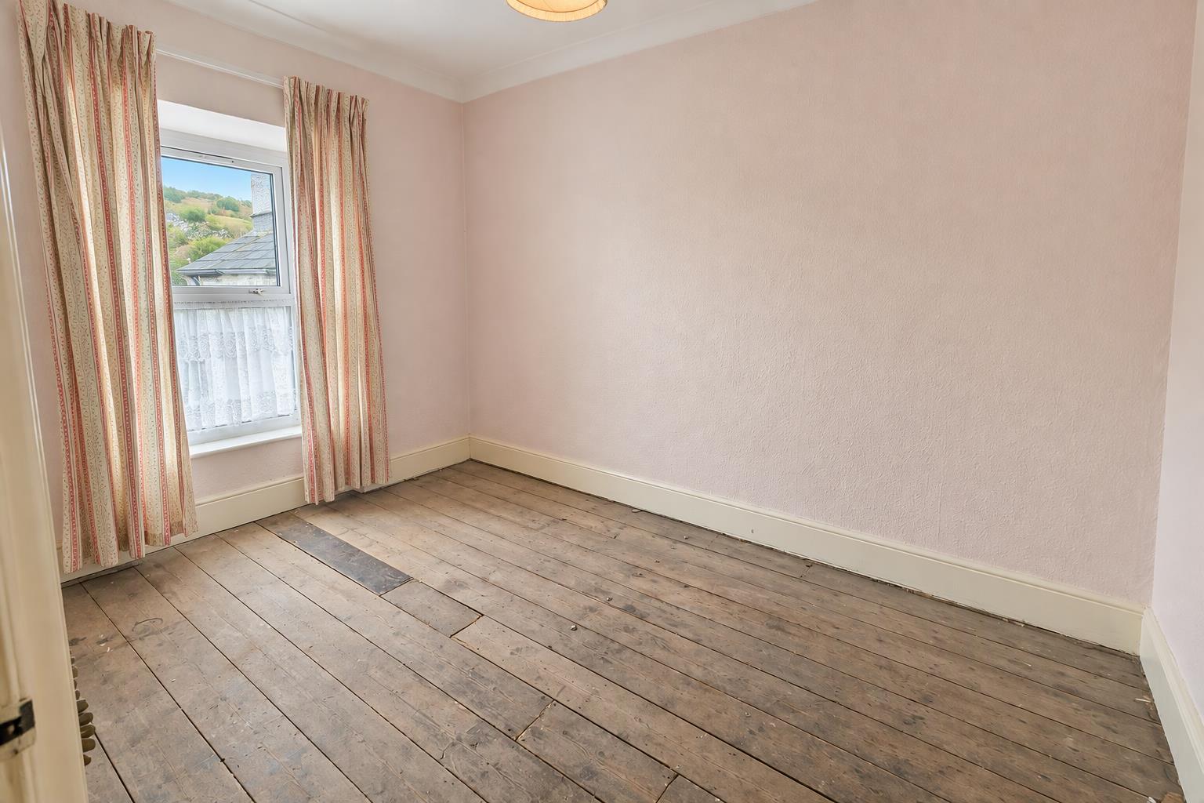
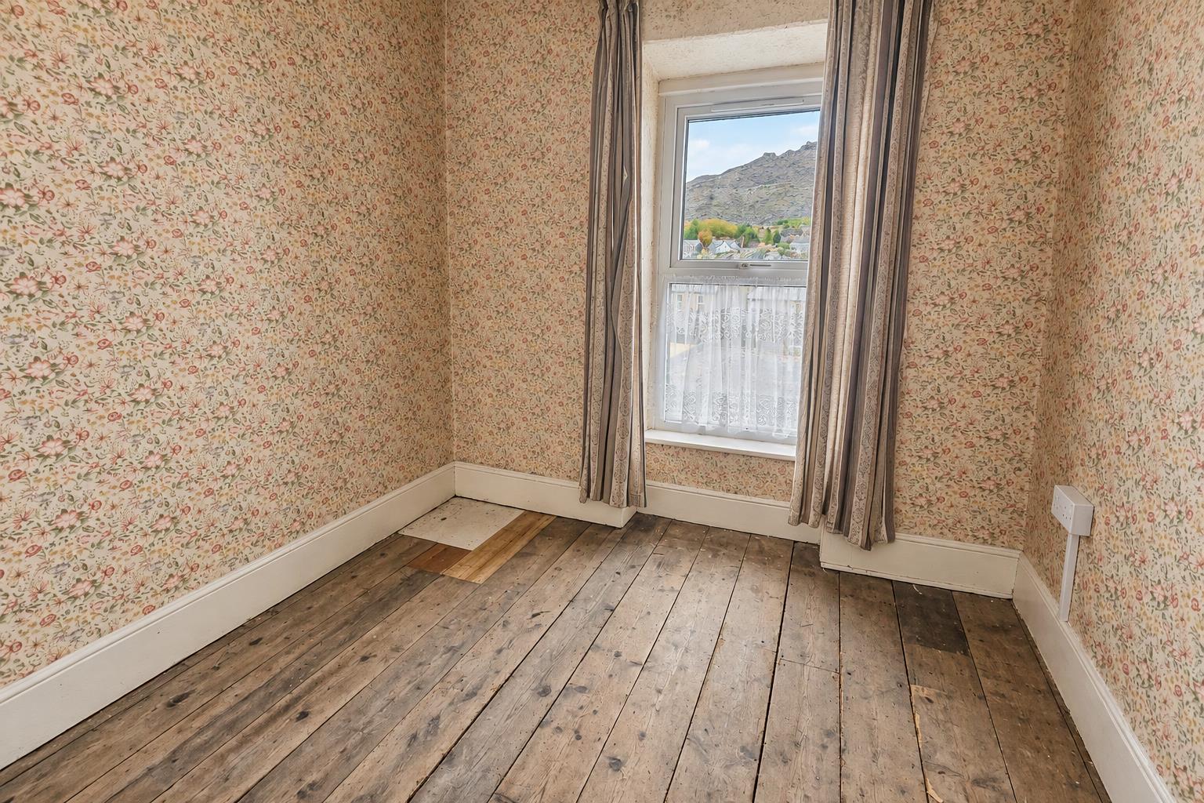
Nestled in the charming town of Blaenau Ffestiniog, Heol Maenofferen presents an exciting opportunity for those seeking a renovation project. This terraced house, spanning 732 square feet, boasts two inviting reception rooms that offer ample space for relaxation and entertaining. With three well-proportioned bedrooms, this property is ideal for families or those looking to create a comfortable living environment.
The single bathroom provides essential amenities, while the overall layout of the home allows for creative reimagining to suit your personal style and needs. The potential for transformation is significant, making this property a blank canvas for your vision.
Blaenau Ffestiniog is renowned for its stunning natural surroundings and rich history, providing a picturesque backdrop for your new home. This location offers a unique blend of community spirit and access to outdoor activities, perfect for those who appreciate the beauty of the Welsh landscape.
Whether you are a first-time buyer or an experienced investor, this property represents a remarkable chance to craft a home tailored to your desires. Embrace the challenge of renovation and unlock the full potential of this delightful terraced house in a vibrant and welcoming community.
OUR REF:1611
all measurements are approximate
GROUND FLOOR
Entrance Lobby
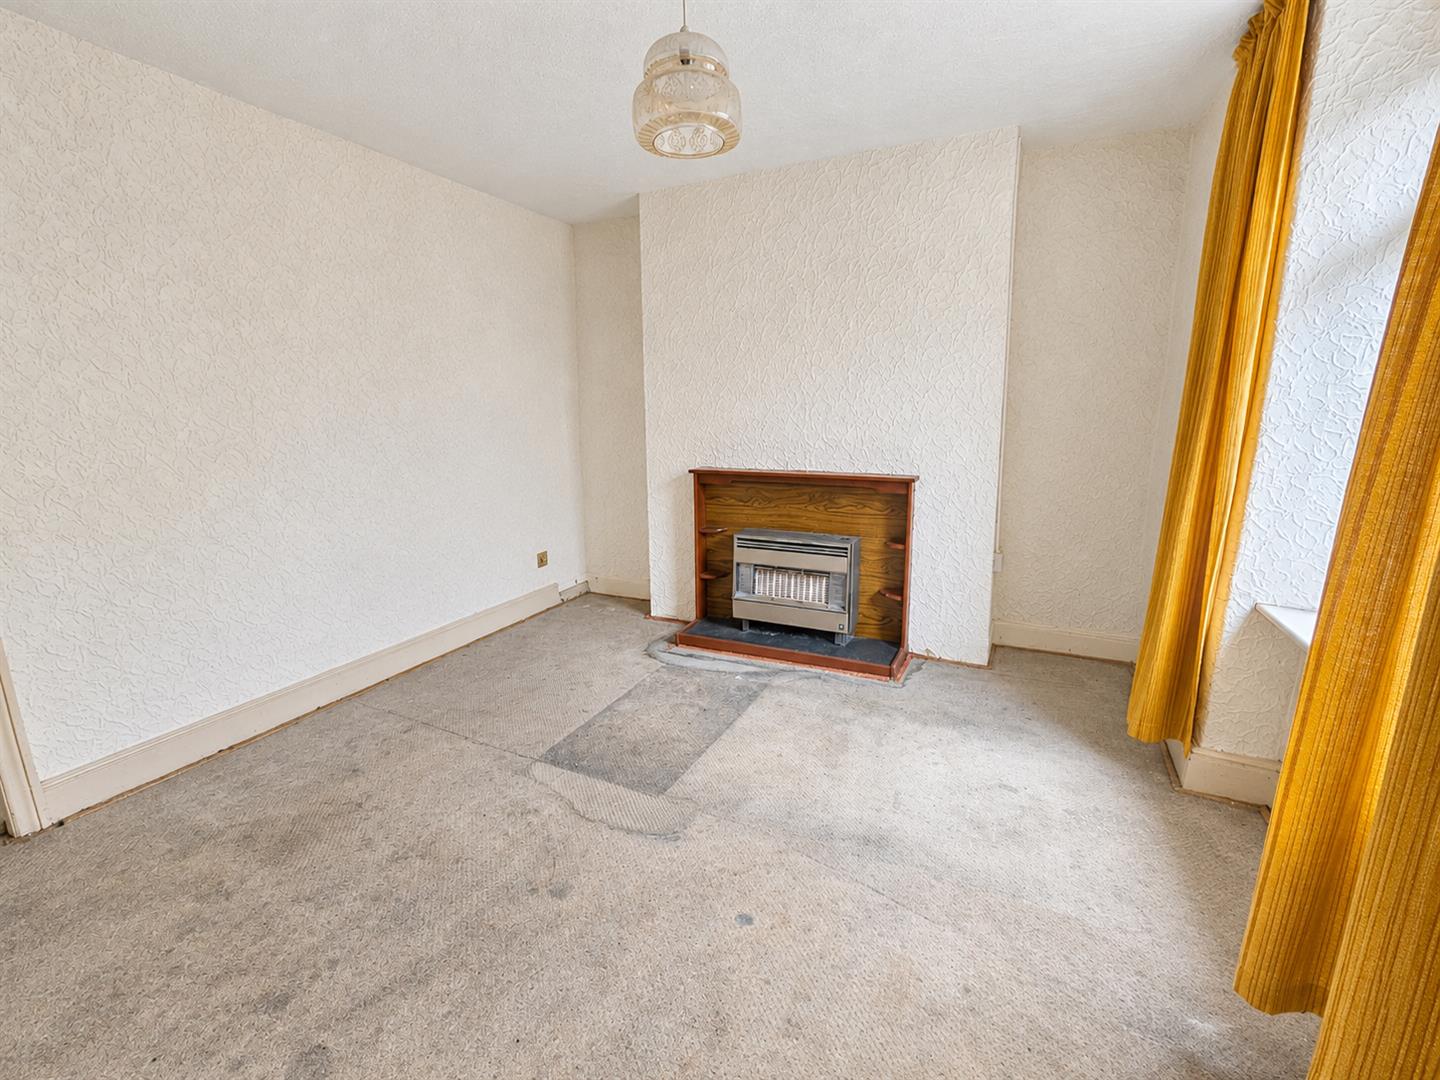
Front Living Room
fireplace surround housing a gas fire, along with one radiator.
3.69 x 3.34
12'1" x 10'11"
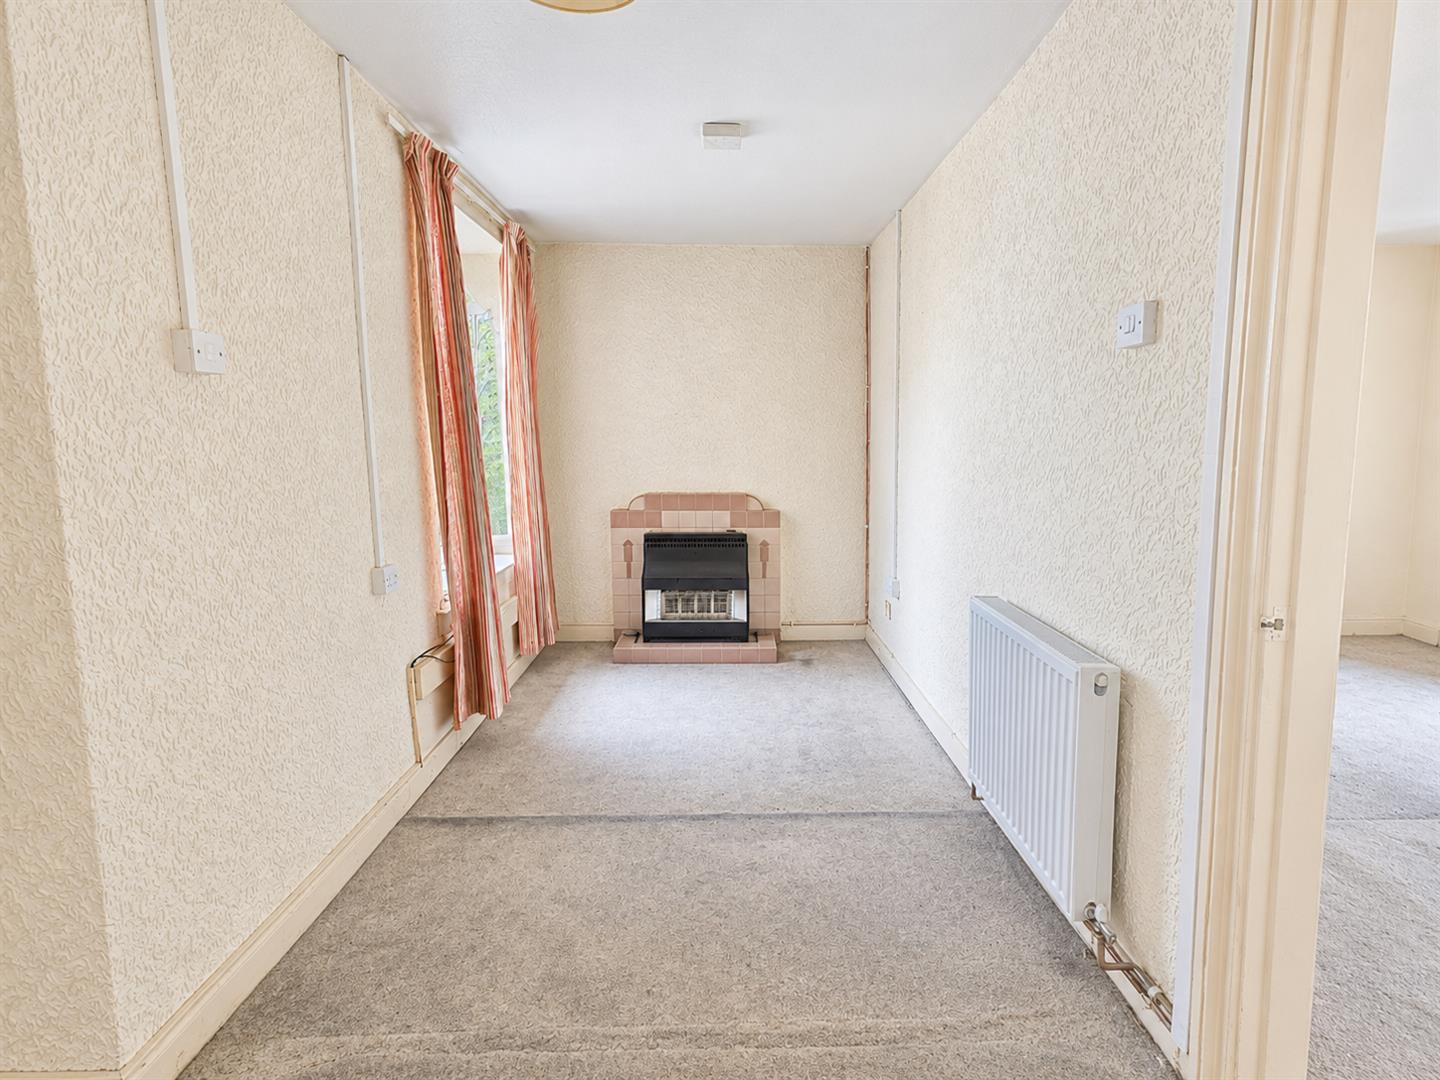
Sitting Room
Tiled fireplace surround housing a gas fire, with one radiator.
4.51 x 2.07
14'9" x 6'9"
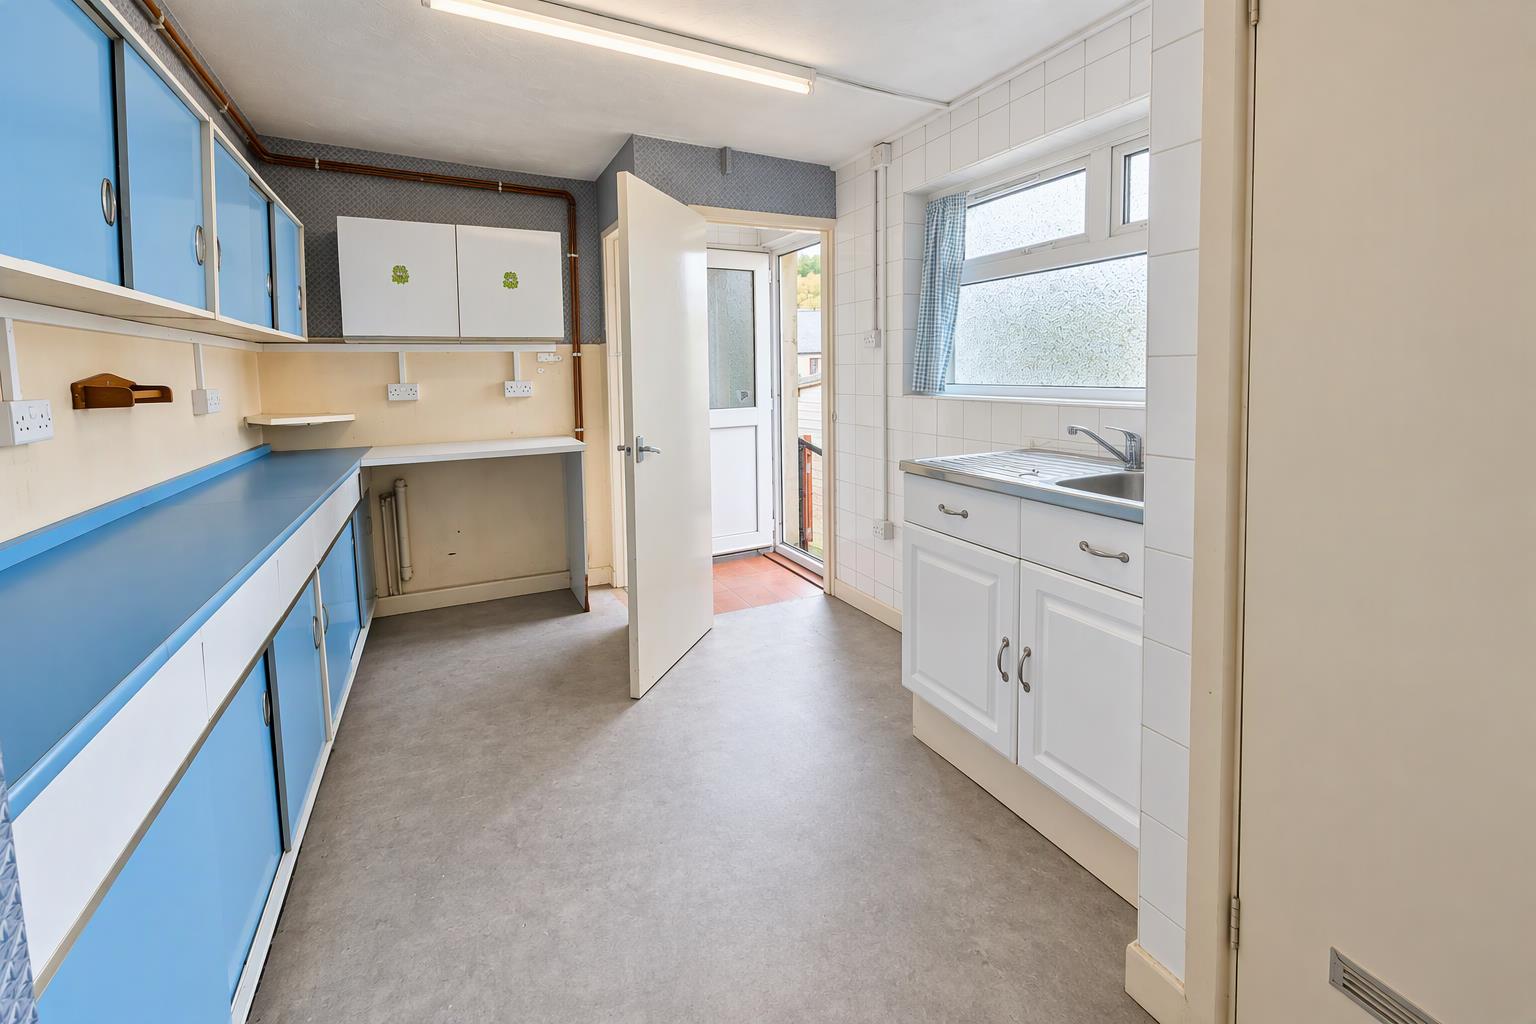
Kitchen
Fitted with a range of wall and base units, stainless steel sink with hot and cold taps and drainer, plumbing for an automatic washing machine and a built-in airing cupboard housing the gas-fired central heating boiler.
4.05 x 2.72
13'3" x 8'11"
Bathroom
Fitted with a panelled bath, wash hand basin and low-level WC. Partly tiled walls.
FIRST FLOOR
Bedroom 1
4.52 x 2.27
14'9" x 7'5"
Bedroom 2
with telephone point
3.22 x 2.29
10'6" x 7'6"
Bedroom 3
2.13 x 2.11
6'11" x 6'11"
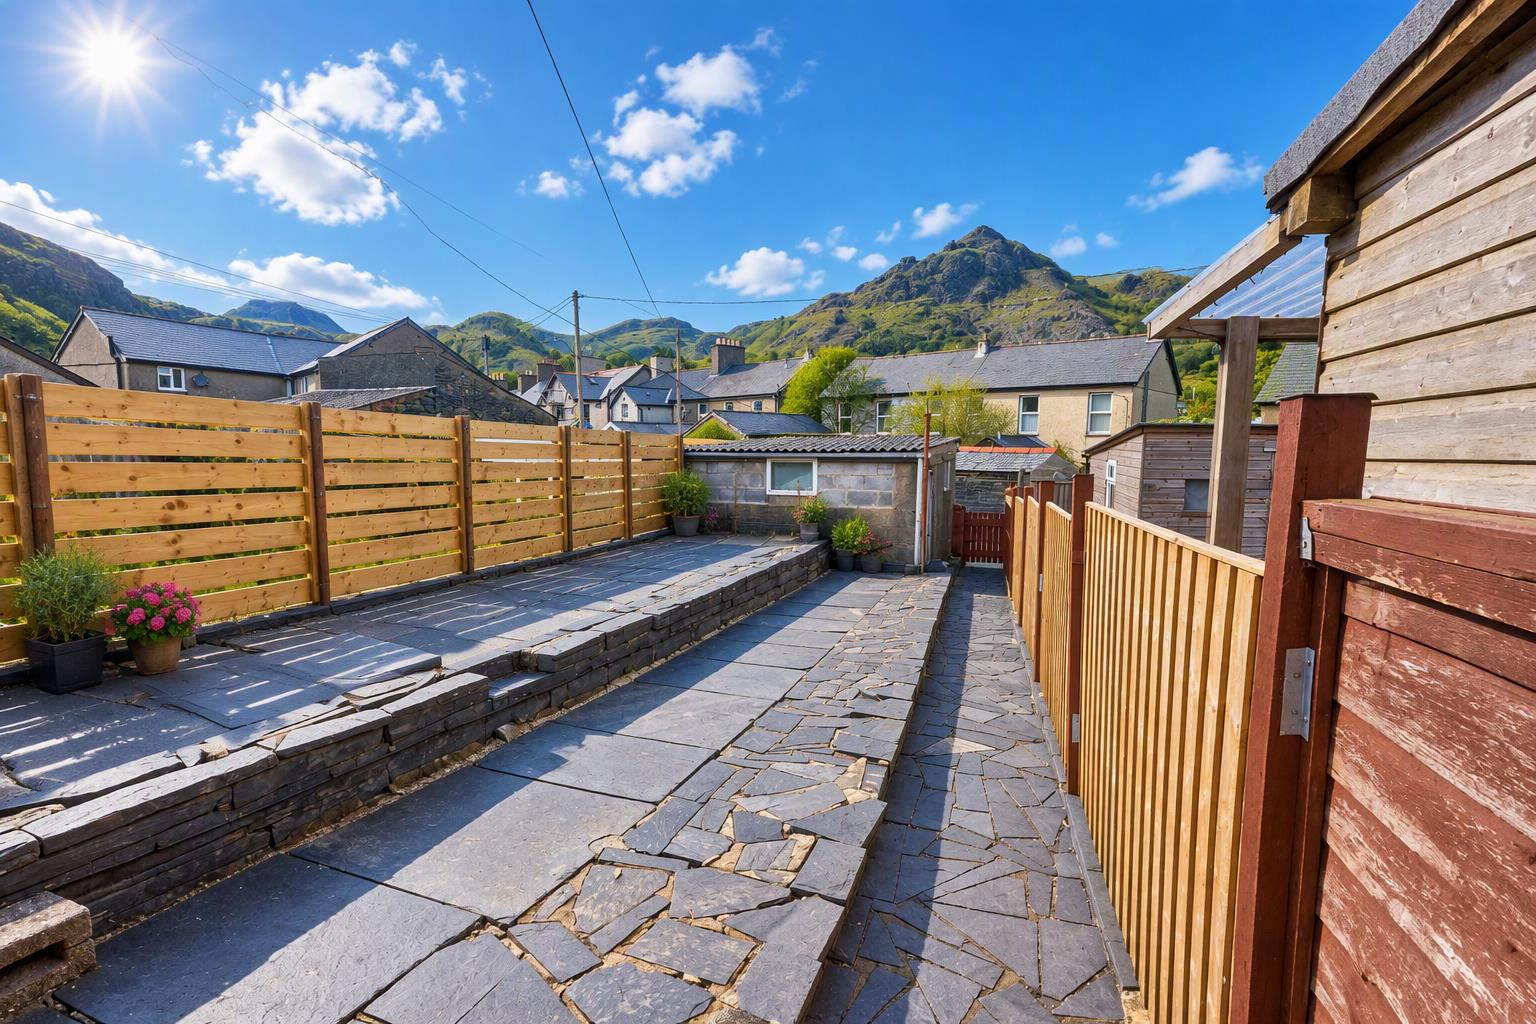
Outside
Featuring a crazy-paved patio area and a stone-built garage with an up-and-over door.
Services
all mains tested
Gas fire central heating
material information
Local authority - Gwynedd Council