Home > Buy > 20 Bro Enddwyn, Dyffryn Ardudwy


Key Features
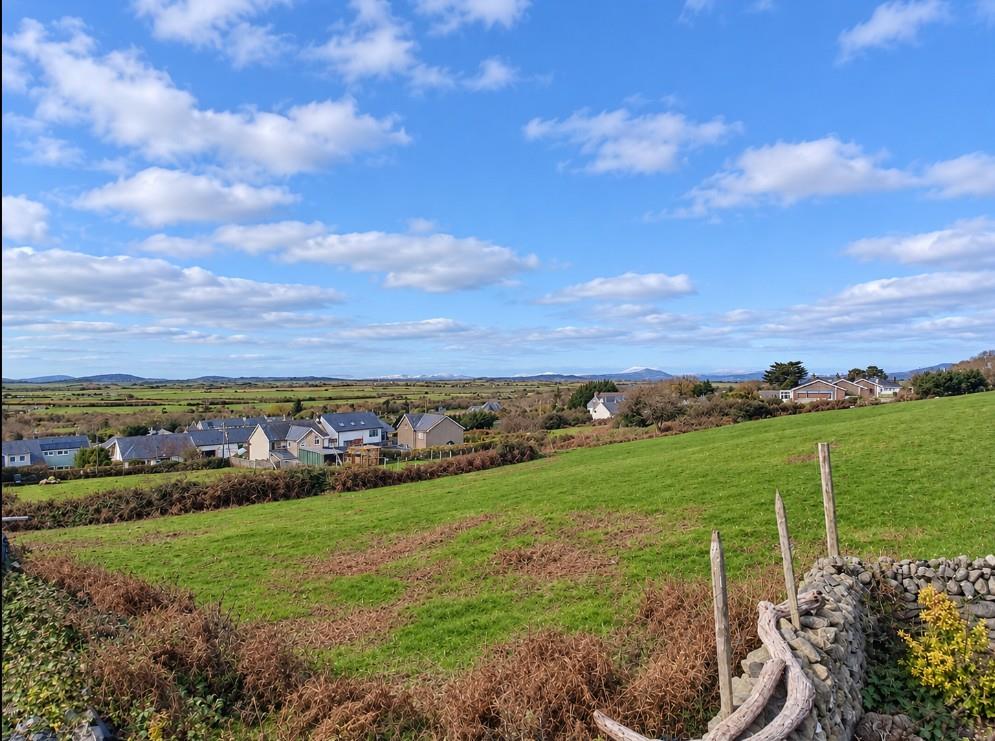
- Stunning far reaching views over Cardigan Bay and beyond
- Located in an elevated position at the side of popular residential estate with open fields to the rear
- With the added benefits of a conservatory and garage
- Driveway parking
- Benefitting from new windows, doors and log burning stove
- Generous, contemporary light filled rooms
- Walking distance to village amenities including shop and public transport links
Property Description
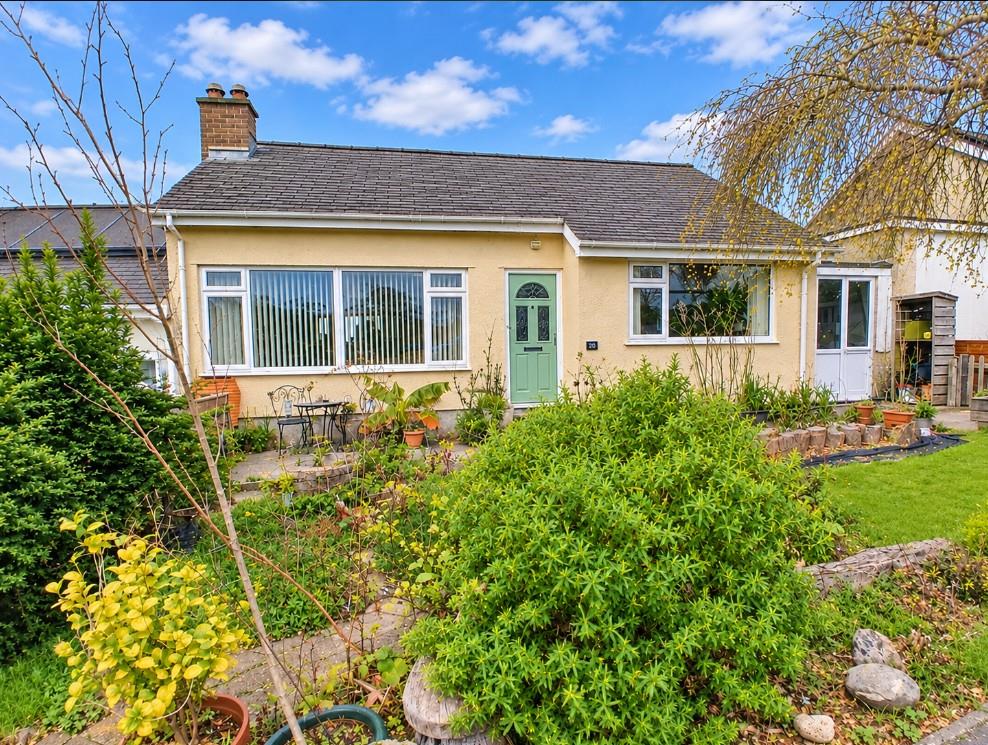
20 Bro Enddwyn presents a delightful opportunity to acquire a contemporary two bedroomed bungalow on a popular residential estate.
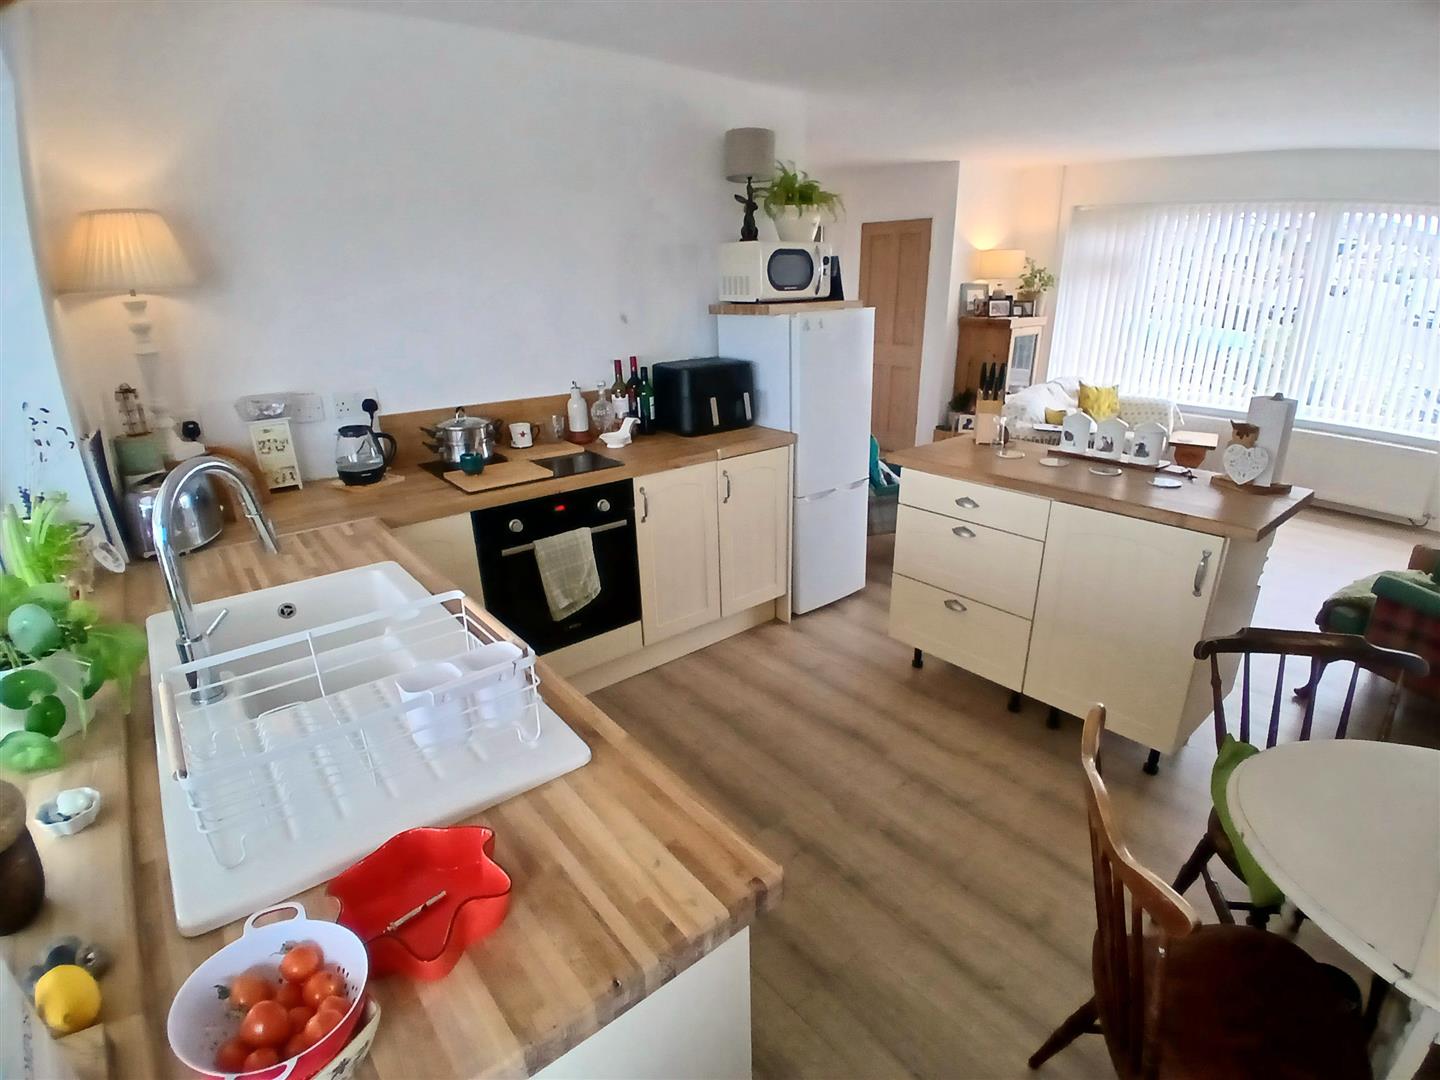
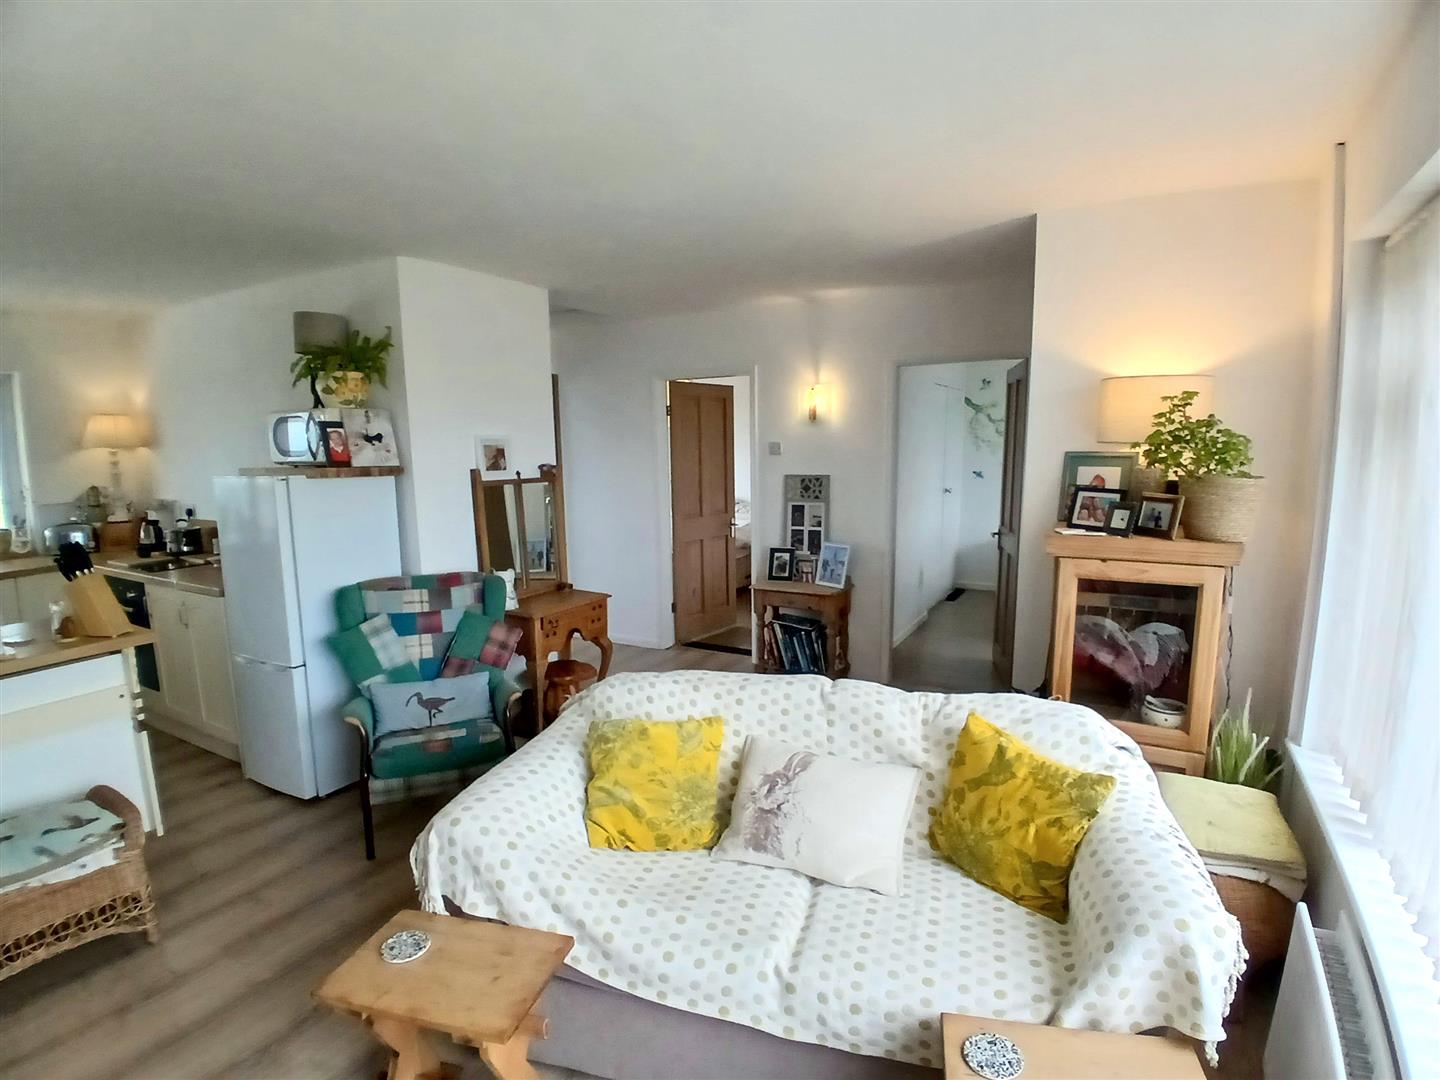
The property has been updated and remodelled to the highest of standards and benefits from new windows and doors, log burning stove, replastering throughout and updated kitchen and bathroom. The current layout is open -plan, with all rooms being well-proportioned and flooded with natural light. This stylish bungalow is an ideal choice for couples or smaller families, seeking a peaceful retreat.
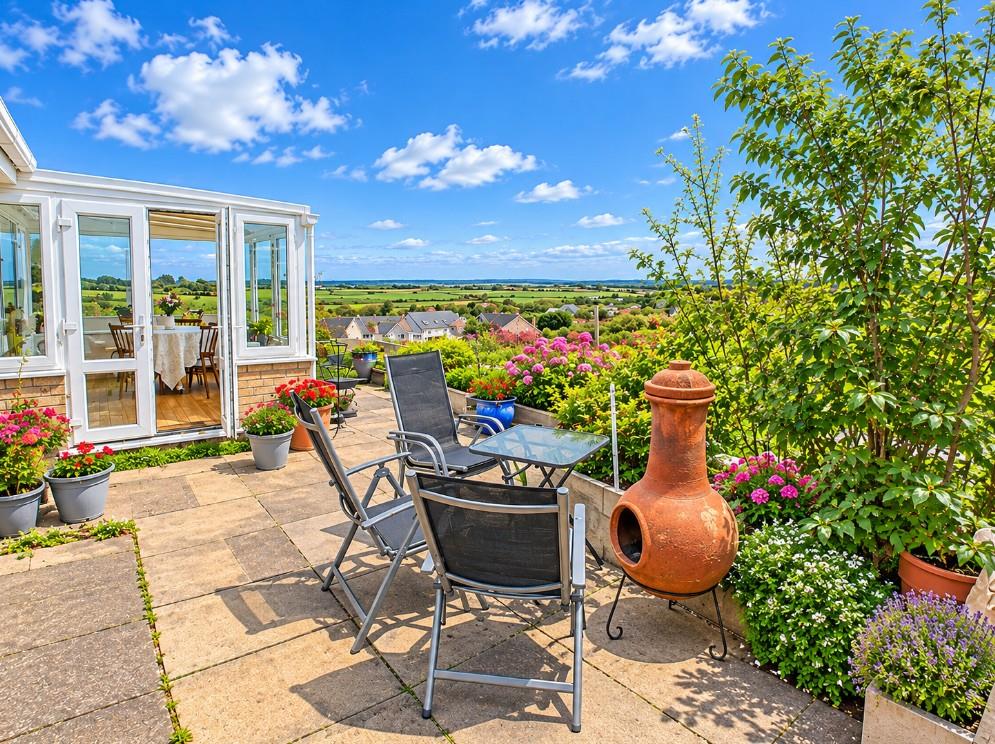
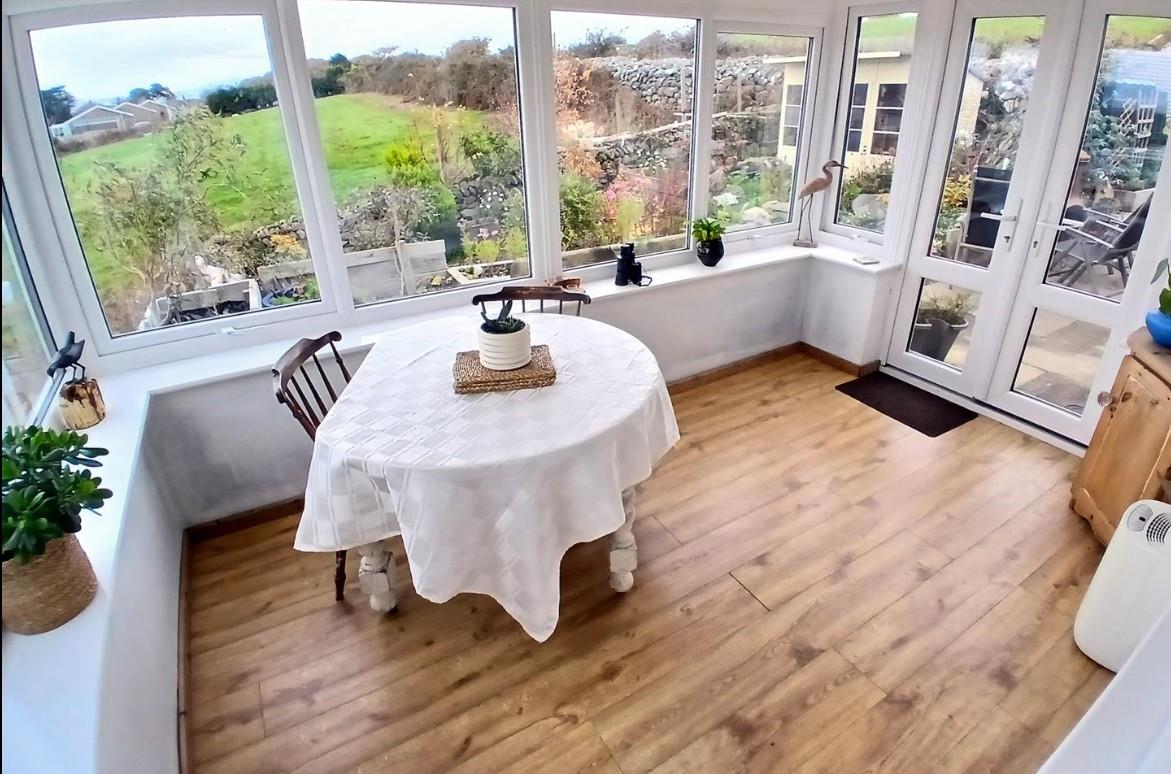
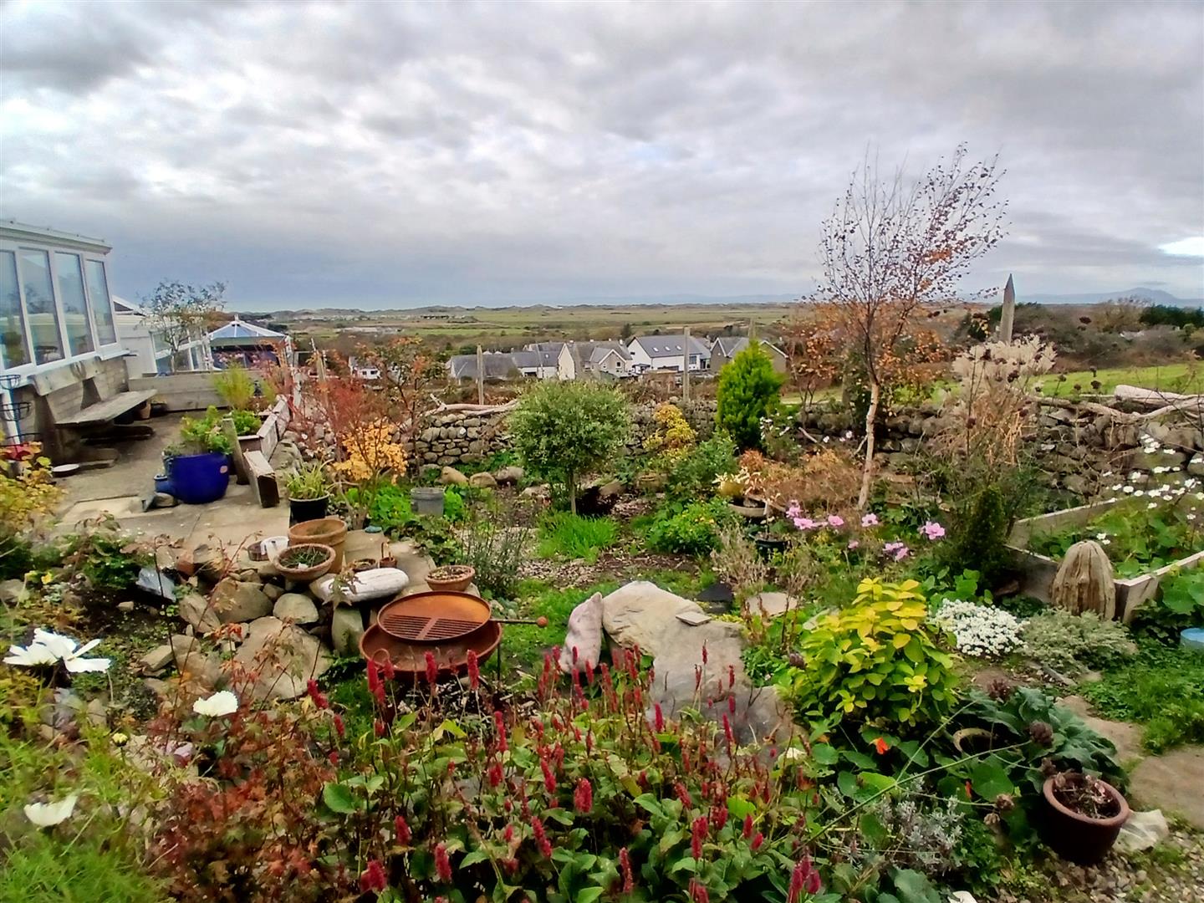
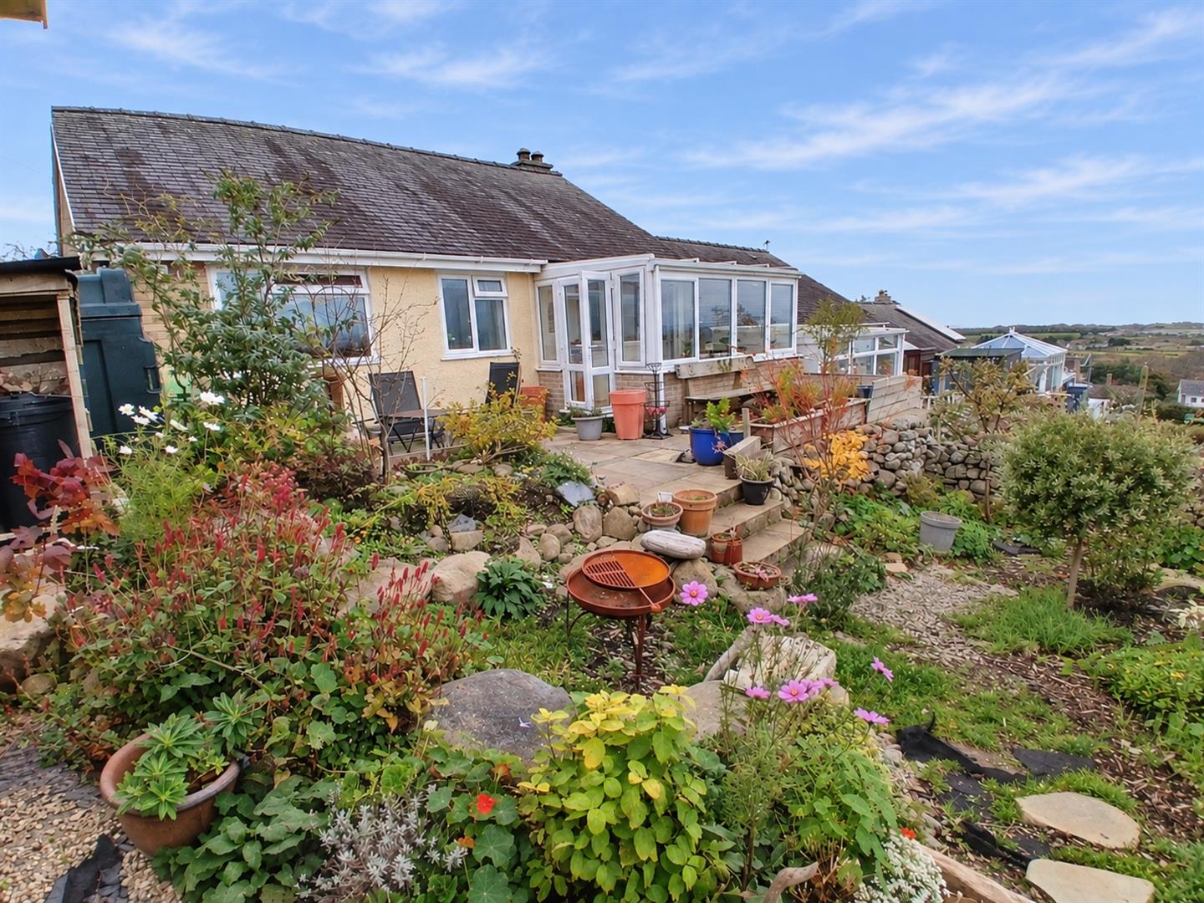
One of the standout features of the property is its' stunning sea views over Cardigan Bay and beyond which can be enjoyed from the rear sun room and garden.
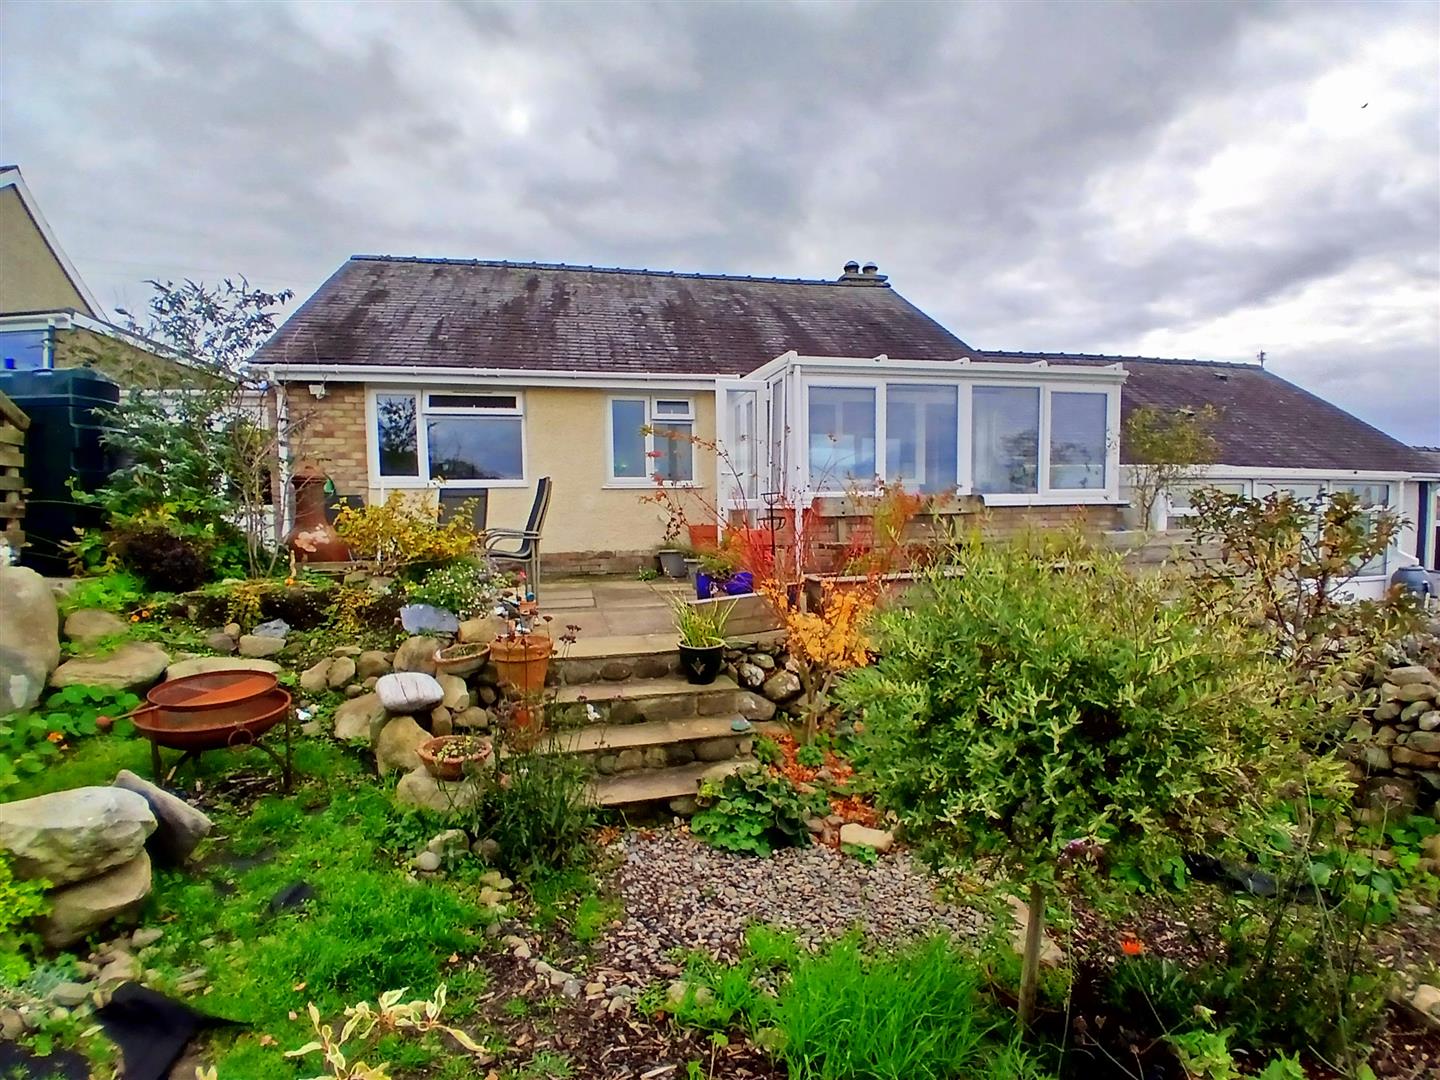
The rear garden, backing onto open fields offers a perfect space for outdoor relaxation or entertaining guests. The addition of a conservatory further enhances the living experience, providing an additional living room and a bright and airy space to enjoy the garden, regardless of the weather.
Parking is convenient with private driveway and the quiet location further enhances the appeal, allowing for a serene lifestyle while still being within reach of local amenities.
This bungalow is not just a home; it is a sanctuary where one can unwind and appreciate the picturesque landscape. With its combination of comfort, stunning views, and a lovely garden, 20 Bro Enddwyn is a property that truly deserves your attention.
Accommodation comprises : ( all measurements are approximate )
Front entrance door into
ENTRANCE PORCH
uPVC front door leading into porch area with laminate flooring, electric consumer box, internal wooden door leading into:
1.16 x 1.08
3'9" x 3'6"
LOUNGE
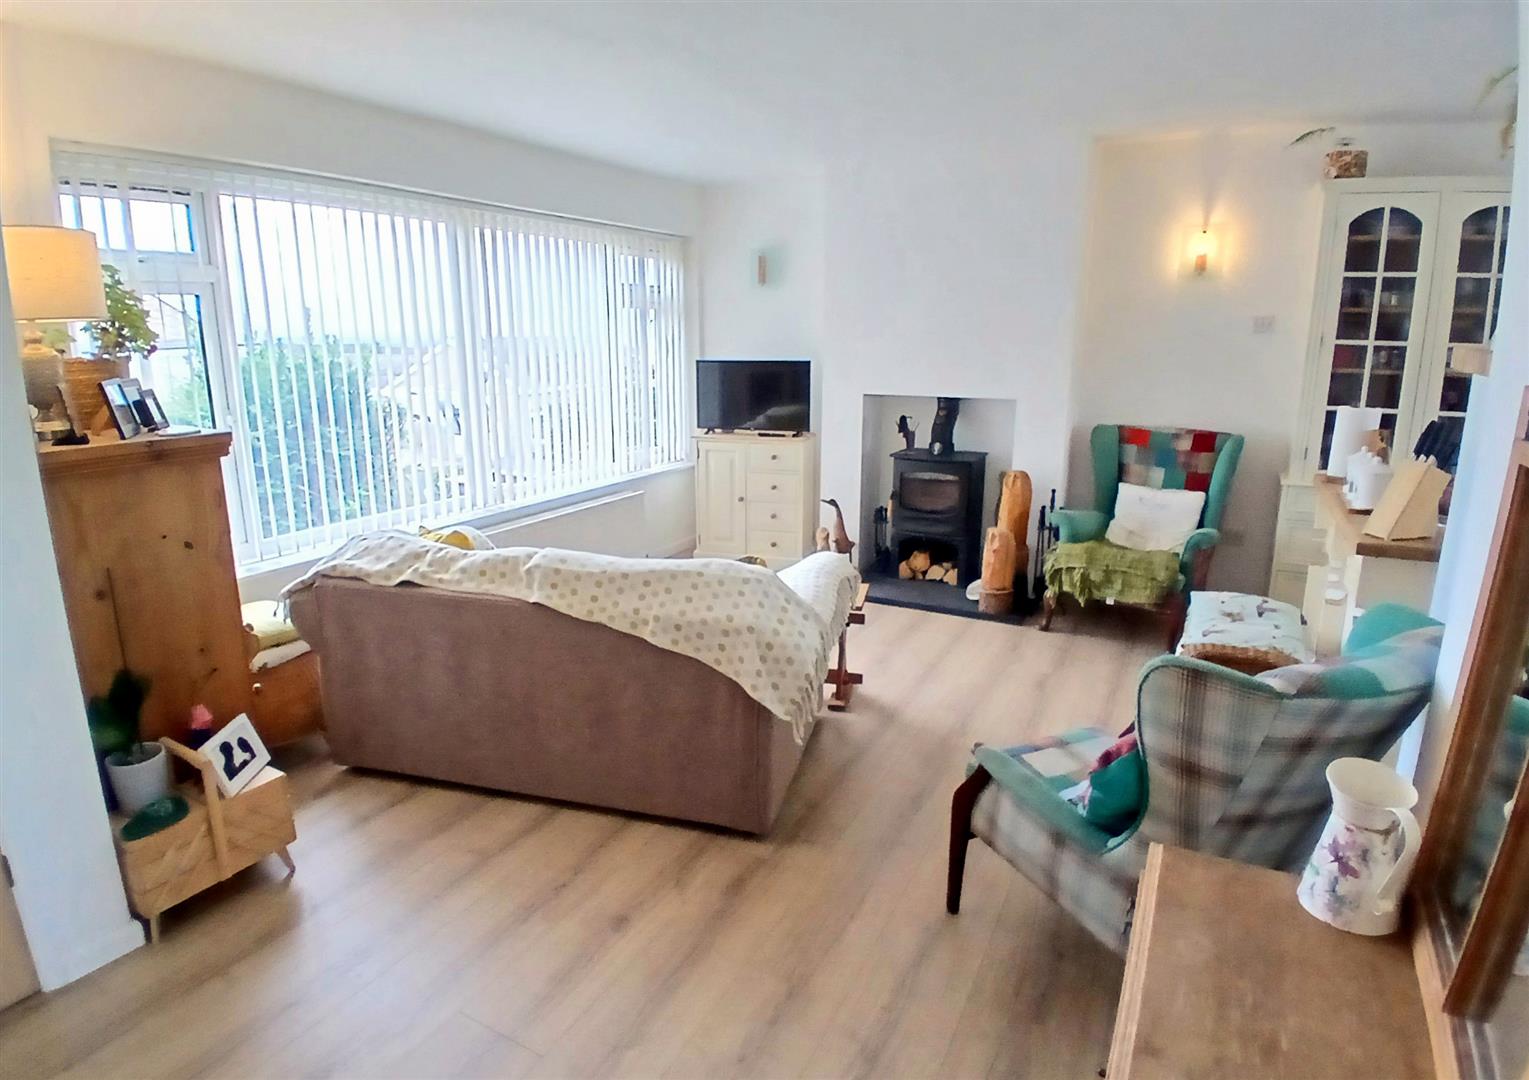
Laminate flooring, large uPVC four panel window to front aspect, feature fireplace with log burning stove, two radiators, TV point, open to
5.13 x 3.48
16'9" x 11'5"
KITCHEN
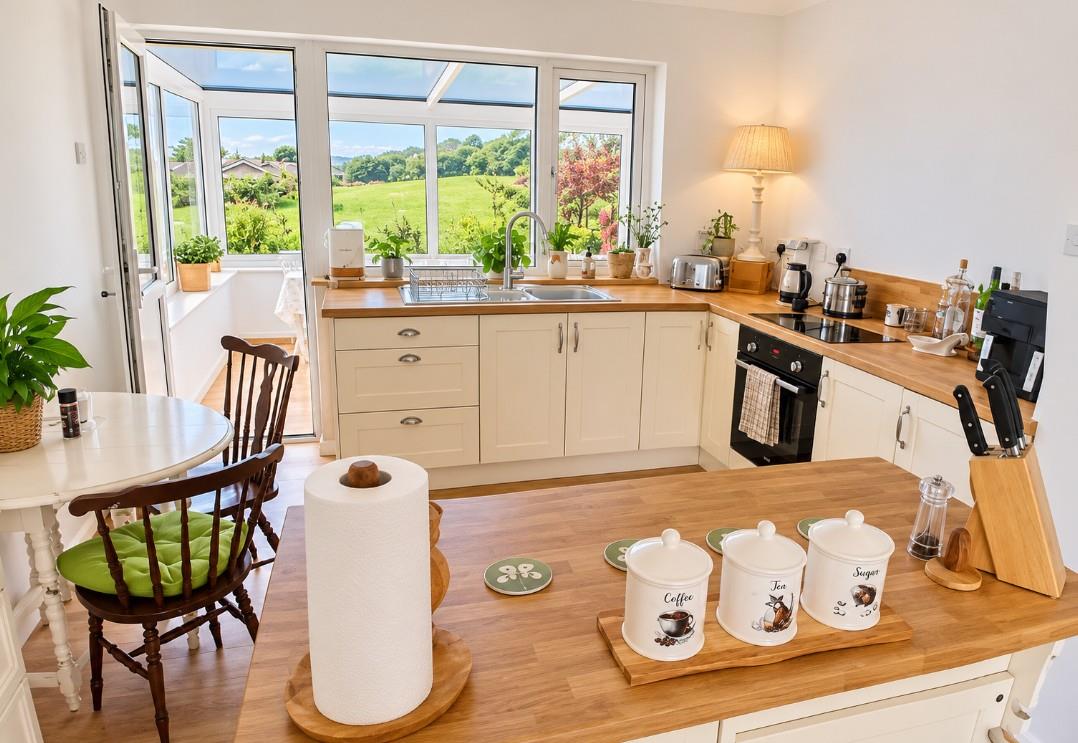
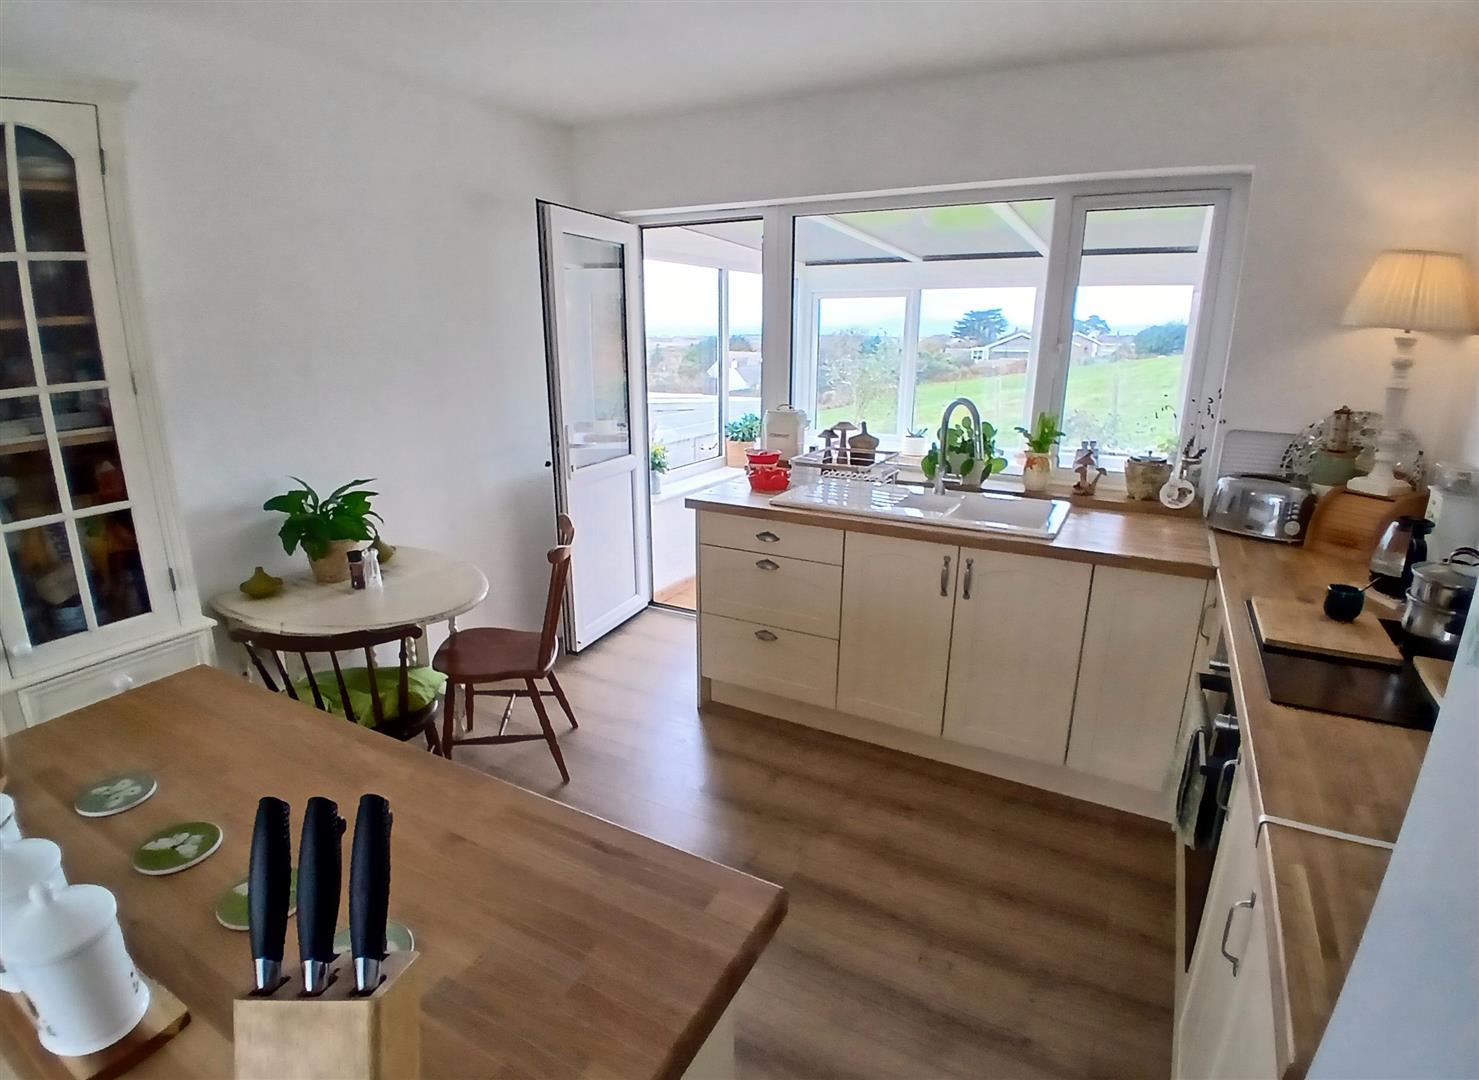
Laminate flooring. Fitted with a range of cream floor-standing units, free-standing central island. White ceramic sink and drainer unit with chrome mixer tap, integrated Bosch electric oven, integrated electric hob, laminate worktops, radiator, uPVC window with stunning panoramic views over fields, Cardigan Bay and beyond, uPVC door to
3.0 x 3.31
9'10" x 10'10"
CONSERVATORY
An additional living space with stunning countryside and sea views, uPVC doors leading into garden.
2.61 x 3.70
8'6" x 12'1"
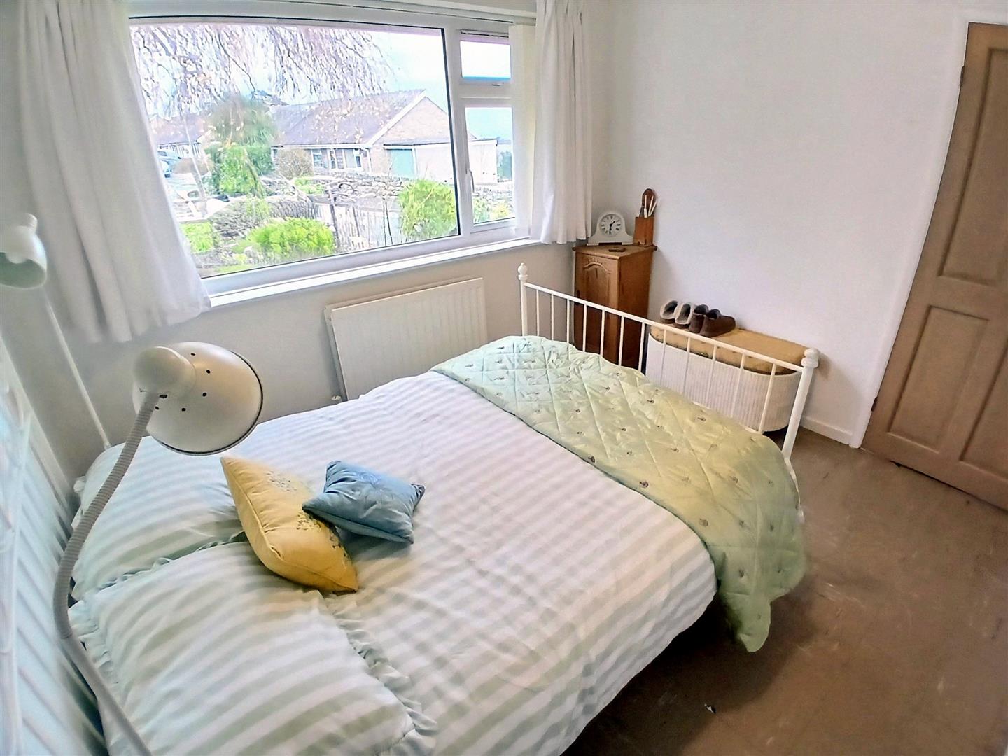
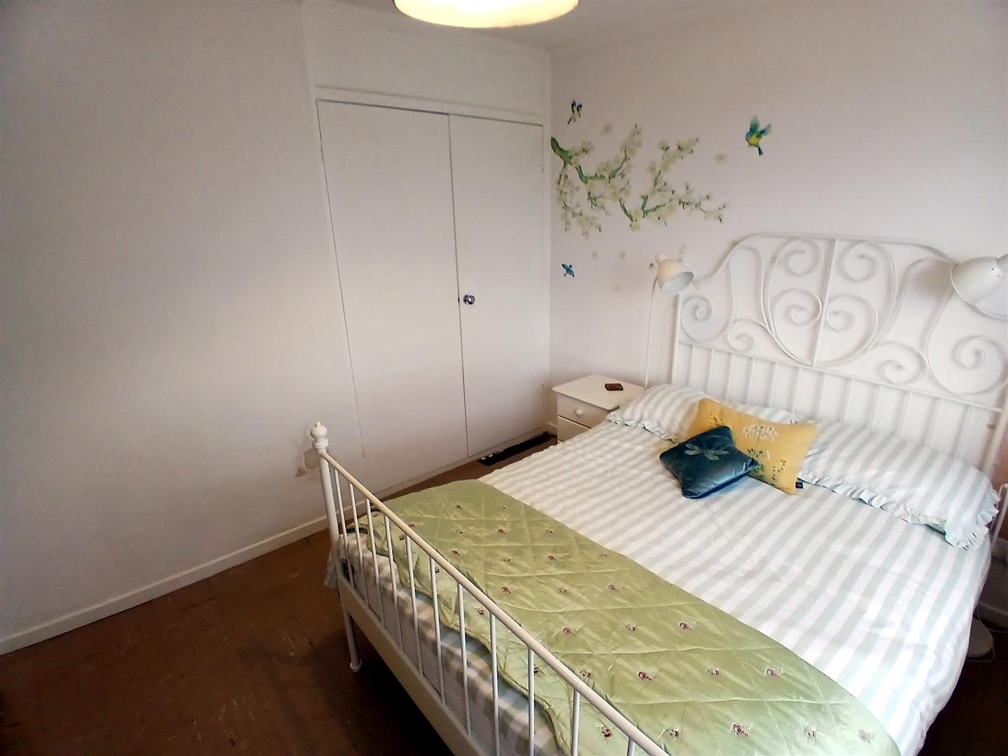
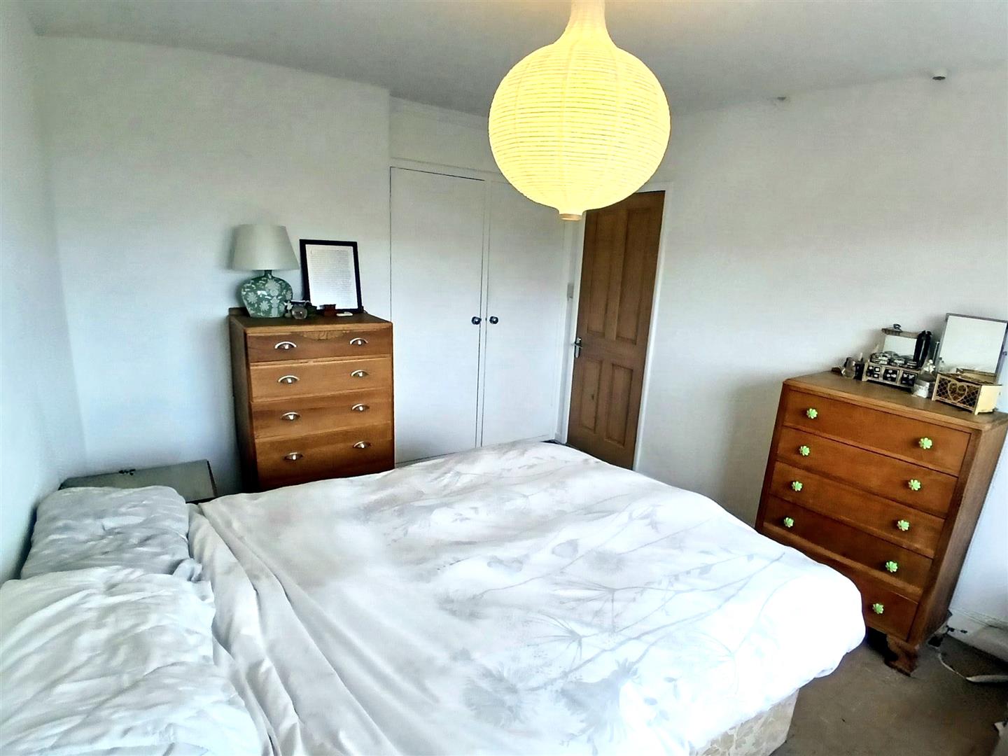
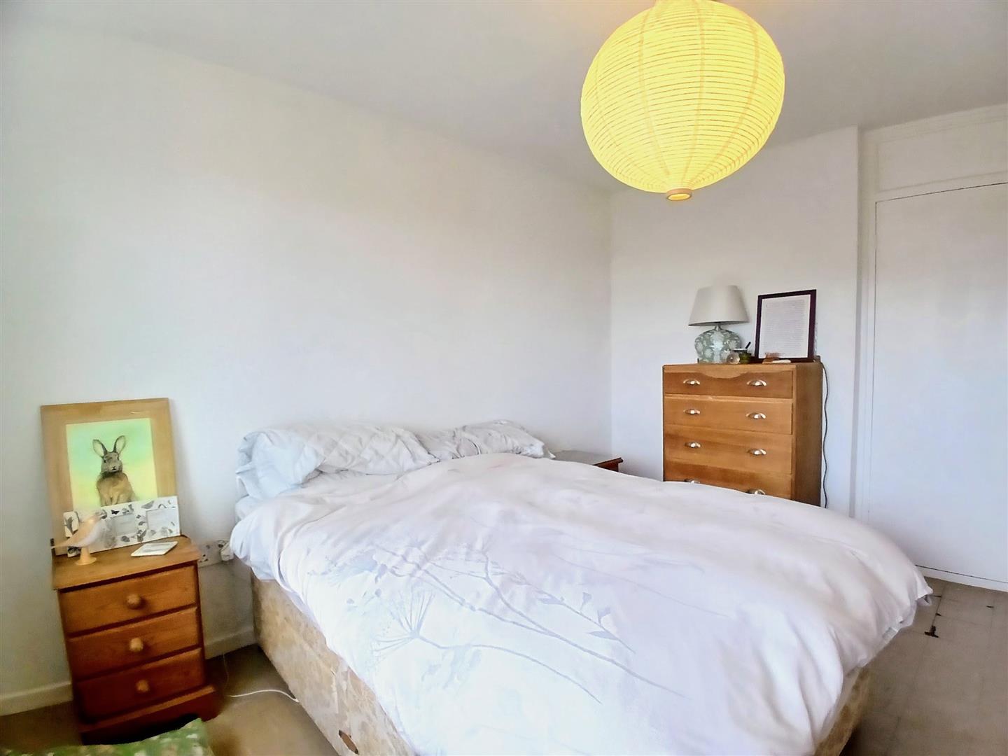
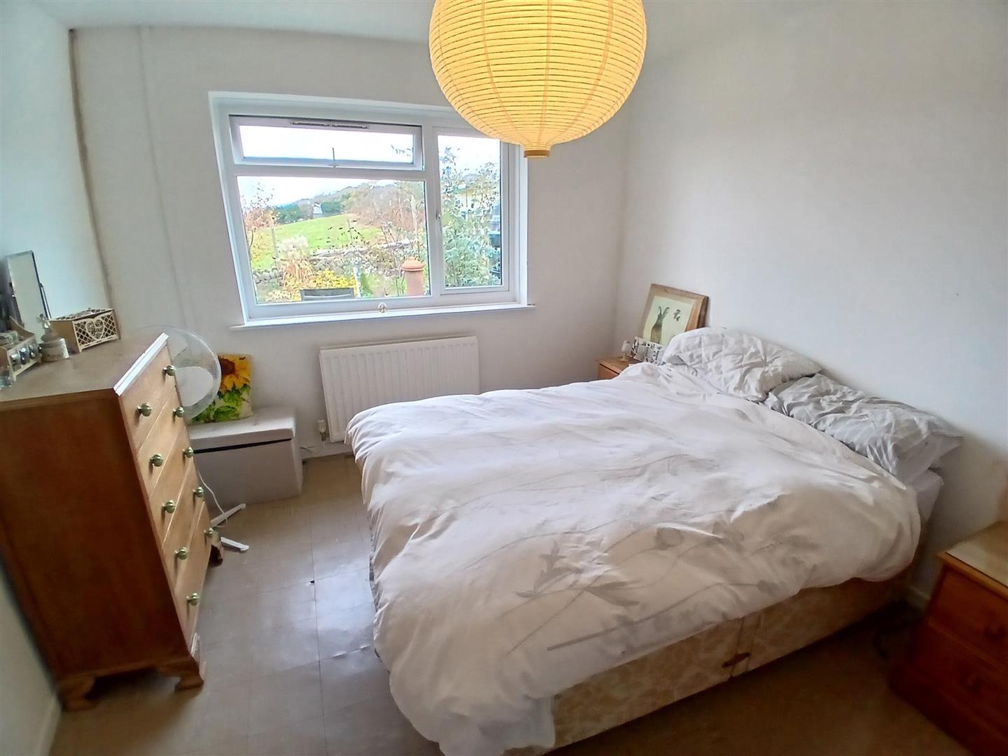
BEDROOM 1
Tiled flooring, generous storage facilities including full height integrated wardrobes, radiator, uPVC window to rear aspect with sea view.
3.26 x 3.78
10'8" x 12'4"
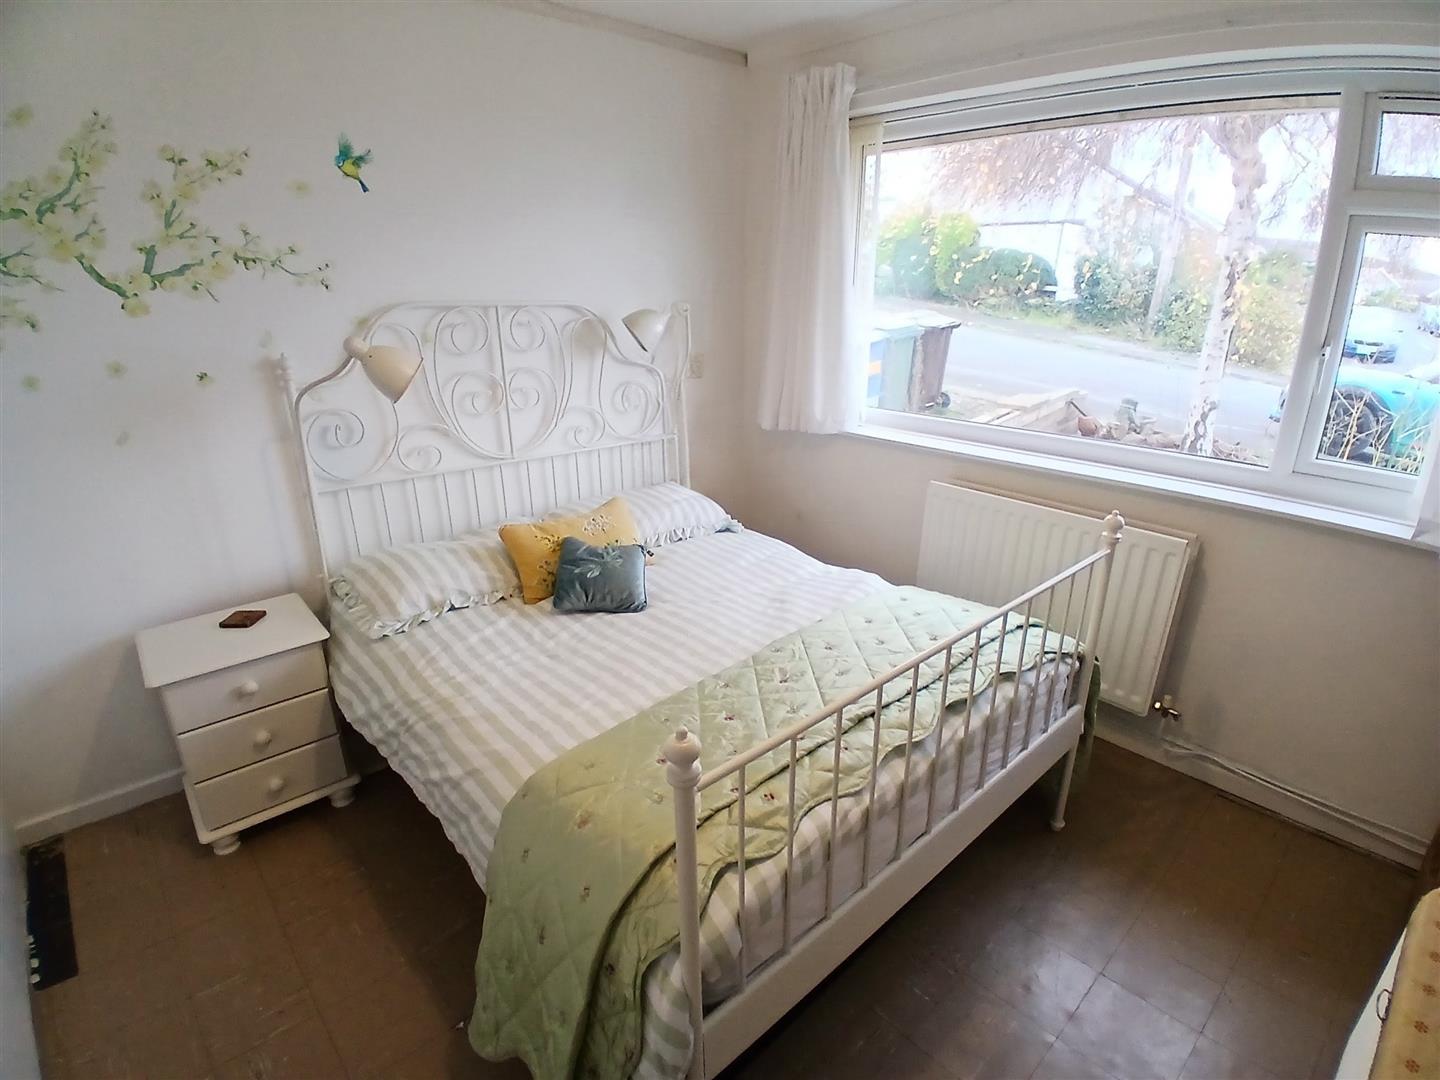
BEDROOM 2
Tiled flooring, radiator, integrated wardrobes, uPVC window to front aspect.
3.36 x 2.94
11'0" x 9'7"
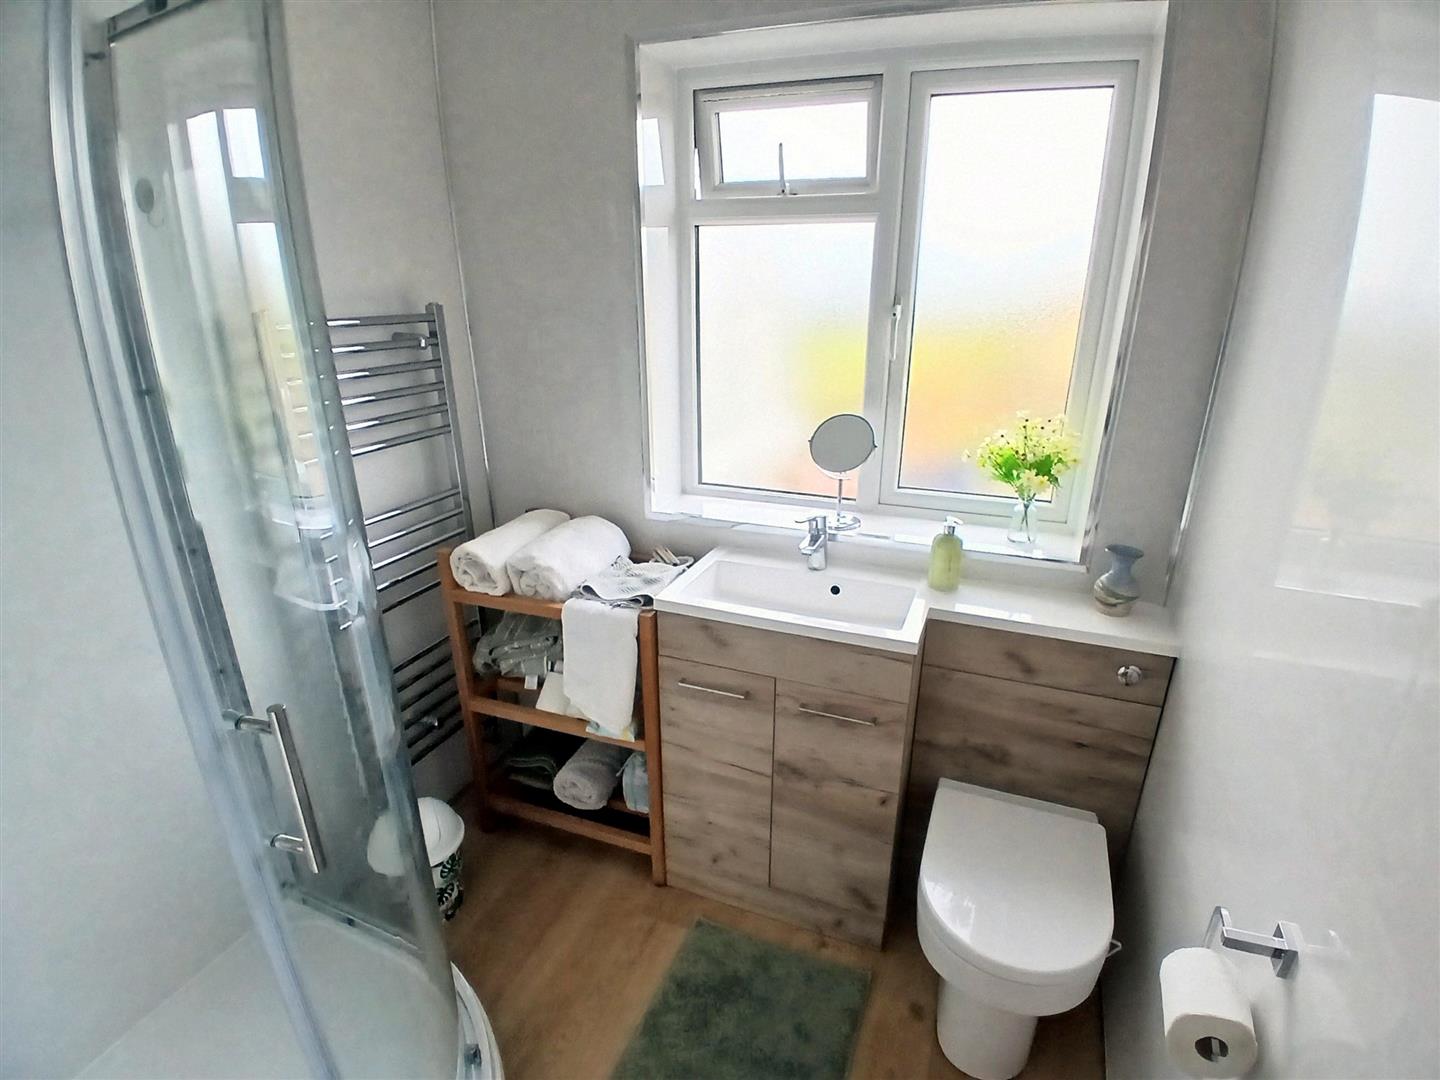
SHOWER ROOM
Laminate flooring. Fitted with large modern corner shower cubicle, wash hand basin and low level w.c., built into storage cabinets, PVC wall panels, obscured window to rear aspect, chrome heated towel rail.
1.90 x 1.88
6'2" x 6'2"
GARAGE
uPVC doors to front and rear; electricity supply, plumbing for washing machine
5.29 x2.70
17'4" x8'10"
EXTERNAL
The property sits in an elevated position to the far side of the popular residential estate. It has open fields to the rear with spectacular sea views.
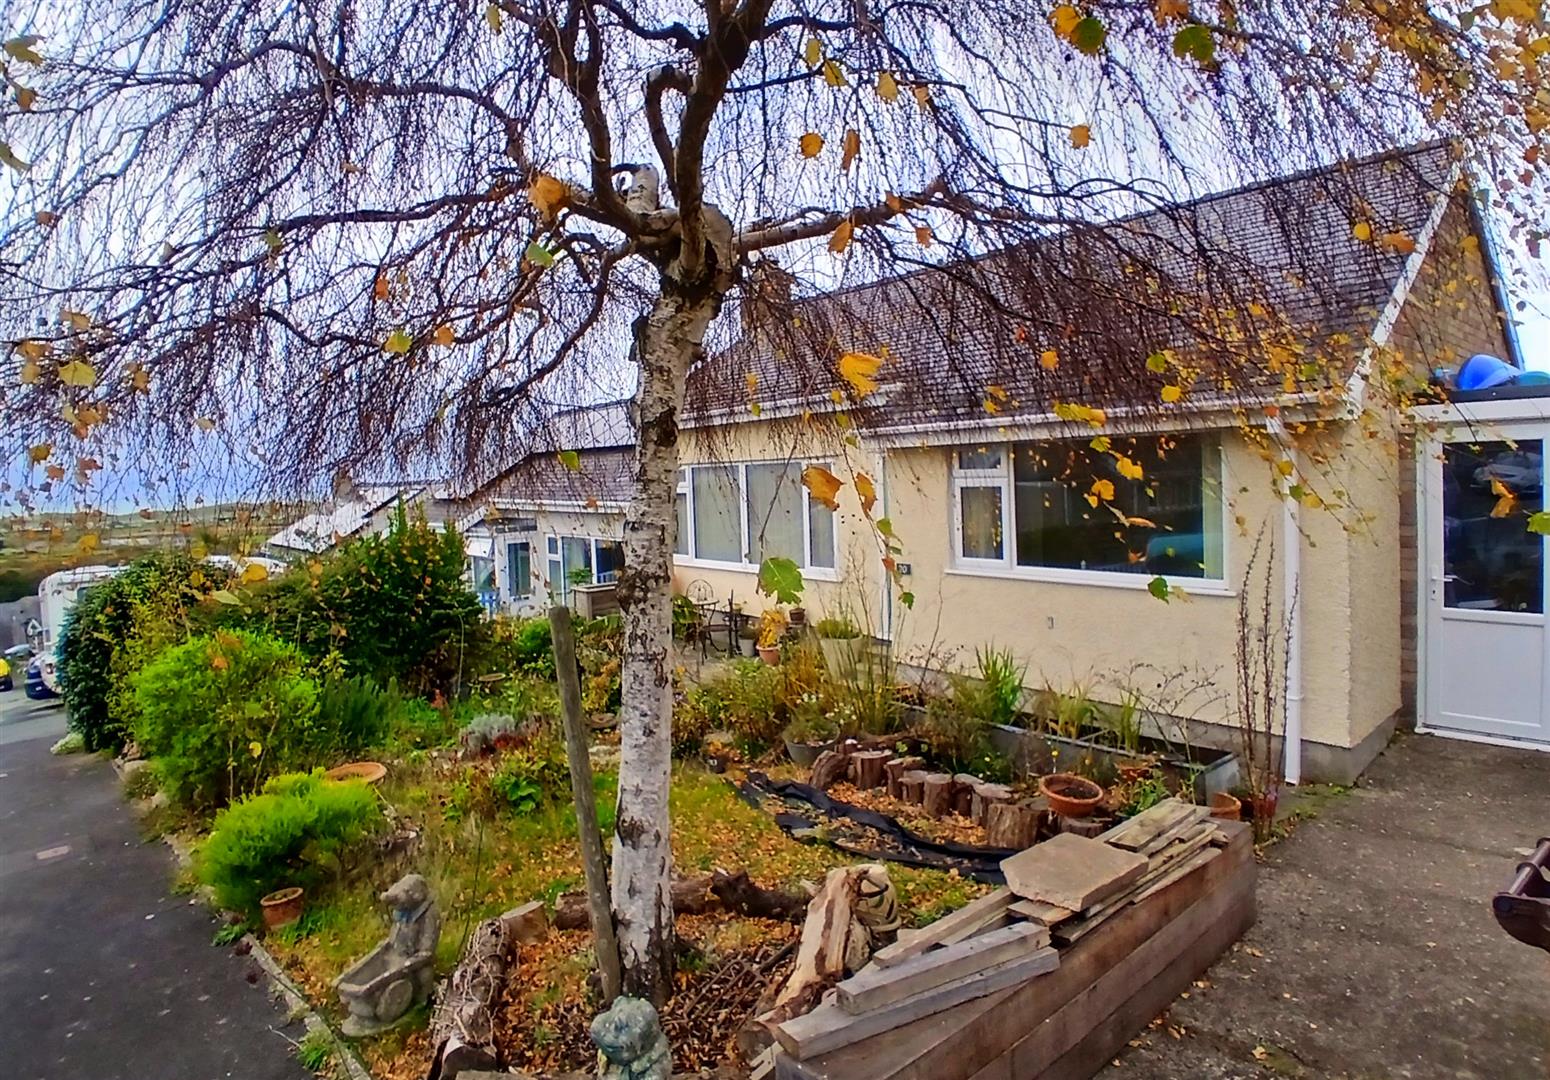
There is a garden to the front and a driveway for off street parking.
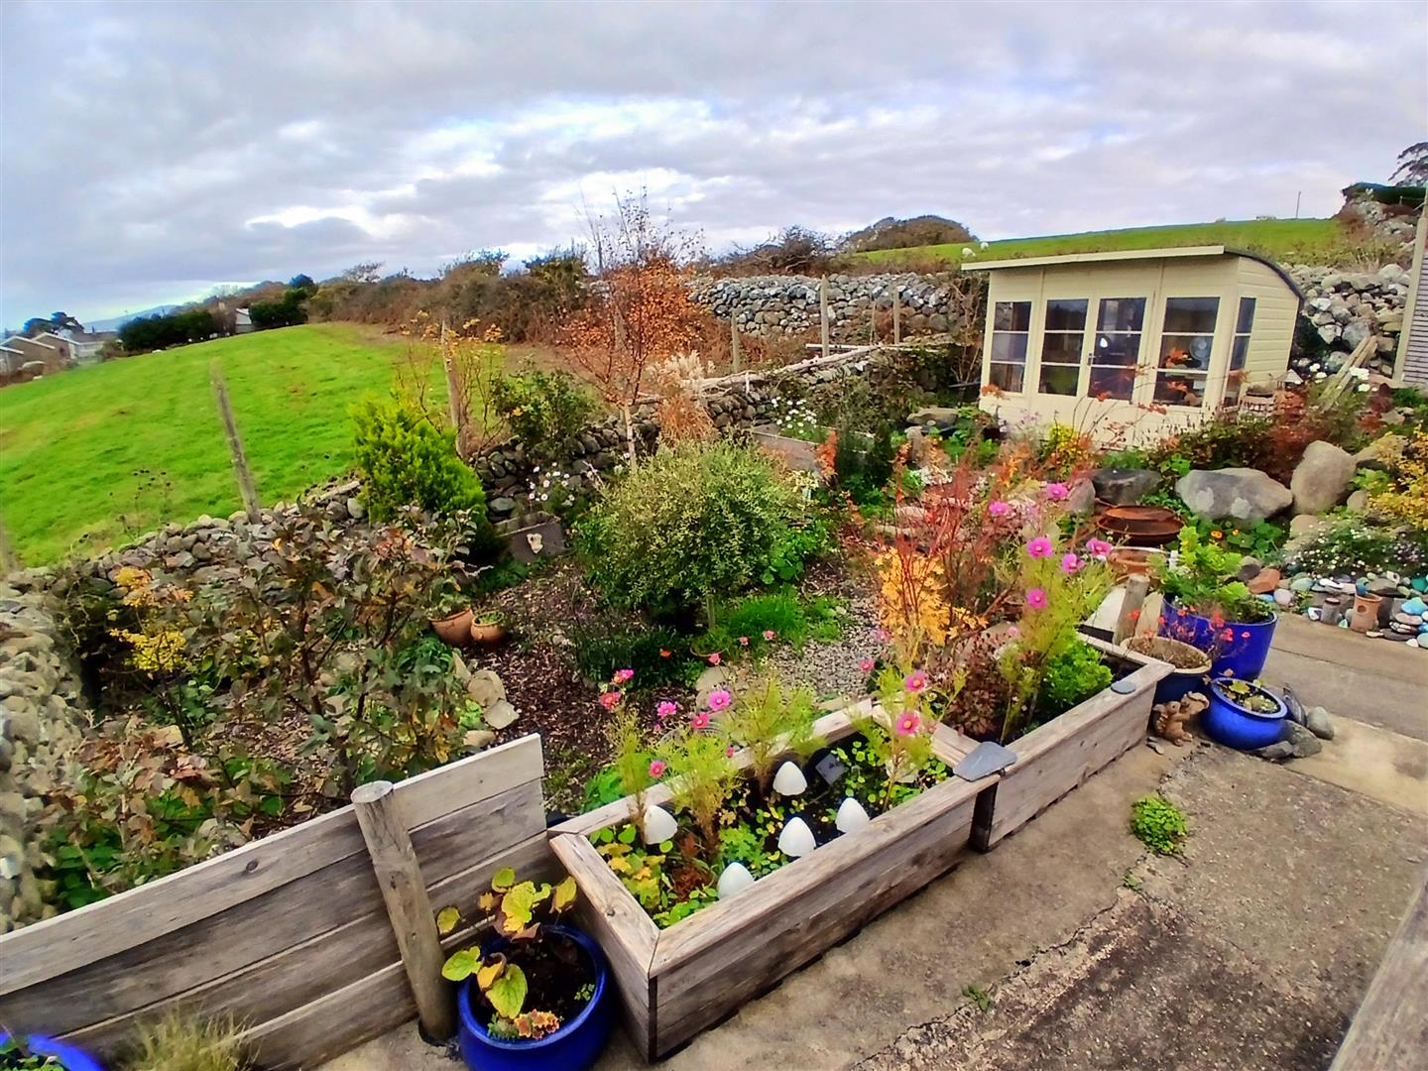
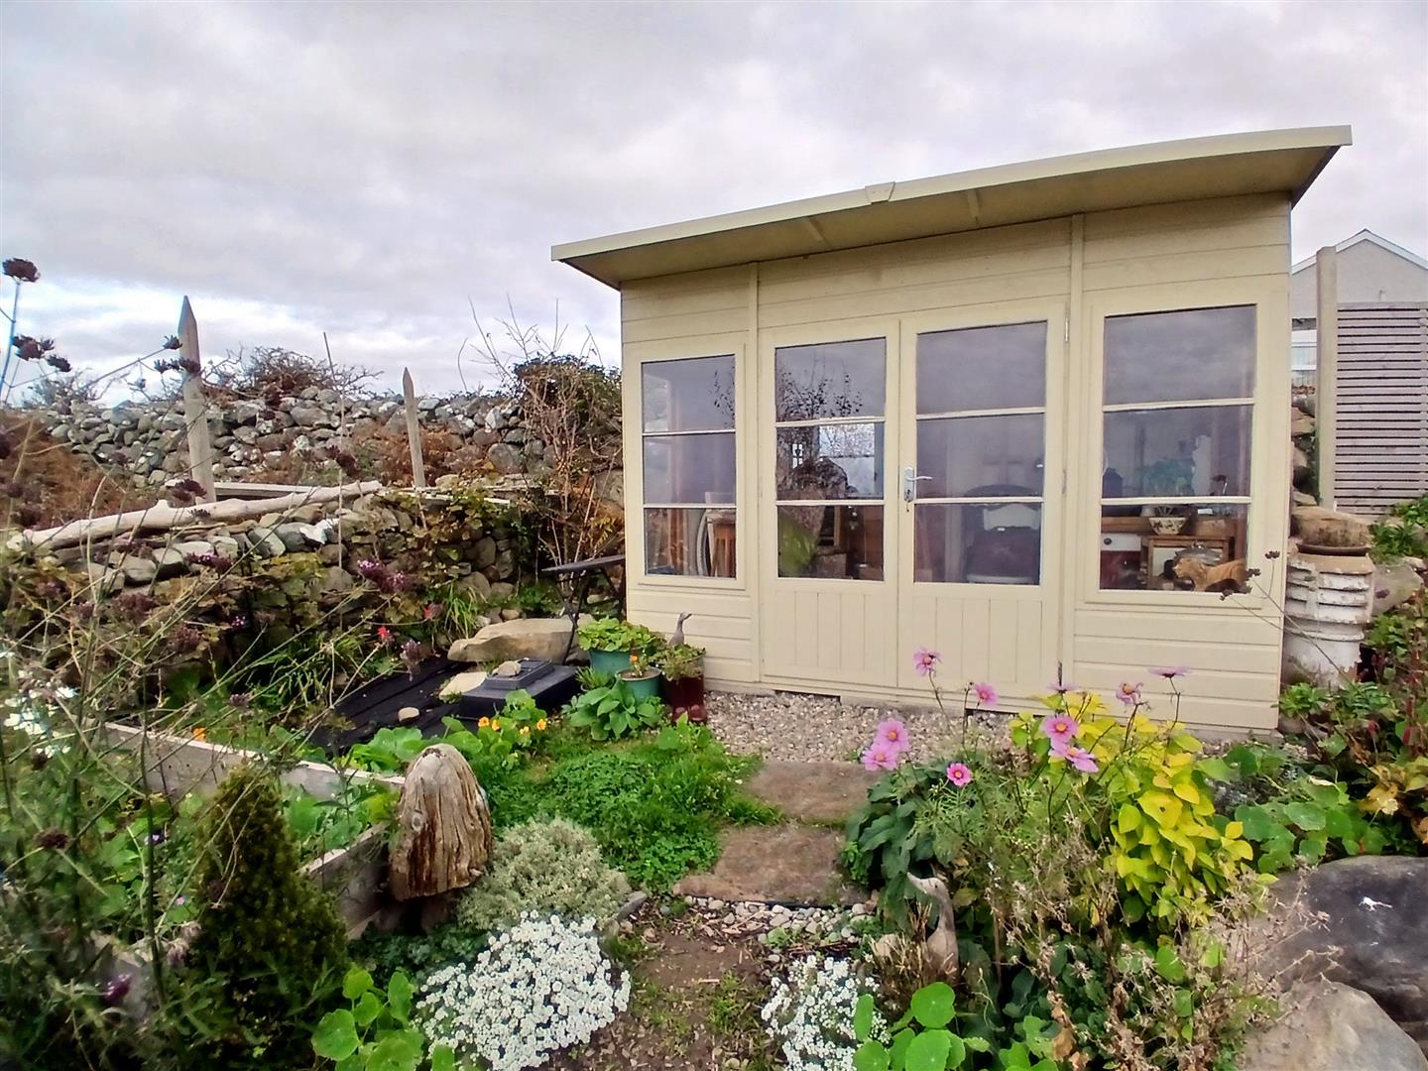
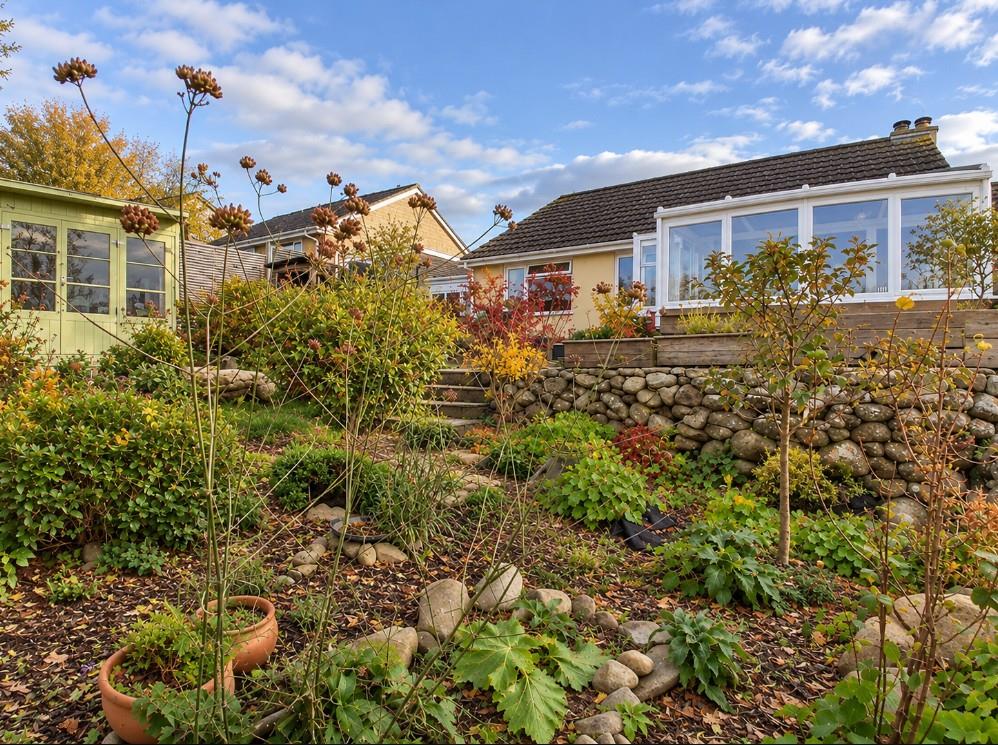
A true highlight of this property is the rear garden which has been extended. The is a perfect spot to soak up the amazing views. Dine al fresco here during the summer months or star gaze throughout the winter!
Mature planting, rich in colour and seating areas.
Summer House.
Oil tank
Garage
LOCATION
Dyffryn Ardudwy is a coastal village located on the western fringe of the Snowdonia National Park. The area is well known for its sandy beaches and beautiful sunsets and is popular with visitors seeking relaxation, beautiful walks and stunning vistas. It has good local amenities including a post office, school, village hall, shops, cafes, petrol station and art gallery. It has regular bus services and a railway station with links to the local towns of Barmouth and Porthmadog, and extending to the Midlands and beyond.
SERVICES
Mains water, drainage and electricity. Oil fired central heating.
MATERIAL INFORMATION
Freehold property.
Standard construction.
Gwynedd Council Tax band C
For Article 4 purposes house is primary residence